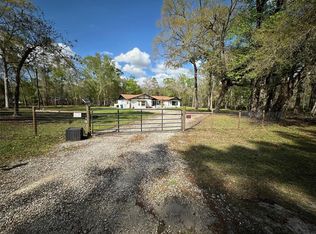
Under contract-accepting backup offers. Short Sale. SHORT SALE. Beautiful just under 5-acre, fenced, park like setting surrounds this 3-bedroom 2.5-bath country style home. Open floor plan is split and features a large kitchen with upgrade custom wood cabinets, island and granite tops. The indoor laundry includes washer and dryer and has back porch access. Primary suite features full bath and walk-in closet. Upstairs is a spacious loft with dormers, half bath and storage. Exterior features a long-paved drive with turnaround, full length porches front and rear, large carport, shed/workshop and whole house generator. The home is a good way back off of the road and is located in a quiet rural area with easy access to the Suncoast Parkway and just minutes to Brooksville's shopping, restaurants etc.
Accepting backups
$488,500
13517 CITRUS WAY, BROOKSVILLE, FL 34601
3beds
2,789sqft
Single Family Residence
Built in 2005
4.7 Acres Lot
$474,200 Zestimate®
$175/sqft
$-- HOA
What's special
Large carportSpacious loft with dormersOpen floor planFenced park like settingWhole house generatorBack porch accessIsland and granite tops
- 306 days
- 222
- 8
Zillow last checked:
Listing updated:
Listed by:
David Madrid 813-943-8459,
FUTURE HOME REALTY INC 813-855-4982
Source: Stellar MLS,MLS#: TB8442882 Originating MLS: Suncoast Tampa
Originating MLS: Suncoast Tampa
Facts & features
Interior
Bedrooms & bathrooms
- Bedrooms: 3
- Bathrooms: 3
- Full bathrooms: 2
- 1/2 bathrooms: 1
Primary bedroom
- Features: Walk-In Closet(s)
- Level: First
- Area: 196 Square Feet
- Dimensions: 14x14
Bathroom 2
- Level: First
- Area: 130 Square Feet
- Dimensions: 10x13
Bathroom 3
- Level: First
- Area: 182 Square Feet
- Dimensions: 13x14
Dining room
- Level: First
- Area: 187 Square Feet
- Dimensions: 11x17
Family room
- Level: First
- Area: 180 Square Feet
- Dimensions: 12x15
Kitchen
- Level: First
- Area: 234 Square Feet
- Dimensions: 13x18
Living room
- Level: First
- Area: 110 Square Feet
- Dimensions: 10x11
Loft
- Level: Second
- Area: 1232 Square Feet
- Dimensions: 22x56
Heating
- Central
Cooling
- Central Air
Appliances
- Included: Dishwasher, Dryer, Microwave, Range, Refrigerator, Washer
- Laundry: Inside, Laundry Room
Features
- Ceiling Fan(s), Crown Molding, Eating Space In Kitchen, High Ceilings, Open Floorplan, Primary Bedroom Main Floor, Solid Wood Cabinets, Split Bedroom, Stone Counters, Walk-In Closet(s)
- Flooring: Carpet, Ceramic Tile, Laminate
- Has fireplace: No
Interior area
- Total structure area: 3,269
- Total interior livable area: 2,789 sqft
Video & virtual tour
Property
Parking
- Total spaces: 3
- Parking features: Carport
- Carport spaces: 3
Features
- Levels: Two
- Stories: 2
- Exterior features: Rain Gutters
Lot
- Size: 4.7 Acres
Details
- Parcel number: R3642118000000700000
- Zoning: AG
- Special conditions: Short Sale
Construction
Type & style
- Home type: SingleFamily
- Property subtype: Single Family Residence
Materials
- Block, Stucco
- Foundation: Slab
- Roof: Shingle
Condition
- New construction: No
- Year built: 2005
Utilities & green energy
- Sewer: Septic Tank
- Water: See Remarks, Well Required
- Utilities for property: Cable Available, Electricity Connected
Community & HOA
Community
- Security: Closed Circuit Camera(s)
- Pet fee: $0 monthly
- Subdivision: W1/2 OF SE1/4 OF NW1/4 OF NE1/4 ORB 398 PGS 164 &
HOA
- Has HOA: No
Location
- Region: Brooksville
Financial & listing details
- Price per square foot: $175/sqft
- Tax assessed value: $599,165
- Annual tax amount: $463
- Date on market: 11/7/2025
- Cumulative days on market: 234 days
- Listing terms: Cash,Conventional,FHA,VA Loan
- Ownership: Fee Simple
- Total actual rent: 0
- Electric utility on property: Yes
- Road surface type: Paved
Foreclosure details
Estimated market value
$474,200
$450,000 - $498,000
$3,711/mo
Price history
| Date | Event | Price |
|---|---|---|
| 8/11/2026 | Listed for sale | $488,500$175/sqft |
Source:  Stellar MLS #TB8442882 Report a problem Stellar MLS #TB8442882 Report a problem | ||
| 8/5/2026 | Contingent | $488,500$175/sqft |
Source: Stellar MLS #TB8442882 Report a problem | ||
| 5/2/2026 | Price change | $488,500+2.8%$175/sqft |
Source: Stellar MLS #TB8442882 Report a problem | ||
| 2/27/2026 | Pending sale | $475,000$170/sqft |
Source: Stellar MLS #TB8442882 Report a problem | ||
| 2/13/2026 | Price change | $475,000-6.9%$170/sqft |
Source: Stellar MLS #TB8442882 Report a problem | ||
| 12/16/2025 | Price change | $510,000-7.3%$183/sqft |
Source: Stellar MLS #TB8442882 Report a problem | ||
| 11/7/2025 | Listed for sale | $550,000+2.8%$197/sqft |
Source: Stellar MLS #TB8442882 Report a problem | ||
| 12/18/2024 | Listing removed | $535,000$192/sqft |
Source: Stellar MLS #W7838489 Report a problem | ||
| 12/18/2023 | Listing removed | -- |
Source: Stellar MLS #W7838489 Report a problem | ||
| 1/20/2023 | Listing removed | $535,000$192/sqft |
Source: Stellar MLS #W7838489 Report a problem | ||
| 12/17/2021 | Sold | $535,000$192/sqft |
Source:  HCMLS #2220036 Report a problem HCMLS #2220036 Report a problem | ||
| 11/16/2021 | Pending sale | $535,000$192/sqft |
Source: Stellar MLS #W7838489 Report a problem | ||
| 11/9/2021 | Contingent | $535,000$192/sqft |
Source: HCMLS #2220036 Report a problem | ||
| 11/9/2021 | Price change | $535,000-2.7%$192/sqft |
Source: HCMLS #2220036 Report a problem | ||
| 10/7/2021 | Listed for sale | $550,000+120%$197/sqft |
Source: Stellar MLS #W7838489 Report a problem | ||
| 10/27/2017 | Sold | $250,000-21.9%$90/sqft |
Source: Public Record Report a problem | ||
| 8/4/2017 | Listed for sale | -- |
Source: Auction.com Report a problem | ||
| 4/9/2015 | Listing removed | $319,900$115/sqft |
Source: Preferred Property Associates, Inc. #2155901 Report a problem | ||
| 3/13/2015 | Price change | $319,900-5.9%$115/sqft |
Source: Preferred Property Associates, Inc. #2155901 Report a problem | ||
| 1/8/2015 | Price change | $339,900-8.1%$122/sqft |
Source: Preferred Property Associates, Inc. #2155901 Report a problem | ||
| 10/6/2014 | Listed for sale | $369,900+5.7%$133/sqft |
Source: Preferred Property Associates, Inc. #2155901 Report a problem | ||
| 3/22/2014 | Listing removed | $350,000$125/sqft |
Source: Southern Homes & Land Realty #2146928 Report a problem | ||
| 9/21/2013 | Listed for sale | $350,000+29.6%$125/sqft |
Source: Southern Homes & Land Realty #2146928 Report a problem | ||
| 6/30/2008 | Sold | $270,000-9.7%$97/sqft |
Source: Stellar MLS #T2301043 Report a problem | ||
| 4/15/2008 | Listed for sale | $299,000$107/sqft |
Source: Point2 #2087123 Report a problem | ||
Public tax history
| Year | Property taxes | Tax assessment |
|---|---|---|
| 2025 | $460 -0.7% | $484,049 +2.9% |
| 2024 | $464 +11.6% | $470,407 +3% |
| 2023 | $416 +22.7% | $456,706 +3% |
| 2022 | $339 -92.3% | $443,404 +53.8% |
| 2021 | $4,421 +13.9% | $288,389 +7.7% |
| 2020 | $3,881 | $267,713 +2.3% |
| 2019 | -- | $261,694 +8.6% |
| 2018 | $3,703 +26% | $240,895 +15.8% |
| 2017 | $2,940 | $207,993 +66.3% |
| 2016 | $2,940 +83% | $125,089 +0.7% |
| 2015 | $1,606 +1.3% | $124,219 +0.8% |
| 2014 | $1,586 +19% | $123,233 +1.5% |
| 2013 | $1,333 +4.5% | $121,412 +0.4% |
| 2012 | $1,275 -10.6% | $120,982 -8.4% |
| 2011 | $1,427 | $132,050 -8.2% |
| 2010 | -- | $143,779 -15% |
| 2009 | $1,984 -1.7% | $169,205 +0.4% |
| 2008 | $2,018 -14.1% | $168,606 +5.6% |
| 2006 | $2,348 | $159,702 +403.9% |
| 2005 | -- | $31,694 +3% |
| 2004 | $109 +9.3% | $30,771 +1.9% |
| 2003 | $99 +15.4% | $30,197 +2.4% |
| 2002 | $86 +13% | $29,489 +1.6% |
| 2001 | $76 +24.7% | $29,025 -8.1% |
| 2000 | $61 | $31,596 |
Find assessor info on the county website
Monthly payment
Est. payment
Payment breakdown
Explore the cost of this home by adjusting the details. Changes won't be saved.Climate risks
Neighborhood: 34601
Nearby schools
Schools provided by the listing agent
- Elementary: Winding Waters K8
- Middle: D.S. Parrot Middle
- High: Weeki Wachee High School
Source: Stellar MLS. This data may not be complete. We recommend contacting the local school district to confirm school assignments for this home.

Similar homes
- $480,0002 bd2 ba1.8k sqft20403 GAMBLE DRIVE, BROOKSVILLE, FL 34601For Sale
 MLS ID #TB8486924, Wendy O'Brien, SPIRIT REALTY OF FLORIDA. Stellar MLS
 - $679,9004 bd2 ba2.5k sqft13444 REPUBLICAN WAY, BROOKSVILLE, FL 34601New Construction
 MLS ID #TB8462138, Halie Eaton, TOWN & COUNTRY REALTY SERVICES. Stellar MLS
 - $599,0004 bd3 ba2.5k sqft5085 BONE LANE, BROOKSVILLE, FL 34604For Sale
 MLS ID #W7885339, Glenn Henson, TROPIC SHORES REALTY LLC. Stellar MLS
 - $469,0003 bd3 ba1.9k sqft12009 S DAFFODIL POINT, FLORAL CITY, FL 34436For Sale
 MLS ID #W7888883, DeeDee Sheldon, FUTURE HOME REALTY. Stellar MLS
 - $599,9003 bd3 ba2.2k sqft12091 PINETREE LANE, BROOKSVILLE, FL 34613For SaleMLS ID #W7888632, Tracie Trotter, RE/MAX MARKETING SPECIALISTS. Stellar MLS
- $385,0004 bd2 ba2.7k sqft117 S BROOKSVILLE AVENUE, BROOKSVILLE, FL 34601For SaleMLS ID #TB8490443, Donna Gregory, CENTURY 21 CIRCLE. Stellar MLS
- $575,0004 bd3 ba2.9k sqft12076 MARVELWOOD ROAD, WEEKI WACHEE, FL 34614For SaleMLS ID #TB8527921, Brittany Polanis, OAKSTRAND REALTY. Stellar MLS
- $489,9003 bd2 ba2.4k sqft7552 RIVER COUNTRY DRIVE, WEEKI WACHEE, FL 34607For SaleMLS ID #W7887733, Bonnie Bowersox, FLORIDA LUXURY REALTY INC. Stellar MLS
- $564,9993 bd2 ba1.9k sqft10361 THRASHER AVENUE, WEEKI WACHEE, FL 34614For SaleMLS ID #W7888814, SAMANTHA Archer, TROPIC SHORES REALTY LLC. Stellar MLS
- $489,9003 bd2 ba1.6k sqft17820 MONTEVERDE DRIVE, SPRING HILL, FL 34610For SaleMLS ID #TB8513469, Blanca Lopez Torres, FRIENDS REALTY LLC. Stellar MLS
- $399,9004 bd3 ba2.1k sqft9172 QUIVIRA ROAD, BROOKSVILLE, FL 34613For SaleMLS ID #A4691758, Lisa Blakeley, BLAKELEY & ASSOCIATES REALTY. Stellar MLS
- $540,0003 bd2 ba1.8k sqftHighlands Unrecorded, Hudson, FL 34667For Sale
 MLS ID #A11969919, Maxine Francis, Vreeland Real Estate LLC. MIAMI
 - $289,9904 bd2 ba2k sqft524 EAST AVENUE, BROOKSVILLE, FL 34601For SaleMLS ID #TB8515083, James Miller, AMETHYST PROPERTY ADVISORS LLC. Stellar MLS
- $419,0003 bd3 ba2k sqft34146 UMBRELLA ROCK DRIVE, WEBSTER, FL 33597For SaleMLS ID #A4702594, Moe Mossa, SAVVY AVENUE, LLC. Stellar MLS
- $559,0004 bd3 ba2.8k sqft7517 JOMEL DRIVE, WEEKI WACHEE, FL 34607For SaleMLS ID #A4693702, Moe Mossa, SAVVY AVENUE, LLC. Stellar MLS
