2 ACRES WITH POTENTIAL TO DIVIDE • CORNER LOT • 3-CAR GARAGE • NO HOA • NO CDD • FEMA FLOOD ZONE X • BUILT 2022 Welcome to this beautiful ranch-style modern home nestled on 2 acres in the desirable Royal Highlands area of Weeki Wachee. Built in 2022, this inviting property offers the space and privacy of country-style living while remaining convenient to shopping, dining, recreation, and Florida’s Nature Coast. Inside, the home features 3 bedrooms, 2 bathrooms, a dedicated office, and an open split-bedroom floor plan designed for comfortable everyday living. Vaulted ceilings enhance the main living area, while tile flooring extends throughout the home. The kitchen is the heart of the home, featuring quality wood cabinetry, a farmhouse sink, granite countertops, and a large center island with a waterfall edge and built-in beverage refrigerator. A separate cooktop and built-in wall oven/microwave complete the space, perfect for everyday meals or gathering with family and friends. The private primary suite offers a peaceful retreat with a tray ceiling, dual walk-in closets, and an ensuite bathroom with wood cabinetry and granite countertops. Double French doors open to the spacious 28' x 12' covered rear porch, creating a wonderful place to relax, entertain, or enjoy the enormous backyard. Provisions are already in place for a future outdoor kitchen and swimming pool, allowing the next owner to make the space their own. A generous 40' x 7' covered front porch offers yet another welcoming place to enjoy the beautiful surroundings. Don't forget the rocking chairs! Set on a corner parcel with frontage on Thrasher Avenue and Night Heron Road, the property offers plenty of room for vehicles, recreational toys, and future plans. The circular driveway connects both roads for convenient drive-through access, while an additional parking pad beside the 3-car garage provides space for a boat or RV. The rear property has been cleared for a future workshop, with a 125-amp subpanel already installed and convenient access from Night Heron Road. For additional peace of mind, the home includes a transferable 2-10 Florida Home Builders Warranty, with structural coverage through November 2032, subject to warranty terms and transfer requirements. The property is currently one 2-acre parcel and offers the potential to divide subject to Hernando County requirements and approval. Based on the proposed division, approximately 47,169 sq. ft. would front Night Heron Road and approximately 40,009 sq. ft., including the existing home, would front Thrasher Avenue. Conveniently located near US Highway 19 with easy access to shopping, dining, and Florida's Nature Coast. Spend your days kayaking the crystal-clear waters of Weeki Wachee Springs, boating and fishing along the coast, relaxing at Pine Island, or exploring Homosassa Springs, Annutteliga Hammock, and Chassahowitzka Wildlife Management Area. Your next Florida adventure can begin right outside your door. With no HOA or CDD, FEMA Flood Zone X, room to spread out, and possibilities for the future, this is more than a place to call home—it's an opportunity to live where the world comes to vacation. Schedule your private showing today and come see what makes 10361 Thrasher Avenue feel like home.
For sale
Price cut: $19.9K (8/28)
$564,999
10361 THRASHER AVENUE, WEEKI WACHEE, FL 34614
3beds
1,965sqft
Single Family Residence
Built in 2022
2 Acres Lot
$-- Zestimate®
$288/sqft
$-- HOA
What's special
Dedicated officeGranite countertopsEnormous backyardSeparate cooktopOpen split-bedroom floor planBuilt-in beverage refrigeratorVaulted ceilings
- 16 days
- 2,227
- 52
Likely to sell faster than
Zillow last checked:
Listing updated:
Listed by:
SAMANTHA Archer 727-534-9276,
TROPIC SHORES REALTY LLC 352-684-7371
Source: Stellar MLS,MLS#: W7888814 Originating MLS: West Pasco
Originating MLS: West Pasco
Facts & features
Interior
Bedrooms & bathrooms
- Bedrooms: 3
- Bathrooms: 2
- Full bathrooms: 2
Rooms
- Room types: Den/Library/Office
Primary bedroom
- Features: Ceiling Fan(s), En Suite Bathroom, Walk-In Closet(s)
- Level: First
- Area: 192 Square Feet
- Dimensions: 12x16
Bedroom 1
- Features: Built-in Closet
- Level: First
- Area: 156 Square Feet
- Dimensions: 12x13
Bedroom 2
- Features: Built-in Closet
- Level: First
- Area: 156 Square Feet
- Dimensions: 12x13
Primary bathroom
- Features: Built-In Shower Bench, Dual Sinks, Exhaust Fan, Granite Counters, Multiple Shower Heads, Rain Shower Head, Dual Closets
- Level: First
- Area: 144 Square Feet
- Dimensions: 18x8
Bathroom 1
- Features: Exhaust Fan, Granite Counters
- Level: First
- Area: 45 Square Feet
- Dimensions: 5x9
Dining room
- Level: First
- Area: 108 Square Feet
- Dimensions: 9x12
Kitchen
- Features: Ceiling Fan(s), Granite Counters, Kitchen Island, Pantry
- Level: First
- Area: 171 Square Feet
- Dimensions: 9x19
Laundry
- Features: Granite Counters
- Level: First
- Area: 45 Square Feet
- Dimensions: 5x9
Living room
- Features: Ceiling Fan(s), Coat Closet
- Level: First
- Area: 342 Square Feet
- Dimensions: 18x19
Office
- Features: Built-in Features
- Level: First
- Area: 130 Square Feet
- Dimensions: 10x13
Heating
- Central, Electric
Cooling
- Central Air
Appliances
- Included: Oven, Cooktop, Dishwasher, Disposal, Dryer, Electric Water Heater, Exhaust Fan, Microwave, Range Hood, Refrigerator, Washer
- Laundry: Inside, Laundry Room
Features
- Cathedral Ceiling(s), Ceiling Fan(s), Eating Space In Kitchen, Open Floorplan, Solid Wood Cabinets, Split Bedroom, Thermostat, Tray Ceiling(s), Walk-In Closet(s)
- Flooring: Porcelain Tile
- Doors: French Doors
- Has fireplace: No
Interior area
- Total structure area: 3,173
- Total interior livable area: 1,965 sqft
Video & virtual tour
Property
Parking
- Total spaces: 3
- Parking features: Boat, Circular Driveway, Driveway, Garage Door Opener, Oversized
- Attached garage spaces: 3
- Has uncovered spaces: Yes
- Details: Garage Dimensions: 29x25
Features
- Levels: One
- Stories: 1
- Patio & porch: Covered, Front Porch, Rear Porch
- Exterior features: Irrigation System, Lighting, Rain Gutters, Sidewalk
- Fencing: Wood
Lot
- Size: 2 Acres
- Dimensions: 315.56 x 297.59
- Features: Corner Lot, Sidewalk
- Residential vegetation: Trees/Landscaped
Details
- Parcel number: R0122117336006080070
- Zoning: RESI
- Special conditions: None
Construction
Type & style
- Home type: SingleFamily
- Architectural style: Ranch
- Property subtype: Single Family Residence
Materials
- Block, Stucco
- Foundation: Slab
- Roof: Shingle
Condition
- Completed
- New construction: No
- Year built: 2022
Details
- Builder model: Tuscany
- Builder name: Hartland Homes Inc
Utilities & green energy
- Sewer: Septic Tank
- Water: Well
- Utilities for property: BB/HS Internet Available, Cable Connected, Electricity Connected, Phone Available, Sprinkler Well
Community & HOA
Community
- Security: Security Lights, Security System, Security System Owned, Smoke Detector(s)
- Pet fee: $0 monthly
- Subdivision: ROYAL HIGHLANDS
HOA
- Has HOA: No
Location
- Region: Weeki Wachee
Financial & listing details
- Price per square foot: $288/sqft
- Tax assessed value: $399,373
- Annual tax amount: $5,858
- Date on market: 8/24/2026
- Cumulative days on market: 17 days
- Listing terms: Cash,Conventional,FHA,VA Loan
- Ownership: Fee Simple
- Total actual rent: 0
- Electric utility on property: Yes
- Road surface type: Paved, Asphalt
Estimated market value
Not available
Estimated sales range
Not available
Not available
Price history
| Date | Event | Price |
|---|---|---|
| 8/28/2026 | Price change | $564,999-3.4%$288/sqft |
Source:  Stellar MLS #W7888814 Report a problem Stellar MLS #W7888814 Report a problem | ||
| 8/24/2026 | Listed for sale | $584,900+6.4%$298/sqft |
Source: Stellar MLS #W7888814 Report a problem | ||
| 4/3/2025 | Listing removed | $549,900$280/sqft |
Source: Stellar MLS #W7870873 Report a problem | ||
| 3/5/2025 | Pending sale | $549,900$280/sqft |
Source: Stellar MLS #W7870873 Report a problem | ||
| 12/24/2024 | Listed for sale | $549,900+2.8%$280/sqft |
Source: Stellar MLS #W7870873 Report a problem | ||
| 8/16/2024 | Listing removed | -- |
Source: Stellar MLS #W7867128 Report a problem | ||
| 8/9/2024 | Price change | $534,900-2.7%$272/sqft |
Source: Stellar MLS #W7867128 Report a problem | ||
| 8/1/2024 | Listed for sale | $549,900+3134.7%$280/sqft |
Source: Stellar MLS #W7867128 Report a problem | ||
| 6/11/2019 | Sold | $17,000$9/sqft |
Source: Public Record Report a problem | ||
Public tax history
| Year | Property taxes | Tax assessment |
|---|---|---|
| 2025 | $5,858 +3.1% | $361,401 +10% |
| 2024 | $5,680 +9.5% | $328,546 +10% |
| 2023 | $5,189 +619.9% | $298,678 +951.9% |
| 2022 | $721 +29.1% | $28,395 +10% |
| 2021 | $558 +18.6% | $25,814 +10% |
| 2020 | $471 +208.1% | $23,467 +273.2% |
| 2019 | $153 +53.5% | $6,288 -16.8% |
| 2018 | $100 -44% | $7,559 |
| 2017 | $178 | $7,559 +60% |
| 2016 | $178 +18.3% | $4,724 |
| 2015 | $150 -14.5% | $4,724 -28.6% |
| 2014 | $176 +65% | $6,614 |
| 2013 | $107 +5.1% | $6,614 |
| 2012 | $101 -16.4% | $6,614 -17.6% |
| 2011 | $121 | $8,031 -32% |
| 2010 | -- | $11,811 -13.8% |
| 2009 | $206 -54.1% | $13,700 -53.2% |
| 2008 | $450 -27.1% | $29,290 -17.3% |
| 2006 | $618 | $35,432 +226.1% |
| 2005 | -- | $10,866 +91.7% |
| 2004 | $107 +7.4% | $5,669 +9.1% |
| 2003 | $99 +9.6% | $5,197 +10% |
| 2002 | $91 +26.6% | $4,724 +25% |
| 2001 | $72 -24.1% | $3,779 -23% |
| 2000 | $94 | $4,905 |
Find assessor info on the county website
Monthly payment
Est. payment
Payment breakdown
Explore the cost of this home by adjusting the details. Changes won't be saved.Climate risks
Neighborhood: 34614
Nearby schools
Schools provided by the listing agent
- Elementary: Winding Waters K8
- Middle: Winding Waters K-8
- High: Weeki Wachee High School
Source: Stellar MLS. This data may not be complete. We recommend contacting the local school district to confirm school assignments for this home.

Similar homes
- $575,0004 bd3 ba2.9k sqft12076 MARVELWOOD ROAD, WEEKI WACHEE, FL 34614For Sale

 MLS ID #TB8527921, Brittany Polanis, OAKSTRAND REALTY. Stellar MLS
 - $468,9004 bd3 ba2.2k sqft11309 SNOW LARK AVENUE, BROOKSVILLE, FL 34614New Construction
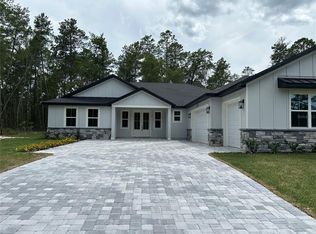 MLS ID #P4938406, Katherine Vega, NEW BUILD SERVICES. Stellar MLS
 - $599,9003 bd3 ba2.2k sqft12091 PINETREE LANE, BROOKSVILLE, FL 34613For Sale
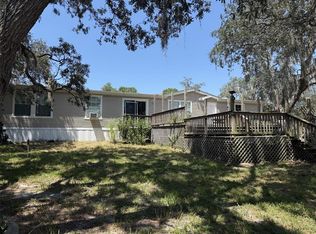 MLS ID #W7888632, Tracie Trotter, RE/MAX MARKETING SPECIALISTS. Stellar MLS
 - $458,9004 bd3 ba2.2k sqft13248 QUIGLEY AVENUE, BROOKSVILLE, FL 34614New ConstructionMLS ID #P4939495, Katherine Vega, NEW BUILD SERVICES. Stellar MLS
- $458,9004 bd3 ba2.2k sqft15115 DUSKY WARBLER ROAD, BROOKSVILLE, FL 34614New ConstructionMLS ID #P4937957, Katherine Vega, NEW BUILD SERVICES. Stellar MLS
- $419,9004 bd3 ba2k sqft13051 HORNBILL ROAD, BROOKSVILLE, FL 34614New ConstructionMLS ID #P4938405, Katherine Vega, NEW BUILD SERVICES. Stellar MLS
- $419,9004 bd3 ba2k sqft15158 CELESTE AVENUE, BROOKSVILLE, FL 34614New ConstructionMLS ID #P4937943, Katherine Vega, NEW BUILD SERVICES. Stellar MLS
- $408,9004 bd3 ba1.9k sqft13012 ROBIN AVENUE, BROOKSVILLE, FL 34614New ConstructionMLS ID #P4937945, Katherine Vega, NEW BUILD SERVICES. Stellar MLS
- $599,0004 bd3 ba2.5k sqft5085 BONE LANE, BROOKSVILLE, FL 34604For SaleMLS ID #W7885339, Glenn Henson, TROPIC SHORES REALTY LLC. Stellar MLS
- $458,9004 bd3 ba2.2k sqft8393 CHRISTOPHER LANE, BROOKSVILLE, FL 34613New ConstructionMLS ID #P4938922, Katherine Vega, NEW BUILD SERVICES. Stellar MLS
- $336,0504 bd2 ba1.7k sqft15406 SCAUP DUCK AVENUE, WEEKI WACHEE, FL 34614New ConstructionMLS ID #OM720720, Jane Borges, ADAMS HOMES REALTY INC. Stellar MLS
- $489,9003 bd2 ba1.6k sqft17820 MONTEVERDE DRIVE, SPRING HILL, FL 34610For SaleMLS ID #TB8513469, Blanca Lopez Torres, FRIENDS REALTY LLC. Stellar MLS
- $399,9004 bd3 ba2k sqft13190 ENGLISH FIR COURT, BROOKSVILLE, FL 34614New ConstructionStellar MLS
- $545,0003 bd3 ba2.9k sqft18561 WINDING OAKS BOULEVARD, HUDSON, FL 34667For SaleMLS ID #TB8518384, Colleen Nolan, OFFERPAD BROKERAGE FL, LLC. Stellar MLS
- $480,0002 bd2 ba1.8k sqft20403 GAMBLE DRIVE, BROOKSVILLE, FL 34601For SaleMLS ID #TB8486924, Wendy O'Brien, SPIRIT REALTY OF FLORIDA. Stellar MLS
- $458,9004 bd3 ba2.2k sqft8208 NITTANY ROAD, BROOKSVILLE, FL 34613New ConstructionMLS ID #P4939496, Katherine Vega, NEW BUILD SERVICES. Stellar MLS
- $349,8884 bd2 ba2.2k sqft15477 DUSKY SPARROW ROAD, WEEKI WACHEE, FL 34614New ConstructionMLS ID #C7520784, Octavia Valencia, WJH BROKERAGE FL LLC. Stellar MLS
- $284,0002 bd2 ba1k sqft8165 RIDGE ROAD, WEEKI WACHEE, FL 34613For SaleMLS ID #O6437472, Karen Albright, OPENDOOR BROKERAGE LLC. Stellar MLS
- $439,9004 bd3 ba2.4k sqft21 GREVILLEA COURT, HOMOSASSA, FL 34446New ConstructionMLS ID #P4939493, Katherine Vega, NEW BUILD SERVICES. Stellar MLS
