Pre-Construction. To be built. This 4-bedroom, 3-bath home, 3-car garage—offers a wide-open floor plan filled with natural light and enhanced by soaring vaulted ceilings. The large primary suite is a true retreat, featuring dual walk-in closets for exceptional storage and comfort. A welcoming covered entry and a spacious lanai extend your living space outdoors, perfect for enjoying Florida’s warm breezes. Designed with craftsmanship you can see and quality you can feel, this home blends style, functionality, and lasting value.
New construction
Price cut: $8K (6/4)
$408,900
13012 Robin Ave, Brooksville, FL 34614
4beds
1,990sqft
:
Get pre-qualified$2,680/mo
Single Family Residence
Built in 2026
0.46 Acres Lot
$407,900 Zestimate®
$205/sqft
$-- HOA
What's special
Soaring vaulted ceilingsWelcoming covered entry
- 154 days |
- 32 |
- 1 |
Zillow last checked:
Listing updated:
Listed by:
Katherine Vega 352-585-0699,
NEW BUILD SERVICES 863-698-1142
Source: Stellar MLS,MLS#: P4937945 Originating MLS: East Polk
Originating MLS: East Polk
Facts & features
Interior
Bedrooms & bathrooms
- Bedrooms: 4
- Bathrooms: 3
- Full bathrooms: 3
Primary bedroom
- Features: Walk-In Closet(s)
- Level: First
- Area: 194.4 Square Feet
- Dimensions: 14.4x13.5
Bedroom 2
- Features: Walk-In Closet(s)
- Level: First
- Area: 141.4 Square Feet
- Dimensions: 14x10.1
Bedroom 3
- Features: Walk-In Closet(s)
- Level: First
- Area: 110.16 Square Feet
- Dimensions: 10.2x10.8
Bedroom 4
- Features: Walk-In Closet(s)
- Level: First
- Area: 143.96 Square Feet
- Dimensions: 11.8x12.2
Dining room
- Features: No Closet
- Level: First
- Area: 120 Square Feet
- Dimensions: 12x10
Kitchen
- Features: Storage Closet
- Level: First
- Area: 170 Square Feet
- Dimensions: 10x17
Living room
- Features: No Closet
- Level: First
- Area: 300 Square Feet
- Dimensions: 15x20
Heating
- Central, Electric
Cooling
- Central Air
Appliances
- Included: Dishwasher, Disposal, Dryer, Electric Water Heater, Microwave, Range, Refrigerator, Washer
- Laundry: Inside
Features
- High Ceilings, Open Floorplan, Solid Surface Counters, Tray Ceiling(s), Vaulted Ceiling(s), Walk-In Closet(s)
- Flooring: Ceramic Tile, Epoxy, Luxury Vinyl
- Has fireplace: No
Interior area
- Total structure area: 2,800
- Total interior livable area: 1,990 sqft
Property
Parking
- Total spaces: 3
- Parking features: Garage - Attached
- Attached garage spaces: 3
Features
- Levels: One
- Stories: 1
- Exterior features: Irrigation System
Lot
- Size: 0.46 Acres
Details
- Parcel number: R01 221 17 3357 5220 0070
- Zoning: R1C
- Special conditions: None
Construction
Type & style
- Home type: SingleFamily
- Property subtype: Single Family Residence
Materials
- Block
- Foundation: Slab
- Roof: Shingle
Condition
- Pre-Construction
- New construction: Yes
- Year built: 2026
Details
- Builder model: Sugarloaf
- Builder name: Summit Homes Florida
- Warranty included: Yes
Utilities & green energy
- Sewer: Septic Tank
- Water: Well
- Utilities for property: Electricity Connected, Water Connected
Community & HOA
Community
- Pet fee: $0 monthly
- Subdivision: ROYAL HIGHLANDS UNIT 7 BLK 522 LOT 7
HOA
- Has HOA: No
Location
- Region: Brooksville
Financial & listing details
- Price per square foot: $205/sqft
- Annual tax amount: $303
- Date on market: 2/22/2026
- Cumulative days on market: 154 days
- Listing terms: Cash,Conventional,FHA,USDA Loan,VA Loan
- Ownership: Fee Simple
- Total actual rent: 0
- Electric utility on property: Yes
- Road surface type: Limerock
Estimated market value
$407,900
$388,000 - $428,000
$2,483/mo
Price history
| Date | Event | Price |
|---|---|---|
| 6/4/2026 | Price change | $408,900-1.9%$205/sqft |
Source:  Stellar MLS #P4937945 Report a problem Stellar MLS #P4937945 Report a problem | ||
| 4/5/2026 | Price change | $416,900+1.7%$209/sqft |
Source: Stellar MLS #P4937945 Report a problem | ||
| 2/23/2026 | Listed for sale | $409,900$206/sqft |
Source: Stellar MLS #P4937945 Report a problem | ||
Public tax history
Tax history is unavailable.
Monthly payment
Est. payment
Payment breakdown
Explore the cost of this home by adjusting the details. Changes won't be saved.Climate risks
Neighborhood: 34614
Nearby schools
GreatSchools rating
- 5/10Winding Waters K-8Grades: PK-8Distance: 2.8 mi
- 3/10Weeki Wachee High SchoolGrades: 9-12Distance: 3 mi
Schools provided by the listing agent
- Elementary: Winding Waters K8
- Middle: Winding Waters K-8
- High: Weeki Wachee High School
Source: Stellar MLS. This data may not be complete. We recommend contacting the local school district to confirm school assignments for this home.
- $36,9000.5 Acres0 Robin Ave, Brooksville, FL 34614Sold

- $337,9003 bd2 ba1.8k sqft13022 Robin Ave, Weeki Wachee, FL 34614Off Market
- $339,1003 bd2 ba2k sqft13003 Rock Duck Ave, Weeki Wachee, FL 34614Off Market

- $351,4003 bd2 ba2.2k sqft12494 Robin Ave, Weeki Wachee, FL 34614Off Market
- $133,8773 bd2 ba2k sqft12493 Rock Duck Ave, Brooksville, FL 34614Off Market
- $133,8773 bd2 ba2k sqft12493 Rock Duck Ave, Brooksville, FL 34614Off Market
- $321,9003 bd2 ba2k sqft12493 Rock Duck Ave, Weeki Wachee, FL 34614Off Market
- $21,0000.46 AcresGrackle Rd, Weeki wachee, FL 34614Off Market
A local agent can set up tours, give advice and negotiate with sellers.
Similar homes
- $407,9004 bd3 ba2k sqft13190 English Fir Ct, Brooksville, FL 34614New Construction
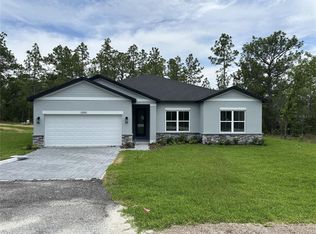
 MLS ID #P4937474, Katherine Vega, NEW BUILD SERVICES. Stellar MLS
 - $396,9004 bd3 ba1.9k sqft14217 Earline Rd, Weeki Wachee, FL 34614New Construction
 Stellar MLS
 - $419,9004 bd3 ba2k sqft15158 Celeste Ave, Weeki Wachee, FL 34614New Construction
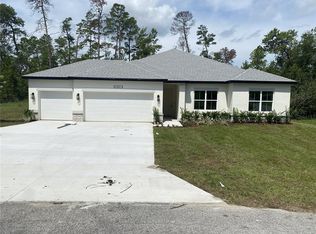 MLS ID #P4937943, Katherine Vega, NEW BUILD SERVICES. Stellar MLS
 - $422,9004 bd3 ba2k sqft13051 Hornbill Rd, Brooksville, FL 34614New ConstructionMLS ID #P4938405, Katherine Vega, NEW BUILD SERVICES. Stellar MLS
- $382,9004 bd3 ba1.9k sqft15197 Duck Hawk Rd, Weeki Wachee, FL 34614New ConstructionStellar MLS
- $458,9004 bd3 ba2.2k sqft15115 Dusky Warbler Rd, Weeki Wachee, FL 34614New ConstructionMLS ID #P4937957, Katherine Vega, NEW BUILD SERVICES. Stellar MLS
- $470,9004 bd3 ba2.4k sqft13164 Kanawha Dr, Weeki Wachee, FL 34614New ConstructionMLS ID #P4938919, Katherine Vega, NEW BUILD SERVICES. Stellar MLS
- $320,0003 bd2 ba1.3k sqft11370 Mirage Ave, Weeki Wachee, FL 34614For SaleMLS ID #W7886028, Marisa Santella, FLORIDA LUXURY REALTY. Stellar MLS
- $468,9004 bd3 ba2.2k sqft11309 Snow Lark Ave, Brooksville, FL 34614New ConstructionMLS ID #P4938406, Katherine Vega, NEW BUILD SERVICES. Stellar MLS
- $336,0504 bd2 ba1.7k sqft15406 Scaup Duck Ave, Weeki Wachee, FL 34614New ConstructionMLS ID #OM720720, Jane Borges, ADAMS HOMES REALTY INC. Stellar MLS
- $408,9004 bd3 ba1.9k sqft8328 Christopher Ln, Weeki Wachee, FL 34613New ConstructionMLS ID #P4937946, Katherine Vega, NEW BUILD SERVICES. Stellar MLS
- $465,9004 bd3 ba2.2k sqft11359 Godwit Ave, Brooksville, FL 34613New ConstructionMLS ID #P4938921, Katherine Vega, NEW BUILD SERVICES. Stellar MLS
- $458,9004 bd3 ba2.2k sqft8393 Christopher Ln, Brooksville, FL 34613New ConstructionMLS ID #P4938922, Katherine Vega, NEW BUILD SERVICES. Stellar MLS
- $468,9004 bd3 ba2.4k sqft8190 Nuzum Rd, Weeki Wachee, FL 34613New ConstructionMLS ID #P4938936, Katherine Vega, NEW BUILD SERVICES. Stellar MLS
- $419,9004 bd3 ba2k sqft8362 Nightingale Rd, Weeki Wachee, FL 34613New ConstructionMLS ID #P4938035, Katherine Vega, NEW BUILD SERVICES. Stellar MLS
- $473,9004 bd3 ba2.4k sqft11164 Kodiak Wren Rd, Brooksville, FL 34614New ConstructionMLS ID #P4938403, Katherine Vega, NEW BUILD SERVICES. Stellar MLS
- $575,0004 bd3 ba2.9k sqft12076 Marvelwood Rd, Weeki Wachee, FL 34614For SaleMLS ID #TB8527921, Brittany Polanis, OAKSTRAND REALTY. Stellar MLS
- $429,9004 bd3 ba2.2k sqft27 Statice Ct, Homosassa, FL 34446New ConstructionMLS ID #P4938926, Katherine Vega, NEW BUILD SERVICES. Stellar MLS
- $329,9003 bd2 ba1.3k sqft16335 Force Rd, Weeki Wachee, FL 34614New ConstructionMLS ID #TB8522193, Michelle Guardino, PEOPLE'S TRUST REALTY. Stellar MLS
- $432,9004 bd3 ba2.2k sqft42 Village Center Dr, Homosassa, FL 34446New ConstructionMLS ID #P4938924, Katherine Vega, NEW BUILD SERVICES. Stellar MLS
