***PRICE REDUCTION*** Please stop by and take a look this home cant be beat!
New 3 bedroom, 2 bath home is exactly what you have been looking for. Quiet neighborhood located in the growing community of Royal Highlands. This home offers the perfect blend of modern luxury and tranquil living. Step inside to discover the open floor plan with natural lighting, high ceilings and tasteful finishes throughout. Spacious living area is ideal for gatherings and relaxation while the kitchen boasts with sleek countertops, stainless steel appliances and ample cabinet space. Retreat to the inviting primary suite complete with a luxurious bathroom and fixtures. The additional bedrooms have flexibility for guests , a home office, or hobbies ensuring comfort and convenience for all. Outside front and rear covered porches give you plenty of room for outdoor living. Schedule your showing today you wont be disappointed. **Please note that audio/video security devices are in use**
New construction
Price cut: $12.4K (8/18)
$310,000
16201 Crider Rd, Weeki Wachee, FL 34614
3beds
--sqft
Single Family Residence
Built in 2026
0.5 Acres Lot
$309,100 Zestimate®
$--/sqft
$-- HOA
What's special
Luxurious bathroom and fixturesHigh ceilingsTasteful finishes throughoutOpen floor planInviting primary suiteNatural lightingAmple cabinet space
- 51 days
- 86
- 10
Zillow last checked:
Listing updated:
Listed by:
Kim L Phillips 813-531-4228,
Nature Coast Real Estate Inc
Source: HCMLS,MLS#: 2260291
Facts & features
Interior
Bedrooms & bathrooms
- Bedrooms: 3
- Bathrooms: 2
- Full bathrooms: 2
Primary bedroom
- Level: Main
- Area: 183.96
- Dimensions: 14.6x12.6
Bedroom 2
- Level: Main
- Area: 106
- Dimensions: 10.6x10
Bedroom 3
- Level: Main
- Area: 101.76
- Dimensions: 10.6x9.6
Dining room
- Level: Main
- Area: 134.26
- Dimensions: 13.7x9.8
Kitchen
- Level: Main
- Area: 99
- Dimensions: 9x11
Living room
- Level: Main
- Area: 232.26
- Dimensions: 14.7x15.8
Heating
- Central, Electric
Cooling
- Central Air, Electric
Features
- Has fireplace: No
Interior area
- Total structure area: 0
Property
Parking
- Total spaces: 2
- Parking features: Garage
- Garage spaces: 2
Features
- Stories: 1
Lot
- Size: 0.5 Acres
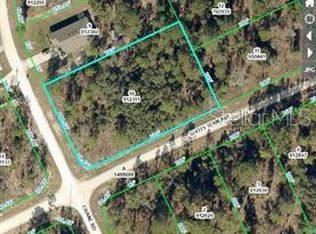
- Features: Corner Lot
Details
- Parcel number: R01 221 17 3360 0734 0110
- Zoning: R1A
- Zoning description: Residential
- Special conditions: Owner Licensed RE
Construction
Type & style
- Home type: SingleFamily
- Property subtype: Single Family Residence
Materials
- Block, Concrete, Stucco
Condition
- New construction: Yes
- Year built: 2026
Utilities & green energy
- Sewer: Septic Tank
- Water: Private, Well
- Utilities for property: Cable Available, Electricity Connected, Sewer Connected, Water Connected
Community & HOA
Community
- Subdivision: Royal Highlands Unit 8
HOA
- Has HOA: No
Location
- Region: Weeki Wachee
Financial & listing details
- Tax assessed value: $21,960
- Annual tax amount: $414
- Date on market: 7/23/2026
- Listing terms: Cash,Conventional,FHA
- Electric utility on property: Yes
Estimated market value
$309,100
$294,000 - $325,000
$2,943/mo
Price history
| Date | Event | Price |
|---|---|---|
| 8/18/2026 | Price change | $310,000-3.8% |
Source:  Stellar MLS #W7881848 Report a problem Stellar MLS #W7881848 Report a problem | ||
| 7/30/2026 | Price change | $322,4000% |
Source: Stellar MLS #W7881848 Report a problem | ||
| 7/22/2026 | Listed for sale | $322,5000% |
Source: Stellar MLS #W7881848 Report a problem | ||
| 7/10/2026 | Listing removed | $322,600 |
Source:  HCMLS #2257410 Report a problem HCMLS #2257410 Report a problem | ||
| 7/8/2026 | Price change | $322,6000% |
Source: HCMLS #2257410 Report a problem | ||
| 6/22/2026 | Price change | $322,7000% |
Source: Stellar MLS #W7881848 Report a problem | ||
| 6/11/2026 | Price change | $322,8000% |
Source: HCMLS #2257410 Report a problem | ||
| 6/2/2026 | Price change | $322,9000% |
Source: Stellar MLS #W7881848 Report a problem | ||
| 5/27/2026 | Price change | $323,0000% |
Source: HCMLS #2257410 Report a problem | ||
| 5/19/2026 | Price change | $323,1000% |
Source: Stellar MLS #W7881848 Report a problem | ||
| 4/30/2026 | Price change | $323,200-1.5% |
Source: Stellar MLS #W7881848 Report a problem | ||
| 4/10/2026 | Price change | $328,2000% |
Source: HCMLS #2257410 Report a problem | ||
| 4/4/2026 | Price change | $328,3000% |
Source: HCMLS #2257410 Report a problem | ||
| 3/31/2026 | Price change | $328,4000% |
Source: HCMLS #2257410 Report a problem | ||
| 3/28/2026 | Price change | $328,5000% |
Source: HCMLS #2257410 Report a problem | ||
| 3/23/2026 | Price change | $328,6000% |
Source: HCMLS #2257410 Report a problem | ||
| 3/21/2026 | Price change | $328,7000% |
Source: HCMLS #2257410 Report a problem | ||
| 3/18/2026 | Price change | $328,8000% |
Source: HCMLS #2257410 Report a problem | ||
| 3/15/2026 | Price change | $328,9000% |
Source: Stellar MLS #W7881848 Report a problem | ||
| 2/16/2026 | Price change | $329,000-0.3% |
Source: Stellar MLS #W7881848 Report a problem | ||
| 1/11/2026 | Listed for sale | $330,000+1962.5% |
Source: HCMLS #2257410 Report a problem | ||
| 11/22/2023 | Sold | $16,000+14.3% |
Source: Public Record Report a problem | ||
| 7/27/2023 | Sold | $14,000-44% |
Source: Public Record Report a problem | ||
| 5/18/2005 | Sold | $25,000 |
Source: Public Record Report a problem | ||
Public tax history
| Year | Property taxes | Tax assessment |
|---|---|---|
| 2025 | $415 +29.8% | $20,705 +10% |
| 2024 | $319 +50.7% | $18,823 +188.7% |
| 2023 | $212 -17.2% | $6,521 +10% |
| 2022 | $256 +20.7% | $5,928 +10% |
| 2021 | $212 +11.9% | $5,389 +10% |
| 2020 | $189 +86.6% | $4,899 +10% |
| 2019 | $101 +48.4% | $4,454 -11.3% |
| 2018 | $68 -53.9% | $5,019 -4% |
| 2017 | $148 | $5,229 +56.3% |
| 2016 | $148 +15.4% | $3,346 |
| 2015 | $129 -8.4% | $3,346 -23.8% |
| 2014 | $140 +98.2% | $4,392 |
| 2013 | $71 +5% | $4,392 |
| 2012 | $67 -18% | $4,392 -19.2% |
| 2011 | $82 | $5,438 -31.6% |
| 2010 | -- | $7,947 -15.6% |
| 2009 | $142 -53.6% | $9,411 -52.6% |
| 2008 | $305 -27.2% | $19,868 -17.4% |
| 2006 | $419 | $24,051 +228.6% |
| 2005 | -- | $7,320 +191.6% |
| 2004 | $47 +7.4% | $2,510 +9.1% |
| 2003 | $44 +9.7% | $2,301 +10% |
| 2002 | $40 +26.5% | $2,091 +25% |
| 2001 | $32 -19.5% | $1,673 -18.3% |
| 2000 | $39 | $2,048 |
Find assessor info on the county website
Monthly payment
Est. payment
Payment breakdown
Explore the cost of this home by adjusting the details. Changes won't be saved.Climate risks
Neighborhood: 34614
Nearby schools
Schools provided by the listing agent
- Elementary: Winding Water
- Middle: West Hernando
- High: Weeki Wachee
Source: HCMLS. This data may not be complete. We recommend contacting the local school district to confirm school assignments for this home.

Similar homes
- $384,9003 bd2 ba1.8k sqft11114 Woodpecker Ave, Weeki Wachee, FL 34614New Construction
 MLS ID #2260329, Patricia A Brooks, Palmwood Realty Inc. HCMLS
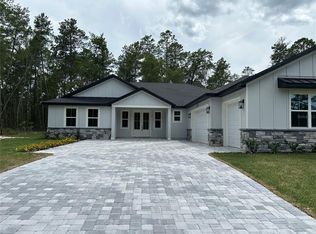
 - $458,9004 bd3 ba2.2k sqft13248 QUIGLEY AVENUE, BROOKSVILLE, FL 34614New Construction
 Stellar MLS
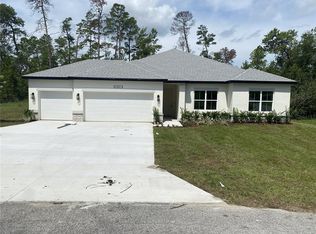
 - $419,9004 bd3 ba2k sqft15158 CELESTE AVENUE, BROOKSVILLE, FL 34614New Construction
 Stellar MLS
 - $458,9004 bd3 ba2.2k sqft15115 DUSKY WARBLER ROAD, BROOKSVILLE, FL 34614New ConstructionMLS ID #P4937957, Katherine Vega, NEW BUILD SERVICES. Stellar MLS
- $399,9004 bd3 ba2k sqft13190 ENGLISH FIR COURT, BROOKSVILLE, FL 34614New ConstructionStellar MLS
- $408,9004 bd3 ba1.9k sqft13012 ROBIN AVENUE, BROOKSVILLE, FL 34614New ConstructionStellar MLS
- $419,9004 bd3 ba2k sqft13051 HORNBILL ROAD, BROOKSVILLE, FL 34614New ConstructionStellar MLS
- $458,9004 bd3 ba2.2k sqft8393 CHRISTOPHER LANE, BROOKSVILLE, FL 34613New ConstructionStellar MLS
- $283,0003 bd2 ba1.2k sqft11413 SAND HILL AVENUE, SPRING HILL, FL 34608For SaleMLS ID #O6435768, Karen Albright, OPENDOOR BROKERAGE LLC. Stellar MLS
- $358,9004 bd3 ba1.9k sqft15 LOBELIA COURT, HOMOSASSA, FL 34446New ConstructionStellar MLS
