BEAUTIFUL HOME IN THE CITY OF BROOKSVILLE - our real little Hallmark Town!! Built in 2018 and situated on a large corner lot...this home offers 3 bedrooms + 2 bathrooms + 2-car garage + LARGE COVERED LANAI with BRICK PAVERS + fenced backyard + nestled on a 1/4 acre corner lot + on a dead-end paved road!! Spacious with 1,590 sq ftt; 2,392 sq ft total!! If you have been looking for a newer home in the City of Brooksville, not far from the downtown area with all the shoppes, festivals, live music...and so much more...this is it! Great lot and location! Charming front porch to greet your company and decorate for the holidays! Large covered and screened-in rear lanai for enjoying your backyard and for entertaining family and friends!! Completely fenced backyard for your family and pets! NO HOA!! NO FLOOD!! NO CDD!! Open floor plan with high ceilings! Dining room and breakfast nook! Large great room!! Split floor plan offers privacy for the master suite!! Sprinkler System. Gutters and downspouts! Just a beautiful home in a beautiful location! 45 minutes to Tampa International Airport! Just over an hour to TOP US Beaches! 25 minutes to sunsets at Pine Island! 20 minutes to kayaking the crystal clear Weeki Wachee River and swimming with the manatees!! Fishing, boating, hanging out on the boat at the Flats! The area has so much to offer!! Come see it today!!
Sold for $312,000
Street View
$312,000
840 Laurelridge Ct, Brooksville, FL 34601
3beds
1,590sqft
Single Family Residence
Built in 2018
0.25 Acres Lot
$309,800 Zestimate®
$196/sqft
$2,133 Estimated rent
Home value
$309,800
$279,000 - $344,000
$2,133/mo
Zestimate® history
Owner options
List your home for rent
$2,133/mo
Rent Zestimate®
Find your next renter with Zillow Rental Manager. Plus, with online applications, you can quickly screen prospective tenants – for free.
$2,133/mo
Rent Zestimate®
Refinance and save
$2,103/mo
Est. payment
Refinancing to a lower rate could help reduce your monthly payments and save thousands over the life of the loan.
$2,103/mo
Est. payment
Explore your selling options
Work with a Zillow partner agent
Leverage their expertise and Zillow's premium Showcase listings to get your home seen by more buyers.
Get startedList with your own agent
Get your home in front of millions of buyers by listing it on Zillow.
Learn how to do itSell it yourself
Take full control of how buyers see your home on Zillow by listing For Sale by Owner (FSBO).
List your homeWhat's special
Gutters and downspoutsDead-end paved roadFenced backyardCharming front porchBreakfast nookLarge corner lotDining room
Zillow last checked:
Listing updated:
Listed by:
Kimberly Pye 352-279-1150,
Home-Land Real Estate Inc
Bought with:
NON MEMBER
NON MEMBER
Source: HCMLS,MLS#: 2257106
Facts & features
Interior
Bedrooms & bathrooms
- Bedrooms: 3
- Bathrooms: 2
- Full bathrooms: 2
Primary bedroom
- Description: Walk-in closet
- Level: First
- Area: 183.48
- Dimensions: 13.2x13.9
Bedroom 2
- Description: Built-in closet
- Level: First
- Area: 156.2
- Dimensions: 11x14.2
Bedroom 3
- Description: Built-in closet
- Level: First
- Area: 112.2
- Dimensions: 11x10.2
Bathroom 1
- Level: First
- Area: 55.46
- Dimensions: 7.11x7.8
Bathroom 2
- Level: First
- Area: 40.28
- Dimensions: 7.6x5.3
Dining room
- Level: First
- Area: 152.39
- Dimensions: 14.11x10.8
Great room
- Level: First
- Area: 264.41
- Dimensions: 19.3x13.7
Kitchen
- Level: First
- Area: 166.32
- Dimensions: 15.4x10.8
Laundry
- Level: First
- Area: 38.76
- Dimensions: 7.6x5.1
Other
- Description: Balcony/Porch/Lanai
- Level: First
- Area: 235.43
- Dimensions: 18.11x13
Other
- Description: Balcony/Porch/Lanai
- Level: First
- Area: 85.68
- Dimensions: 13.6x6.3
Other
- Description: Foyer
- Level: First
- Area: 47.52
- Dimensions: 4.4x10.8
Heating
- Central, Electric
Cooling
- Central Air
Appliances
- Included: Dishwasher, Electric Range, Electric Water Heater, Microwave, Refrigerator
Features
- Open Floorplan, Master Downstairs, Split Bedrooms
- Flooring: Carpet, Tile
- Has fireplace: No
Interior area
- Total structure area: 1,590
- Total interior livable area: 1,590 sqft
Property
Parking
- Total spaces: 2
- Parking features: Other
- Garage spaces: 2
Features
- Levels: One
- Stories: 1
- Patio & porch: Covered, Rear Porch, Screened
- Fencing: Chain Link,Fenced,Vinyl
Lot
- Size: 0.25 Acres
- Features: Corner Lot
Details
- Parcel number: R15 222 19 2651 0000 0190
- Zoning: R1B
- Zoning description: Residential
- Special conditions: Standard
Construction
Type & style
- Home type: SingleFamily
- Architectural style: Craftsman
- Property subtype: Single Family Residence
Materials
- Block, Stucco
- Roof: Shingle
Condition
- New construction: No
- Year built: 2018
Utilities & green energy
- Sewer: Public Sewer
- Water: Public
- Utilities for property: Cable Connected, Electricity Connected, Sewer Connected
Community & HOA
Community
- Subdivision: Laurel Oaks Subdivision
HOA
- Has HOA: No
Location
- Region: Brooksville
Financial & listing details
- Price per square foot: $196/sqft
- Tax assessed value: $271,524
- Annual tax amount: $3,627
- Date on market: 12/17/2025
- Listing terms: Cash,Conventional,FHA,VA Loan
- Electric utility on property: Yes
- Road surface type: Asphalt, Paved
Price history
| Date | Event | Price |
|---|---|---|
| 2/23/2026 | Sold | $312,000-4%$196/sqft |
Source:  HCMLS #2257106 Report a problem HCMLS #2257106 Report a problem | ||
| 2/2/2026 | Pending sale | $325,000$204/sqft |
Source:  Stellar MLS #W7881447 Report a problem Stellar MLS #W7881447 Report a problem | ||
| 12/17/2025 | Listed for sale | $325,000+47.7%$204/sqft |
Source: Stellar MLS #W7881447 Report a problem | ||
| 8/7/2020 | Sold | $220,000$138/sqft |
Source: HCMLS #2210215 Report a problem | ||
| 6/30/2020 | Listed for sale | $220,000+1592.3%$138/sqft |
Source: Century 21 Alliance Realty #2210215 Report a problem | ||
| 11/30/2017 | Sold | $13,000+73.3%$8/sqft |
Source: Public Record Report a problem | ||
| 9/28/2016 | Sold | $7,500-34.8%$5/sqft |
Source: Agent Provided Report a problem | ||
| 4/22/2015 | Listed for sale | $11,500-23.3%$7/sqft |
Source: Marlin Realty & Investments, Inc. #708827 Report a problem | ||
| 7/1/2013 | Listing removed | $15,000$9/sqft |
Source: EXIT Success Realty #2130125 Report a problem | ||
| 10/3/2011 | Listed for sale | $15,000+25%$9/sqft |
Source: Prudential Tropical Realty #2130125 Report a problem | ||
| 8/6/2011 | Listing removed | $12,000$8/sqft |
Source: Keller Williams - Inverness #347333 Report a problem | ||
| 4/1/2011 | Listed for sale | $12,000-11.1%$8/sqft |
Source: Keller Williams - Inverness #347333 Report a problem | ||
| 8/12/2004 | Sold | $13,500$8/sqft |
Source: Public Record Report a problem | ||
Public tax history
| Year | Property taxes | Tax assessment |
|---|---|---|
| 2025 | $3,627 +8.5% | $200,713 +2.9% |
| 2024 | $3,343 +2.3% | $195,056 +3% |
| 2023 | $3,267 +1.9% | $189,375 +3% |
| 2022 | $3,205 +0.8% | $183,859 +3% |
| 2021 | $3,180 +52.4% | $178,504 +37.8% |
| 2020 | $2,087 | $129,577 +2.3% |
| 2019 | -- | $126,664 +744% |
| 2018 | $324 -31% | $15,008 +0.7% |
| 2017 | $469 | $14,901 |
| 2016 | $469 +2.1% | $14,901 |
| 2015 | $459 +9.8% | $14,901 |
| 2014 | $418 +23.4% | $14,901 |
| 2013 | $339 +3.7% | $14,901 |
| 2012 | $327 -3% | $14,901 -5.4% |
| 2011 | $337 | $15,758 -19.1% |
| 2010 | -- | $19,476 -10% |
| 2009 | $457 -28.3% | $21,640 -27.3% |
| 2008 | $638 -10.8% | $29,755 +3.8% |
| 2006 | $715 | $28,673 +82.8% |
| 2005 | -- | $15,689 +18.9% |
| 2004 | $353 -1.1% | $13,200 |
| 2003 | $357 -0.7% | $13,200 |
| 2002 | $359 +0.9% | $13,200 |
| 2001 | $356 -1.1% | $13,200 |
| 2000 | $360 | $13,200 |
Find assessor info on the county website
Neighborhood: 34601
Nearby homes
- $317,6003 bd4 ba2.3k sqft828 Laurelridge Ct, Brooksville, FL 34601Off Market

- $1,899-- bd-- ba-- sqftLaurelridge Ct, Brooksville, FL 34601Off Market
- $343,3003 bd2 ba1.9k sqft533 Oakhill Ct, Brooksville, FL 34601Off Market
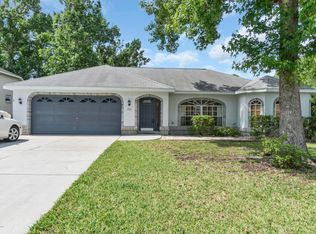
- $300,5003 bd2 ba2.3k sqft529 Oakhill Ct, Brooksville, FL 34601Off Market
- $270,3003 bd2 ba1.3k sqft824 Laurelridge Ct, Brooksville, FL 34601Off Market
- $424,9004 bd3 ba2.1k sqft849 Laurelridge Ct, Brooksville, FL 34601New Construction
- $298,8003 bd2 ba1.4k sqft525 Oakhill Ct, Brooksville, FL 34601Off Market
- $272,2003 bd2 ba1.3k sqft820 Laurelridge Ct, Brooksville, FL 34601Off Market
Nearby schools
GreatSchools rating
- 3/10Brooksville Elementary SchoolGrades: PK-5Distance: 1.1 mi
- 2/10Hernando High SchoolGrades: PK,6-12Distance: 0.9 mi
- 5/10D. S. Parrott Middle SchoolGrades: 6-8Distance: 2.1 mi
Schools provided by the listing agent
- Elementary: Brooksville
- Middle: Parrott
- High: Hernando
Source: HCMLS. This data may not be complete. We recommend contacting the local school district to confirm school assignments for this home.
Get a cash offer in 3 minutes
Find out how much your home could sell for in as little as 3 minutes with a no-obligation cash offer.
Estimated market value
$309,800
Get a cash offer in 3 minutes
Find out how much your home could sell for in as little as 3 minutes with a no-obligation cash offer.
Estimated market value
$309,800
- Florida
- Hernando County
- Brooksville
- 34601
- 840 Laurelridge Ct
Nearby cities
Nearby neighborhoods
Nearby zip codes
Other Brooksville Topics
