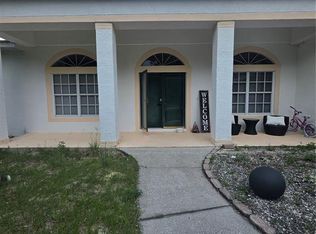
BACK ON THE MARKET!! NEWLY REMODELED POOL HOME ON 2.5 acres, with partially converted Detached garage. PEACE AND QUIET and NATURE is what you get here! Situated at the end of a paved road and surrounded on two sides by large wooded parcels encourages abundant wildlife and privacy. Completely fenced parcel with electric gate access leads to a remodeled home READY TO MOVE IN, NEW kitchen, baths and appliances. The original two car attached garage has been tastefully converted into a master suite including two large walk in closets with built ins. The large Master bathroom has a soaking tub and separate shower stall. The inside laundry room is adjacent the kitchen and has room for additional storage. The wide open kitchen, dining and family rooms are perfect for family time and entertaining space. Out back is more entertainment space with the inground pool and hot tub completely screen enclosed. There's a gazebo out back too and plenty of space for a fire. The detached garage has been half converted into finished living space with a THIRD BEDROOM, full bath, laundry hookups, bedroom and living/kitchen area. The other half of garage has plenty of storage space for cars, bikes, equipment etc.
For sale
Price cut: $10K (8/13)
$480,000
20403 GAMBLE DRIVE, BROOKSVILLE, FL 34601
2beds
1,862sqft
Single Family Residence
Built in 1980
2.5 Acres Lot
$468,600 Zestimate®
$258/sqft
$-- HOA
What's special
Gazebo out backNewly remodeled pool home
- 152 days |
- 1,128 |
- 72 |
Zillow last checked:
Listing updated:
Listed by:
Wendy O'Brien 352-584-0971,
SPIRIT REALTY OF FLORIDA 352-799-6666
Source: Stellar MLS,MLS#: TB8486924 Originating MLS: Suncoast Tampa
Originating MLS: Suncoast Tampa
Facts & features
Interior
Bedrooms & bathrooms
- Bedrooms: 2
- Bathrooms: 2
- Full bathrooms: 2
Rooms
- Room types: Garage Apartment
Primary bedroom
- Features: Ceiling Fan(s), Walk-In Closet(s)
- Level: First
- Area: 306 Square Feet
- Dimensions: 17x18
Bedroom 2
- Features: Walk-In Closet(s)
- Level: First
- Area: 120 Square Feet
- Dimensions: 10x12
Primary bathroom
- Features: Tub with Separate Shower Stall
- Level: First
- Area: 144 Square Feet
- Dimensions: 12x12
Dining room
- Level: First
- Area: 192 Square Feet
- Dimensions: 12x16
Kitchen
- Features: Kitchen Island
- Level: First
- Area: 187 Square Feet
- Dimensions: 11x17
Living room
- Level: First
- Area: 312 Square Feet
- Dimensions: 13x24
Heating
- Central, Electric
Cooling
- Central Air
Appliances
- Included: Dishwasher, Dryer, Electric Water Heater, Microwave, Range, Refrigerator, Washer
- Laundry: Electric Dryer Hookup, Inside, Laundry Room, Washer Hookup
Features
- Ceiling Fan(s), Kitchen/Family Room Combo, Open Floorplan, Split Bedroom, Stone Counters, Walk-In Closet(s)
- Flooring: Laminate, Tile
- Has fireplace: No
Interior area
- Total structure area: 3,192
- Total interior livable area: 1,862 sqft
Video & virtual tour
Property
Parking
- Total spaces: 2
- Parking features: Garage
- Garage spaces: 2
Features
- Levels: One
- Stories: 1
- Patio & porch: Rear Porch, Screened
- Exterior features: Private Yard
- Has private pool: Yes
- Pool features: Gunite, In Ground, Screen Enclosure
- Has spa: Yes
- Spa features: Above Ground, Heated
- Fencing: Wire
- Has view: Yes
- View description: Trees/Woods
Lot
- Size: 2.5 Acres
- Dimensions: 237 x 460
- Features: In County, Street Dead-End, Unincorporated
- Residential vegetation: Oak Trees, Wooded
Details
- Additional structures: Guest House
- Parcel number: R0322219228200400030
- Zoning: AR
- Special conditions: None
Construction
Type & style
- Home type: SingleFamily
- Architectural style: Ranch
- Property subtype: Single Family Residence
Materials
- Block, Stucco
- Foundation: Slab
- Roof: Shingle
Condition
- Completed
- New construction: No
- Year built: 1980
Utilities & green energy
- Sewer: Septic Tank
- Water: Well
- Utilities for property: Electricity Connected
Community & HOA
Community
- Security: Security Gate
- Pet fee: $0 monthly
- Subdivision: HAMMOCK ACRES
HOA
- Has HOA: No
Location
- Region: Brooksville
Financial & listing details
- Price per square foot: $258/sqft
- Tax assessed value: $291,353
- Annual tax amount: $4,619
- Date on market: 3/15/2026
- Cumulative days on market: 84 days
- Listing terms: Cash,Conventional,FHA,VA Loan
- Ownership: Fee Simple
- Total actual rent: 0
- Electric utility on property: Yes
- Road surface type: Paved, Asphalt
Estimated market value
$468,600
$445,000 - $492,000
$2,622/mo
Price history
| Date | Event | Price |
|---|---|---|
| 8/13/2026 | Price change | $480,000-2%$258/sqft |
Source:  Stellar MLS #TB8486924 Report a problem Stellar MLS #TB8486924 Report a problem | ||
| 7/1/2026 | Price change | $490,000-2%$263/sqft |
Source: Stellar MLS #TB8486924 Report a problem | ||
| 6/9/2026 | Listed for sale | $500,000$269/sqft |
Source: Stellar MLS #TB8486924 Report a problem | ||
| 4/2/2026 | Pending sale | $500,000$269/sqft |
Source: Stellar MLS #TB8486924 Report a problem | ||
| 3/15/2026 | Listed for sale | $500,000+609.2%$269/sqft |
Source: Stellar MLS #TB8486924 Report a problem | ||
| 8/1/1984 | Sold | $70,500$38/sqft |
Source: Agent Provided Report a problem | ||
Public tax history
| Year | Property taxes | Tax assessment |
|---|---|---|
| 2025 | $4,620 -5.1% | $291,353 -1.7% |
| 2024 | $4,866 0% | $296,383 +1.1% |
| 2023 | $4,868 +210.4% | $293,141 +147.4% |
| 2022 | $1,568 +0% | $118,479 +3% |
| 2021 | $1,567 +7.6% | $115,028 +1.4% |
| 2020 | $1,456 | $113,440 +2.3% |
| 2019 | -- | $110,890 +1.9% |
| 2018 | $1,055 -19.9% | $108,822 +2.1% |
| 2017 | $1,316 | $106,584 +2.1% |
| 2016 | $1,316 +3.5% | $104,392 +0.7% |
| 2015 | $1,271 +1.6% | $103,666 +0.8% |
| 2014 | $1,252 +25% | $102,843 +1.5% |
| 2013 | $1,001 +3.1% | $101,323 -0.3% |
| 2012 | $971 +2.2% | $101,662 +0.7% |
| 2011 | $950 | $100,984 +1.5% |
| 2010 | -- | $99,492 +2.7% |
| 2009 | $886 -2.2% | $96,876 +0.1% |
| 2008 | $906 -21.5% | $96,779 +5.6% |
| 2006 | $1,153 | $91,668 +3% |
| 2005 | -- | $88,998 +3% |
| 2004 | $1,148 +1.1% | $86,406 +1.9% |
| 2003 | $1,135 -10.8% | $84,795 +2.4% |
| 2002 | $1,273 +3.5% | $82,808 +1.6% |
| 2001 | $1,230 +56.6% | $81,504 +33.3% |
| 2000 | $785 | $61,121 |
Find assessor info on the county website
Monthly payment
Est. payment
Payment breakdown
Explore the cost of this home by adjusting the details. Changes won't be saved.Climate risks
Neighborhood: 34601
Nearby schools
GreatSchools rating
- 3/10Brooksville Elementary SchoolGrades: PK-5Distance: 3.1 mi
- 5/10D. S. Parrott Middle SchoolGrades: 6-8Distance: 1.7 mi
- 2/10Hernando High SchoolGrades: PK,6-12Distance: 3 mi
- $371,3003 bd2 ba1.7k sqft20353 Gamble Dr, Brooksville, FL 34601Off Market
- $362,4003 bd2 ba2.1k sqft12332 Old Chatman Rd, Brooksville, FL 34601Off Market
- $361,4003 bd2 ba1.9k sqft20402 Gamble Dr, Brooksville, FL 34601Off Market
- $435,0003 bd2 ba1.7k sqft20354 Gamble Dr, Brooksville, FL 34601Sold
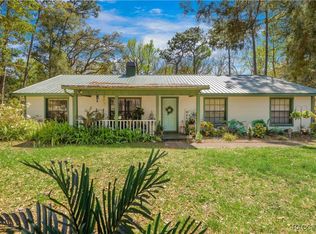
- $364,0003 bd2 ba1.5k sqft12282 Old Chatman Rd, Brooksville, FL 34601Off Market
- $405,0003 bd2 ba1.9k sqft20305 Gamble Dr, Brooksville, FL 34601Sold
- $408,7003 bd2 ba1.6k sqft20300 Gamble Dr, Brooksville, FL 34601Off Market
- $465,9003 bd2 ba2.4k sqft20383 Camelot Dr, Brooksville, FL 34601Off Market
A local agent can set up tours, give advice and negotiate with sellers.
A local lender can help you make sure your offer is ready when you are.
Similar homes
- $299,9904 bd2 ba2k sqft524 EAST AVENUE, BROOKSVILLE, FL 34601For Sale
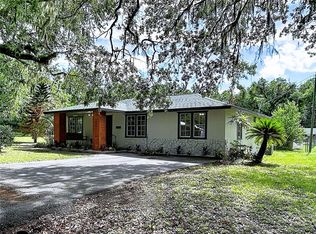
 MLS ID #TB8515083, James Miller, AMETHYST PROPERTY ADVISORS LLC. Stellar MLS
 - $350,0003 bd2 ba1.1k sqft10423 CHEEVER ROAD, BROOKSVILLE, FL 34601For Sale
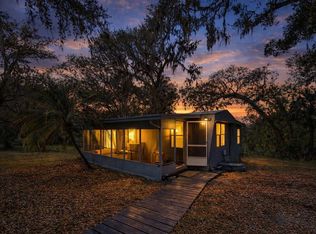 MLS ID #W7883559, Stacey Pinard, BRIDGE POINT BUSINESS REAL EST. Stellar MLS
 - $424,9004 bd3 ba2.1k sqft849 LAURELRIDGE COURT, BROOKSVILLE, FL 34601New Construction
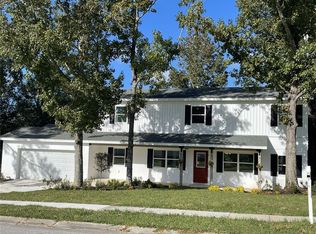 MLS ID #TB8459228, Jonathan Minerick, HOMECOIN.COM. Stellar MLS
 - $489,9003 bd2 ba1.6k sqft17820 MONTEVERDE DRIVE, SPRING HILL, FL 34610For Sale
 MLS ID #TB8513469, Blanca Lopez Torres, FRIENDS REALTY LLC. Stellar MLS
 - $689,9004 bd2 ba2.5k sqft13444 REPUBLICAN WAY, BROOKSVILLE, FL 34601New ConstructionMLS ID #TB8462138, Halie Eaton, TOWN & COUNTRY REALTY SERVICES. Stellar MLS
- $605,0004 bd3 ba2.5k sqft5085 BONE LANE, BROOKSVILLE, FL 34604For SaleMLS ID #W7885339, Glenn Henson, TROPIC SHORES REALTY LLC. Stellar MLS
- $480,0002 bd2 ba1.6k sqft1745 S Paradise PT, INVERNESS, FL 34450For Sale
 MLS ID #226022927, Stacey Mrozinski, Downing Frye Realty Inc.. SWFLMLS
 - $370,0003 bd2 ba1.6k sqft6444 CROWLEY COURT, SPRING HILL, FL 34609For SaleMLS ID #TB8532068, Christa Setzer, SIGNATURE REALTY ASSOCIATES. Stellar MLS
- $495,0003 bd2 ba1.2k sqft15535 LITTLE RANCH ROAD, SPRING HILL, FL 34610For SaleMLS ID #TB8505056, Jorge Castro, YANY REALTY LLC. Stellar MLS
- $385,0004 bd3 ba1.9k sqft2833 S ROSE AVENUE, INVERNESS, FL 34450For SaleMLS ID #TB8536572, Tony Baroni, KELLER WILLIAMS SUBURBAN TAMPA. Stellar MLS
- $458,9004 bd3 ba2.2k sqft13248 QUIGLEY AVENUE, BROOKSVILLE, FL 34614New ConstructionMLS ID #P4939495, Katherine Vega, NEW BUILD SERVICES. Stellar MLS
- $383,0003 bd2 ba1.9k sqft15444 MOUNT SPARROW ROAD, WEEKI WACHEE, FL 34614For SaleMLS ID #W7887237, John Gibo, TROPIC SHORES REALTY LLC. Stellar MLS
- $468,9004 bd3 ba2.2k sqft11309 SNOW LARK AVENUE, BROOKSVILLE, FL 34614New ConstructionMLS ID #P4938406, Katherine Vega, NEW BUILD SERVICES. Stellar MLS
- $458,9004 bd3 ba2.2k sqft8393 CHRISTOPHER LANE, BROOKSVILLE, FL 34613New ConstructionMLS ID #P4938922, Katherine Vega, NEW BUILD SERVICES. Stellar MLS
- $424,9003 bd3 ba2.1k sqft259 N Cherry Pop Dr, Inverness, FL 34453For SaleMLS ID #854099, Cliff Glansen, Flatfee.com. Realtors Association of Citrus County
- $399,9004 bd3 ba2.1k sqft9172 QUIVIRA ROAD, BROOKSVILLE, FL 34613For SaleMLS ID #A4691758, Lisa Blakeley, BLAKELEY & ASSOCIATES REALTY. Stellar MLS
- $458,9004 bd3 ba2.2k sqft15115 DUSKY WARBLER ROAD, BROOKSVILLE, FL 34614New ConstructionMLS ID #P4937957, Katherine Vega, NEW BUILD SERVICES. Stellar MLS
- $399,9004 bd2 ba2k sqft13206 TYRONE STREET, HUDSON, FL 34667For SaleMLS ID #O6408410, Uri Segev, TRUST REALTY USA, LLC. Stellar MLS
- $379,2573 bd2 ba2.1k sqft5137 MONTFORD CIRCLE, SPRING HILL, FL 34606For SaleMLS ID #TB8533345, Eneida Vicario, PEOPLE'S TRUST REALTY. Stellar MLS
- $399,9993 bd2 ba1.4k sqft11189 LINDEN DRIVE, SPRING HILL, FL 34609For SaleMLS ID #TB8511945, Ybamin Pucheu, SHARKS REALTY GROUP LLC. Stellar MLS
