Price just reduced. Welcome to this spacious 2,564 sq. ft. home located in the highly sought-after Oakwood Acres community, offering the perfect blend of space, comfort and country living. The home features 4 bedrooms, 3 full bathrooms, a large bonus/flex room, an attached 3-car garage, and a 576 sq. ft. detached garage/workshop-perfect for storage, hobbies, vintage cars, motorcycles or boat, with a carport to boot! Inside, you'll find an updated kitchen, complete with appliances, granite countertop, and a large island that opens to the family room, making it perfect for entertaining or everyday living. This cozy living area includes a wood-burning fireplace, adding warmth and charm. The ensuite bathroom has a spacious ADA accessible bathroom with dual vanity sinks and a large, open shower (no bathtub), a separate HVAC, thermostat, and water heater, as well as a private entry door that opens to the large, spacious 2.5 acre cleared, flat yard. Outside you will find a large, partly covered, partly screened in patio with plenty of space for entertaining. This home also comes with a fully wired-in propane Generac Generator, providing you comfort and security during hurricane season. Only minutes to the Suncoast Expressway with a straight shot to Tampa/Tampa Airport to the south and restaurants, medical facilities, and shopping to the north.
For sale
Price cut: $6K (8/31)
$599,000
5085 BONE LANE, BROOKSVILLE, FL 34604
4beds
2,564sqft
Single Family Residence
Built in 1995
2.5 Acres Lot
$587,500 Zestimate®
$234/sqft
$6/mo HOA
What's special
Granite countertopEnsuite bathroomWood-burning fireplaceUpdated kitchenLarge open shower
- 130 days
- 424
- 13
Zillow last checked:
Listing updated:
Listed by:
Glenn Henson 352-942-8290,
TROPIC SHORES REALTY LLC 352-684-7371
Source: Stellar MLS,MLS#: W7885339 Originating MLS: West Pasco
Originating MLS: West Pasco
Facts & features
Interior
Bedrooms & bathrooms
- Bedrooms: 4
- Bathrooms: 3
- Full bathrooms: 3
Primary bedroom
- Features: Handicapped Accessible, Walk-In Closet(s)
- Level: First
- Area: 168 Square Feet
- Dimensions: 14x12
Other
- Features: Shower No Tub, Walk-In Closet(s)
- Level: First
- Area: 462 Square Feet
- Dimensions: 22x21
Bathroom 3
- Features: Built-in Closet
- Level: First
- Area: 225 Square Feet
- Dimensions: 15x15
Bathroom 4
- Features: Built-in Closet
- Level: First
- Area: 165 Square Feet
- Dimensions: 11x15
Kitchen
- Level: First
- Area: 252 Square Feet
- Dimensions: 14x18
Living room
- Features: Ceiling Fan(s), No Closet
- Level: First
- Area: 242 Square Feet
- Dimensions: 11x22
Heating
- Central
Cooling
- Central Air
Appliances
- Included: Dishwasher, Electric Water Heater, Microwave, Range, Refrigerator
- Laundry: Inside
Features
- Cathedral Ceiling(s), Ceiling Fan(s), Eating Space In Kitchen, High Ceilings, Kitchen/Family Room Combo, Open Floorplan, Stone Counters, Walk-In Closet(s)
- Flooring: Carpet, Laminate, Porcelain Tile
- Has fireplace: Yes
- Fireplace features: Wood Burning
Interior area
- Total structure area: 4,000
- Total interior livable area: 2,564 sqft
Video & virtual tour
Property
Parking
- Total spaces: 4
- Parking features: Driveway, Garage Door Opener
- Attached garage spaces: 3
- Carport spaces: 1
- Covered spaces: 4
- Has uncovered spaces: Yes
- Details: Garage Dimensions: 30x24
Accessibility
- Accessibility features: Accessible Full Bath
Features
- Levels: One
- Stories: 1
- Patio & porch: Rear Porch, Screened
- Exterior features: Fire Pit
- Fencing: Board,Vinyl,Wire
Lot
- Size: 2.5 Acres
- Features: Cleared, Level
- Residential vegetation: Oak Trees
Details
- Parcel number: R11 223 18 1542 0000 0610
- Zoning: AR
- Special conditions: None
Construction
Type & style
- Home type: SingleFamily
- Property subtype: Single Family Residence
Materials
- Block
- Foundation: Slab
- Roof: Shingle
Condition
- New construction: No
- Year built: 1995
Utilities & green energy
- Sewer: Septic Tank
- Water: Well
- Utilities for property: BB/HS Internet Available, Cable Available, Electricity Connected, Phone Available
Community & HOA
Community
- Features: Deed Restrictions, Horses Allowed
- Security: Security Lights, Security System
- Pet fee: $0 monthly
- Subdivision: OAKWOOD ACRES
HOA
- Has HOA: Yes
- HOA fee: $6 monthly
- HOA name: Ritchie Jones/HOA President
- HOA phone: 253-888-0389
Location
- Region: Brooksville
Financial & listing details
- Price per square foot: $234/sqft
- Tax assessed value: $644,979
- Annual tax amount: $9,698
- Date on market: 5/2/2026
- Cumulative days on market: 131 days
- Listing terms: Cash,Conventional,FHA,VA Loan
- Ownership: Fee Simple
- Total actual rent: 0
- Electric utility on property: Yes
- Road surface type: Asphalt
Estimated market value
$587,500
$558,000 - $617,000
$2,586/mo
Price history
| Date | Event | Price |
|---|---|---|
| 8/31/2026 | Price change | $599,000-1%$234/sqft |
Source:  Stellar MLS #W7885339 Report a problem Stellar MLS #W7885339 Report a problem | ||
| 7/26/2026 | Price change | $605,000-2.7%$236/sqft |
Source: Stellar MLS #W7885339 Report a problem | ||
| 6/21/2026 | Price change | $622,000-1.6%$243/sqft |
Source: Stellar MLS #W7885339 Report a problem | ||
| 5/2/2026 | Listed for sale | $632,000-0.5%$246/sqft |
Source: Stellar MLS #W7885339 Report a problem | ||
| 12/27/2025 | Listing removed | $635,000$248/sqft |
Source:  HCMLS #2254666 Report a problem HCMLS #2254666 Report a problem | ||
| 9/16/2025 | Price change | $635,000-0.6%$248/sqft |
Source: HCMLS #2254666 Report a problem | ||
| 7/11/2025 | Listed for sale | $639,000-1.7%$249/sqft |
Source: Stellar MLS #W7877117 Report a problem | ||
| 6/22/2025 | Listing removed | $650,000$254/sqft |
Source: HCMLS #2250569 Report a problem | ||
| 4/4/2025 | Price change | $650,000-1.8%$254/sqft |
Source: HCMLS #2250569 Report a problem | ||
| 3/9/2025 | Price change | $662,000-1%$258/sqft |
Source: HCMLS #2250569 Report a problem | ||
| 2/24/2025 | Price change | $669,000-0.7%$261/sqft |
Source: HCMLS #2250569 Report a problem | ||
| 2/12/2025 | Price change | $674,000-0.7%$263/sqft |
Source: HCMLS #2250569 Report a problem | ||
| 1/13/2025 | Price change | $679,000-1.2%$265/sqft |
Source: HCMLS #2250569 Report a problem | ||
| 12/21/2024 | Listed for sale | $687,000+108.2%$268/sqft |
Source: HCMLS #2250569 Report a problem | ||
| 12/27/2010 | Sold | $330,000+101.2%$129/sqft |
Source: Public Record Report a problem | ||
| 3/4/2004 | Sold | $164,000$64/sqft |
Source: Public Record Report a problem | ||
Public tax history
| Year | Property taxes | Tax assessment |
|---|---|---|
| 2025 | $9,698 +1864.5% | $644,979 +281.6% |
| 2024 | $494 +10.8% | $169,029 +3% |
| 2023 | $446 +20.9% | $164,106 +3% |
| 2022 | $369 | $159,326 +5.2% |
| 2021 | $369 +3.1% | $151,499 +1.4% |
| 2020 | $358 | $149,407 +2.3% |
| 2019 | -- | $146,048 +1.9% |
| 2018 | $1,593 -53.8% | $143,325 -39.7% |
| 2017 | $3,446 | $237,576 +16.8% |
| 2016 | $3,446 -1.6% | $203,470 +49% |
| 2015 | $3,502 +92.6% | $136,534 +0.8% |
| 2014 | $1,819 +19.1% | $135,450 +1.5% |
| 2013 | $1,527 +6.6% | $133,448 +1.7% |
| 2012 | $1,432 +5.6% | $131,217 +3% |
| 2011 | $1,357 | $127,395 -47.2% |
| 2010 | -- | $241,217 +0.2% |
| 2009 | $3,061 -2% | $240,682 +0.1% |
| 2008 | $3,122 +11.9% | $240,442 +29.9% |
| 2006 | $2,791 | $185,084 +3% |
| 2005 | -- | $179,693 +80.8% |
| 2004 | $1,402 +0.9% | $99,410 +1.9% |
| 2003 | $1,389 +2.9% | $97,556 +2.4% |
| 2002 | $1,350 +3.5% | $95,270 +1.6% |
| 2001 | $1,304 +2.6% | $93,770 -1.1% |
| 2000 | $1,271 | $94,800 |
Find assessor info on the county website
Monthly payment
Est. payment
Payment breakdown
Explore the cost of this home by adjusting the details. Changes won't be saved.Climate risks
Neighborhood: 34604
Nearby schools
Schools provided by the listing agent
- Elementary: Pine Grove Elementary School
- Middle: West Hernando Middle School
- High: Central High School
Source: Stellar MLS. This data may not be complete. We recommend contacting the local school district to confirm school assignments for this home.
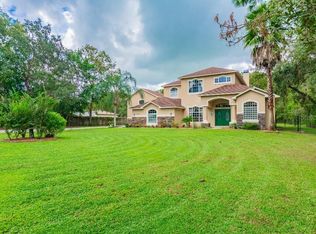

Similar homes
- $535,0003 bd2 ba1.9k sqft3140 CRUM ROAD, BROOKSVILLE, FL 34604For Sale
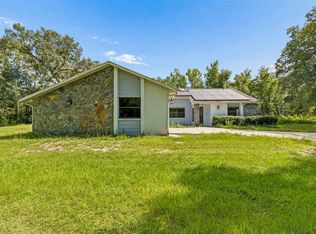
 MLS ID #TB8528285, Jaqueline Juvert, LOMBARDO TEAM REAL ESTATE LLC. Stellar MLS
 - $559,0004 bd3 ba2.8k sqft7517 JOMEL DRIVE, WEEKI WACHEE, FL 34607For Sale
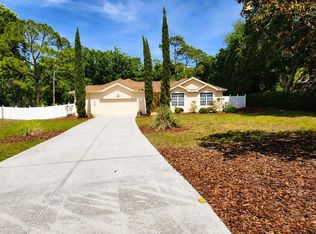 MLS ID #A4693702, Moe Mossa, SAVVY AVENUE, LLC. Stellar MLS
 - $599,9003 bd3 ba2.2k sqft12091 PINETREE LANE, BROOKSVILLE, FL 34613For Sale
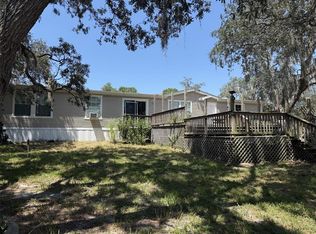 MLS ID #W7888632, Tracie Trotter, RE/MAX MARKETING SPECIALISTS. Stellar MLS
 - $575,0004 bd3 ba2.9k sqft12076 MARVELWOOD ROAD, WEEKI WACHEE, FL 34614For Sale
 MLS ID #TB8527921, Brittany Polanis, OAKSTRAND REALTY. Stellar MLS
 - $361,0004 bd3 ba2.1k sqft5191 QUINTILIS STREET, SPRING HILL, FL 34608For SaleMLS ID #O6424192, Karen Albright, OPENDOOR BROKERAGE LLC. Stellar MLS
- $750,0003 bd2 ba1.8k sqft18211 OAKLAWN, SPRING HILL, FL 34610For SaleMLS ID #TB8528309, Juan Onofre, MARK IT REALTY GROUP INC. Stellar MLS
- $330,0004 bd2 ba2k sqft3549 BEAUMONT LOOP, SPRING HILL, FL 34609For SaleMLS ID #W7888972, Melinda Glover, FLORIDA LUXURY REALTY. Stellar MLS
- $385,0004 bd2 ba2.3k sqft5058 DIANTHA WAY, BROOKSVILLE, FL 34604For SaleMLS ID #TB8494884, Judy Hunter, PINEYWOODS REALTY LLC. Stellar MLS
- $489,9003 bd2 ba2.4k sqft7552 RIVER COUNTRY DRIVE, WEEKI WACHEE, FL 34607For SaleMLS ID #W7887733, Bonnie Bowersox, FLORIDA LUXURY REALTY INC. Stellar MLS
- $489,9003 bd2 ba1.6k sqft17820 MONTEVERDE DRIVE, SPRING HILL, FL 34610For SaleMLS ID #TB8513469, Blanca Lopez Torres, FRIENDS REALTY LLC. Stellar MLS
- $564,9993 bd2 ba1.9k sqft10361 THRASHER AVENUE, WEEKI WACHEE, FL 34614For SaleMLS ID #W7888814, SAMANTHA Archer, TROPIC SHORES REALTY LLC. Stellar MLS
- $499,9992 bd2 ba2.2k sqft12047 TIMBER LANE, BROOKSVILLE, FL 34601For SaleMLS ID #W7887509, Trevor Bohon, KW REALTY ELITE PARTNERS. Stellar MLS
- $319,9003 bd3 ba1.9k sqft13322 JAY COURT, SPRING HILL, FL 34609For SaleMLS ID #TB8542047, Jorge Bejerano Pérez, HOME PRIME REALTY LLC. Stellar MLS
- $359,9003 bd2 ba1.6k sqft8161 SHALOM DRIVE, SPRING HILL, FL 34606For SaleMLS ID #W7889240, Caroline Dimonda, SIRROM REALTY LLC. Stellar MLS
- $335,0004 bd3 ba2.3k sqft2254 MARBLE AVENUE, SPRING HILL, FL 34609For SaleMLS ID #A4702577, Troy Funk, REALTY ONE GROUP MVP. Stellar MLS
- $310,0003 bd2 ba1.9k sqft5561 LEGEND HILLS LANE, SPRING HILL, FL 34609For SaleMLS ID #W7887474, Anthony Kocovic, GALBO REALTY. Stellar MLS
- $372,2504 bd3 ba2.2k sqft5568 OCEAN BREEZE DRIVE, SPRING HILL, FL 34609New ConstructionMLS ID #OM730785, Jane Borges, ADAMS HOMES REALTY INC. Stellar MLS
- $375,5004 bd2 ba2.2k sqft4372 ODIN STREET, SPRING HILL, FL 34608For SaleMLS ID #W7879352, April Nyemah, REALTY ONE GROUP BEYOND. Stellar MLS
- $480,0002 bd2 ba1.8k sqft20403 GAMBLE DRIVE, BROOKSVILLE, FL 34601For SaleMLS ID #TB8486924, Wendy O'Brien, SPIRIT REALTY OF FLORIDA. Stellar MLS
