Skip main navigation
Sold for $550,000
  • $550,000

    5088 Bone Ln, Brooksville, FL 34604

    6beds
    3,402sqft
    Single Family Residence
    Built in 1980
    2.51 Acres Lot
    $664,600 Zestimate®
    $162/sqft
    $2,952 Estimated rent

    Home value

    $664,600

    $611,000 - $731,000

    $2,952/mo

    Zestimate® history
    Loading
    Loading...

    Owner options

    List your home for rent

    $2,952/mo

    Rent Zestimate®

    Find your next renter with Zillow Rental Manager. Plus, with online applications, you can quickly screen prospective tenants – for free.

    Learn more

    $2,952/mo

    Rent Zestimate®

    Refinance and save

    $3,704/mo

    Est. payment

    Refinancing to a lower rate could help reduce your monthly payments and save thousands over the life of the loan.

    See today's rates

    $3,704/mo

    Est. payment

    Explore your selling options

    Work with a Zillow partner agent

    Leverage their expertise and Zillow's premium Showcase listings to get your home seen by more buyers.

    Get started

    List with your own agent

    Get your home in front of millions of buyers by listing it on Zillow.

    Learn how to do it

    Sell it yourself

    Take full control of how buyers see your home on Zillow by listing For Sale by Owner (FSBO).

    List your home

    What's special

    Oakwood acresOpen floor planCenter islandCovered carportFreshly paintedNewly paintedBreakfast bar
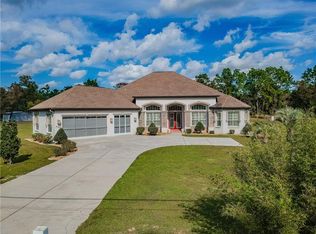
    Active Under Contract - Accepting Back Up Offers. Whether it's multi-generational living you're seeking, or simply an amazing investment opportunity, you'll find it on this dual-home property in Oakwood Acres! Two beautiful homes await on 2.51 lovingly landscaped acres, fully fenced and zoned AR. A charming wraparound porch frames a gorgeous double door entry on the main house, which has 4 bedrooms, 3 bathrooms, and 2,407 sq ft of living space (2,943 total). The double doors open to a spacious living room with a stunning stone accent wall that surrounds a large wood-burning fireplace. Attention to detail is second to none with features like decorative and crown molding, arched entryways, vaulted ceilings, laminate flooring, and more. Cooks will love the bright and open kitchen; freshly painted, it boasts a center island and tiled counters. The cabinets have also been newly painted, and they have shiny new hardware. The family room with its wood accents, is full of rustic charm, and even has its own wall unit to help keep everyone comfortable. The master suite is generously sized with a huge walk-in closet, and the master bathroom boasts a step-in shower. The main house shares a driveway with an adorable 2 bed, 1 bathroom apartment, addressed 5082 Bone Ln. This cute cottage-style home has 995 sq ft of living space in an open floor plan. A modest kitchen is just off the entrance with a breakfast bar that overlooks the living room. Two bedrooms share a bathroom with a large shower. There's even a storage/utility area where the washer/dryer hookups are located. Worried about parking? Don't be! Each home also has its own covered carport to ensure that your vehicles can be stored safely. There's even a brand-new well, plus a storage shed with a workshop area. You'll adore the beautifully mulched and carefully tended beds outside with pathways that wind around - perfect for the green thumb in the family! The homeowner's association is not a requirement for this particular property. Anderson Snow Park, with its sports complex, and Veterans Memorial Park with its walking trails, both fall within a 6 mile radius. There's also plenty of shopping and dining options nearby, including the Airport Farmers and Flea Market. And with an entrance to the Suncoast Parkway only a few minutes away, Tampa and its amenities (including the international airport) are easily accessible. Don't miss your chance to see this incredible property before it's gone!

    Zillow last checked:

    Listing updated:

    Listed by:

    Ross A Hardy 352-428-3017,

    REMAX Marketing Specialists

    Bought with:

    Paid Reciprocal Greater Tampa Realtors-Buyer

    Paid Reciprocal Office

    Source: HCMLS,MLS#: 2231128MLS Logo

    Facts & features

    Interior

    Bedrooms & bathrooms
    • Bedrooms: 6
    • Bathrooms: 4
    • Full bathrooms: 4
    Primary bedroom
    • Area: 280
    • Dimensions: 14x20
    Primary bedroom
    • Area: 196
    • Dimensions: 14x14
    Bedroom 2
    • Area: 315
    • Dimensions: 15x21
    Bedroom 2
    • Area: 180
    • Dimensions: 12x15
    Bedroom 3
    • Area: 110
    • Dimensions: 10x11
    Bedroom 4
    • Area: 72
    • Dimensions: 8x9
    Family room
    • Area: 234
    • Dimensions: 18x13
    Kitchen
    • Area: 340
    • Dimensions: 17x20
    Kitchen
    • Area: 88
    • Dimensions: 11x8
    Living room
    • Area: 234
    • Dimensions: 13x18
    Living room
    • Area: 153
    • Dimensions: 9x17
    Other
    • Description: Breakfast Nook
    • Area: 220
    • Dimensions: 11x20
    Heating
    • Central, Electric
    Cooling
    • Central Air, Electric, Wall/Window Unit(s)
    Appliances
    • Included: Dishwasher, Electric Oven, Refrigerator
    Features
    • Breakfast Bar, Breakfast Nook, Ceiling Fan(s), Kitchen Island, Open Floorplan, Primary Bathroom - Shower No Tub, Master Downstairs, Vaulted Ceiling(s), Walk-In Closet(s), Split Plan
    • Flooring: Carpet, Laminate, Tile, Vinyl, Wood
    • Has fireplace: Yes
    • Fireplace features: Wood Burning, Other
    Interior area
    • Total structure area: 3,402
    • Total interior livable area: 3,402 sqft

    Property

    Parking
    • Total spaces: 4
    • Parking features: Covered, Detached, Shared Driveway
    • Carport spaces: 4
    Features
    • Levels: One
    • Stories: 1
    • Patio & porch: Front Porch
    • Fencing: Chain Link,Vinyl
    Lot
    • Size: 2.51 Acres
    Details
    • Additional structures: Shed(s)
    • Parcel number: R11 223 18 1542 0000 0640
    • Zoning: AR
    • Zoning description: Agricultural

    Construction

    Type & style
    • Home type: SingleFamily
    • Architectural style: Contemporary
    • Property subtype: Single Family Residence
    Materials
    • Frame
    • Roof: Metal
    Condition
    • Fixer
    • New construction: No
    • Year built: 1980

    Utilities & green energy

    • Sewer: Private Sewer
    • Water: Private, Well
    • Utilities for property: Cable Available

    Community & HOA

    Community
    • Subdivision: Oakwood Acres
    HOA
    • Has HOA: No
    Location
    • Region: Brooksville

    Financial & listing details

    • Price per square foot: $162/sqft
    • Tax assessed value: $554,466
    • Annual tax amount: $1,860
    • Date on market: 4/20/2023
    • Listing terms: Cash,Conventional,FHA,VA Loan
    • Road surface type: Paved

    Price history

    DateEventPrice
    8/2/2023Sold$550,000-6.4%$162/sqft
    Source: HCMLS #2231128 Report a problem
    6/14/2023Pending sale$587,500$173/sqft
    Source: Stellar MLS #W7853995 Report a problem
    5/23/2023Price change$587,500-3.7%$173/sqft
    Source: HCMLS #2231128 Report a problem
    4/20/2023Listed for sale$609,900-2.4%$179/sqft
    Source: HCMLS #2231128 Report a problem
    1/13/2023Listing removed--
    Source: RE/MAX International Report a problem
    11/9/2022Price change$625,000-2.2%$184/sqft
    Source: HCMLS #2225077 Report a problem
    11/4/2022Listed for sale$639,000$188/sqft
    Source: HCMLS #2225077 Report a problem
    9/27/2022Pending sale$639,000$188/sqft
    Source: HCMLS #2225077 Report a problem
    7/28/2022Price change$639,000-5.3%$188/sqft
    Source: HCMLS #2225077 Report a problem
    6/9/2022Listed for sale$675,000$198/sqft
    Source: HCMLS #2225077 Report a problem

    Public tax history

    YearProperty taxesTax assessment
    2025$8,841 -0.2%$554,466 +3.9%
    2024$8,862 -1%$533,493 -0.1%
    2023$8,954 +381.3%$534,034 +165.1%
    2022$1,860 -0.4%$201,440 +3%
    2021$1,868 +11%$195,573 +1.4%
    2020$1,682 $192,873 +2.3%
    2019-- $188,537 +1.9%
    2018$1,015 -5.6%$185,022 +2.1%
    2017$1,075 -1.3%$181,216 +2.1%
    2016$1,090 -3.8%$177,489 +0.7%
    2015$1,132 $176,255 +0.8%
    2014-- $174,856 +1.5%
    2013$1,730 +5.3%$172,272 +1.7%
    2012$1,643 +5.6%$169,392 +3%
    2011$1,556 -14.1%$164,458 +4.2%
    2009$1,811 -2%$157,768 +0.1%
    2008$1,849 -11%$157,610 +9.3%
    2006$2,077 $144,177 +4.7%
    2005-- $137,763 +3%
    2004$2,049 +30%$133,750 +24.6%
    2003$1,576 +2.8%$107,327 +2.4%
    2002$1,533 +3.4%$104,812 +1.6%
    2001$1,482 -16.9%$103,161 +11.3%
    2000$1,785 $92,701
    Find assessor info on the county website

    Neighborhood: 34604

    Nearby schools

    GreatSchools rating
    Schools provided by the listing agent
    • Elementary: Pine Grove
    • Middle: West Hernando
    • High: Nature Coast

    Source: HCMLS. This data may not be complete. We recommend contacting the local school district to confirm school assignments for this home.

    Get a cash offer in 3 minutes
    Find out how much your home could sell for in as little as 3 minutes with a no-obligation cash offer.
    Estimated market value
    $664,600
    Get a cash offer in 3 minutes
    Find out how much your home could sell for in as little as 3 minutes with a no-obligation cash offer.
    Estimated market value
    $664,600