Skip main navigation
Off market
  • $745,100

    5055 Bone Ln, Brooksville, FL 34604

    3beds
    3,189sqft
    Single Family Residence
    Built in 2014
    1 Acres Lot
    $745,100 Zestimate®
    $234/sqft
    $3,224 Estimated rent

    Home value

    $745,100

    $693,000 - $805,000

    $3,224/mo

    Zestimate® history
    Loading
    Loading...

    Owner options

    List your home for rent

    $3,224/mo

    Rent Zestimate®

    Find your next renter with Zillow Rental Manager. Plus, with online applications, you can quickly screen prospective tenants – for free.

    Learn more

    $3,224/mo

    Rent Zestimate®

    Refinance and save

    $4,900/mo

    Est. payment

    Refinancing to a lower rate could help reduce your monthly payments and save thousands over the life of the loan.

    See today's rates

    $4,900/mo

    Est. payment

    Explore your selling options

    Work with a Zillow partner agent

    Leverage their expertise and Zillow's premium Showcase listings to get your home seen by more buyers.

    Get started

    List with your own agent

    Get your home in front of millions of buyers by listing it on Zillow.

    Learn how to do it

    Sell it yourself

    Take full control of how buyers see your home on Zillow by listing For Sale by Owner (FSBO).

    List your home

    What's special

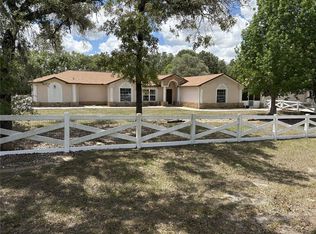
    You must see this beautiful one of a kind custom built 3 bedroom 2.5 bathroom plus an office and a 3.5 car garage pool home on 1-acre located within the highly desirable country setting of Oakwood Acres. Built in 2014 and meticulously maintained, this home has all the upgrades you can imagine. A gourmet kitchen with high end wood cabinets that have pull out drawers, lazy Susan and soft close, granite counter tops, built in convection oven, built in induction cook top, stainless steel appliances, walk in pantry and lots of storage space for your pots, pans and dishes. This home also features a split floor plan with a large master bedroom with custom windows, french doors out to the pool area, tray ceilings, his & hers closets, a spacious en suite bathroom with dual sinks, separate jetted tub, dual exhaust heat fans, and a large shower with multiple shower heads. There are two other large bedrooms, a family room, a great room, dining room, dual pane wood cased windows, plantation shutters, automatic blinds, lots of natural lighting, central vac system, high ceilings, tray ceilings, and wood floors throughout. Please see the attached document with all of the detailed features of this amazing home as there are too many to list! The property is fully fenced with a section for a dog run, plus a separate fenced area with an animal house for pigs, dogs etc and an additional storage shed. Watching the beautiful sunsets, taking walks and bike rides around this serene neighborhood are so delightful. This is a perfect home in a perfect location so dont miss your country getaway thats close to everything. Commutes to the city are easy and convenient as it is just 5 minutes from the Suncoast Parkway and 40 minutes to Tampa International Airport. There are plenty of shopping and dining opportunities within 10 minutes of this home and four schools close by within 5 miles.

    This property is off market, which means it's not currently listed for sale or rent on Zillow. This may be different from what's available on other websites or public sources.

    Originating MLS: Pinellas Suncoast

    Facts & features

    Interior

    Bedrooms & bathrooms
    • Bedrooms: 3
    • Bathrooms: 3
    • Full bathrooms: 2
    • 1/2 bathrooms: 1
    Heating
    • Forced air
    Cooling
    • Central
    Appliances
    • Included: Dishwasher, Dryer, Refrigerator, Washer
    • Laundry: Inside, Laundry Room
    Features
    • Ceiling Fans(s), High Ceiling(s), Open Floorplan, Split Bedroom, Walk-In Closet(s), Solid Wood Cabinets, Window Treatments, In Wall Pest System, Tray Ceiling(s)
    • Flooring: Tile, Hardwood
    • Windows: Blinds, Window Treatments, Shutters
    Interior area
    • Structure area source: Public Records
    • Total interior livable area: 3,189 sqft

    Property

    Parking
    • Total spaces: 3
    • Parking features: Garage - Attached
    Features
    • Levels: One
    • Patio & porch: Patio, Porch, Screened
    • Exterior features: Stucco, Cement / Concrete
    • Pool features: Gunite, In Ground, Screen Enclosure, Lighting, Pool Alarm
    • Spa features: In Ground, Swim Spa
    • Fencing: Other
    Lot
    • Size: 1 Acres
    • Features: Street Paved, Zoned for Horses
    • Residential vegetation: Mature Landscaping, Trees/Landscaped, Wooded
    Details
    • Additional structures: Shed(s)
    • Parcel number: R1122318154200000621
    • Zoning: R1

    Construction

    Type & style
    • Home type: SingleFamily
    • Architectural style: Custom
    • Property subtype: Single Family Residence
    Materials
    • concrete
    • Foundation: Footing
    • Roof: Composition
    Condition
    • Completed
    • Year built: 2014

    Utilities & green energy

    • Sewer: Septic Tank
    • Water: Well
    • Utilities for property: Public
    Green energy
    • Energy efficient items: Insulation, Roof

    Community & HOA

    Community
    • Security: Security Lights
    • Subdivision: OAKWOOD ACRES
    HOA
    • Has HOA: Yes
    • HOA fee: $5 monthly
    Location
    • Region: Brooksville

    Financial & listing details

    • Price per square foot: $234/sqft
    • Tax assessed value: $677,992
    • Annual tax amount: $6,851
    • Listing terms: Cash, Conventional, FHA, VA Loan, USDA Loan
    • Ownership: Fee Simple

    Price history

    DateEventPrice
    12/8/2020Sold$505,000+1%$158/sqft
    Source: HCMLS #2212529 Report a problem
    10/22/2020Pending sale$499,999$157/sqft
    Source: RE/MAX ALLIANCE GROUP #U8101808 Report a problem
    10/19/2020Listed for sale$499,999+1415.1%$157/sqft
    Source: RE/MAX Alliance Group #2212529 Report a problem
    3/22/2013Sold$33,000-61.2%$10/sqft
    Source: Public Record Report a problem
    2/8/2007Sold$85,000-8.6%$27/sqft
    Source: Public Record Report a problem
    8/9/2005Sold$93,000+365%$29/sqft
    Source: Public Record Report a problem
    8/22/2000Sold$20,000$6/sqft
    Source: Public Record Report a problem

    Public tax history

    YearProperty taxesTax assessment
    2025$6,851 -0.8%$484,959 +2.9%
    2024$6,909 +1.7%$471,292 +3%
    2023$6,794 +1.2%$457,565 +3%
    2022$6,716 -1.2%$444,238 +3%
    2021$6,797 +72.2%$431,299 +59.9%
    2020$3,948 $269,755 +2.3%
    2019-- $263,690 +2.4%
    2018$3,346 -9%$257,395 +2.1%
    2017$3,677 $252,101 +2.1%
    2016$3,677 +3%$246,916 +0.7%
    2015$3,571 +365.7%$245,200 +692.8%
    2014$767 +53.8%$30,928
    2013$498 -1.9%$30,928 -6.6%
    2012$508 -4.7%$33,106 -6.2%
    2011$533 $35,284 -4.7%
    2010-- $37,026 -29.2%
    2009$788 -16%$52,272 -14.3%
    2008$937 -11.8%$60,984
    2006$1,063 $60,984 +64.7%
    2005-- $37,026
    Find assessor info on the county website

    Neighborhood: 34604

    Nearby schools

    GreatSchools rating
    Schools provided by the listing agent
    • Elementary: Pine Grove Elementary School
    • Middle: West Hernando Middle School
    • High: Weeki Wachee High School

    Source: The MLS. This data may not be complete. We recommend contacting the local school district to confirm school assignments for this home.

    Get a cash offer in 3 minutes
    Find out how much your home could sell for in as little as 3 minutes with a no-obligation cash offer.
    Estimated market value
    $745,100
    Get a cash offer in 3 minutes
    Find out how much your home could sell for in as little as 3 minutes with a no-obligation cash offer.
    Estimated market value
    $745,100