Skip main navigation
Sold for $685,000
  • $685,000

    13445 Republican Way, Brooksville, FL 34601

    3beds
    3,090sqft
    Single Family Residence
    Built in 2025
    2.5 Acres Lot
    $684,500 Zestimate®
    $222/sqft
    $3,692 Estimated rent

    Home value

    $684,500

    $623,000 - $753,000

    $3,692/mo

    Zestimate® history
    Loading
    Loading...

    Owner options

    List your home for rent

    $3,692/mo

    Rent Zestimate®

    Find your next renter with Zillow Rental Manager. Plus, with online applications, you can quickly screen prospective tenants – for free.

    Learn more

    $3,692/mo

    Rent Zestimate®

    Refinance and save

    $4,541/mo

    Est. payment

    Refinancing to a lower rate could help reduce your monthly payments and save thousands over the life of the loan.

    See today's rates

    $4,541/mo

    Est. payment

    Explore your selling options

    Work with a Zillow partner agent

    Leverage their expertise and Zillow's premium Showcase listings to get your home seen by more buyers.

    Get started

    List with your own agent

    Get your home in front of millions of buyers by listing it on Zillow.

    Learn how to do it

    Sell it yourself

    Take full control of how buyers see your home on Zillow by listing For Sale by Owner (FSBO).

    List your home

    What's special

    Quartz countertopsMetal accent roofFunctional dormerBeautiful double doorsLarge covered rear porchFree-standing soaker tubTile in bathrooms
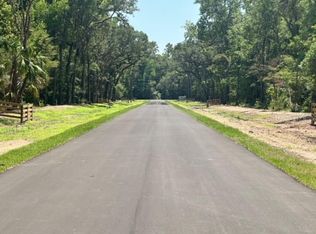
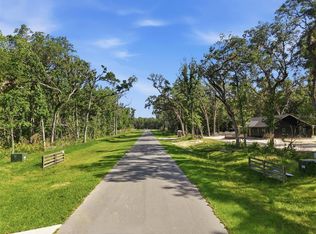
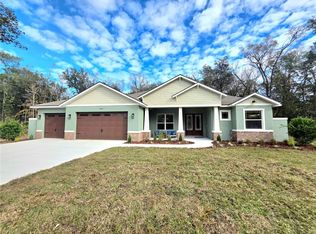
    PRICE DROP! Gorgeous Custom New Construction home built by Palmwood Construction. Modern Farmhouse-Syle Luxury Home. 3 bed, 3 bath, 3 car garage PLUS office and HUGE 500 sq ft plus BONUS ROOM on 2nd Floor - perfect for a play/game room, home theater or man cave. Must See!!!l Perfect location, perfect house! 2.5 acres in Champion Estates. No detail was overlooked in this amazing home. Driving up to a modern farmhouse complete with vertical board & batten, metal accent roof, functional dormer, 1/2 light front doors and pavers. This spacious home boasts 3089 square feet of living and 4365 total (3-car garage & large covered rear porch). Enter through the beautiful double doors to the warm and inviting foyer with a custom brick inlay floor, niche and hall closet. 10' ceilings on the main floor with recessed ceiling and wood beams in the grand room plus abundant windows makes the space light, bright and spacious. The open floor plan has great flow and no wasted space. GOURMET KITCHEN with large island with room for seating, designer backsplash, Quartz countertops, wood cabinets with soft close door and drawers, walk-in-pantry, stainless steel appliances including a cooktop with vent hood, refrigerator, dishwasher, and combination wall microwave/oven. The Owner's Suite brings in a lot of natural light and boasts his and hers walk-in-closets. The Owner's Bathroom is fully tiled with his/hers separate vanities, wood cabinets with soft close, free-standing soaker tub and a light and bright shower. Office with glass insert doors, upgraded sliding glass doors, luxury vinyl plank throughout the main floor tile in bathrooms, designer lighting package and real attention to detail. This is a must see. New Construction PALMWOOD CONSTRUCTION home includes a Builder's 2/10 Warranty.

    Zillow last checked:

    Listing updated:

    Listing Provided by:

    Slavica Drmanic 656-238-8548,

    PALMWOOD REALTY INC 352-597-2500

    Bought with:

    Geri LaFountain, 3141319

    KING & ASSOCIATES REAL ESTATE LLC

    Source: Stellar MLS,MLS#: W7880945MLS LogoOriginating MLS: West Pasco

    Facts & features

    Interior

    Bedrooms & bathrooms
    • Bedrooms: 3
    • Bathrooms: 3
    • Full bathrooms: 3
    Primary bedroom
    • Features: En Suite Bathroom, Walk-In Closet(s)
    • Level: First
    • Area: 234 Square Feet
    • Dimensions: 13x18
    Great room
    • Level: First
    Kitchen
    • Features: Kitchen Island, Walk-In Closet(s)
    • Level: First
    Heating
    • Electric
    Cooling
    • Central Air
    Appliances
    • Included: Cooktop, Dishwasher, Disposal, Electric Water Heater, Exhaust Fan, Ice Maker, Microwave, Range Hood, Refrigerator
    • Laundry: Electric Dryer Hookup, Laundry Room, Washer Hookup
    Features
    • Ceiling Fan(s), Eating Space In Kitchen, Open Floorplan, Primary Bedroom Main Floor, Solid Surface Counters, Walk-In Closet(s)
    • Flooring: Carpet, Ceramic Tile, Luxury Vinyl
    • Has fireplace: No
    Interior area
    • Total structure area: 4,366
    • Total interior livable area: 3,090 sqft

    Property

    Parking
    • Total spaces: 3
    • Parking features: Garage - Attached
    • Attached garage spaces: 3
    Features
    • Levels: Two
    • Stories: 2
    • Exterior features: Irrigation System
    Lot
    • Size: 2.50 Acres
    Details
    • Parcel number: R3042119718500000010
    • Zoning: PDP
    • Special conditions: None

    Construction

    Type & style
    • Home type: SingleFamily
    • Property subtype: Single Family Residence
    Materials
    • HardiPlank Type, Stucco
    • Foundation: Slab
    • Roof: Shingle
    Condition
    • Completed
    • New construction: Yes
    • Year built: 2025

    Utilities & green energy

    • Sewer: Septic Tank
    • Water: Well
    • Utilities for property: Electricity Connected, Water Connected

    Community & neighborhood

    Location
    • Region: Brooksville
    • Subdivision: CHAMPION ESTATES

    HOA & financial

    HOA
    • Has HOA: Yes
    • HOA fee: $17 monthly
    • Association name: Steve Champion
    Other fees
    • Pet fee: $0 monthly
    Other financial information
    • Total actual rent: 0

    Other

    Other facts
    • Listing terms: Cash,Conventional,FHA,VA Loan
    • Ownership: Fee Simple
    • Road surface type: Asphalt

    Price history

    DateEventPrice
    5/27/2026Sold$685,000-4.2%$222/sqft
    Source: Stellar MLS #W7880945 Report a problem
    4/24/2026Pending sale$715,000$231/sqft
    Source: Stellar MLS #W7880945 Report a problem
    4/21/2026Price change$715,000-1.4%$231/sqft
    Source: Stellar MLS #W7880945 Report a problem
    3/28/2026Price change$724,900-1.6%$235/sqft
    Source: Stellar MLS #W7880945 Report a problem
    3/15/2026Price change$737,000-1.3%$239/sqft
    Source: Stellar MLS #W7880945 Report a problem
    3/12/2026Price change$747,000-1.4%$242/sqft
    Source: Stellar MLS #W7880945 Report a problem
    3/1/2026Price change$757,900-0.3%$245/sqft
    Source: Stellar MLS #W7880945 Report a problem
    2/21/2026Price change$760,000+0.3%$246/sqft
    Source: Stellar MLS #W7880945 Report a problem
    1/25/2026Price change$757,900-0.9%$245/sqft
    Source: Stellar MLS #W7880945 Report a problem
    1/11/2026Price change$764,900-1.9%$248/sqft
    Source: Stellar MLS #W7880945 Report a problem
    10/8/2025Price change$779,995-0.6%$252/sqft
    Source: HCMLS #2255716 Report a problem
    9/19/2025Listed for sale$784,995$254/sqft
    Source: HCMLS #2255716 Report a problem

    Public tax history

    Tax history is unavailable.

    Neighborhood: 34601

    Nearby schools

    GreatSchools rating
    Schools provided by the listing agent
    • Elementary: Brooksville Elementary
    • Middle: D.S. Parrot Middle
    • High: Central High School

    Source: Stellar MLS. This data may not be complete. We recommend contacting the local school district to confirm school assignments for this home.

    Get a cash offer in 3 minutes
    Find out how much your home could sell for in as little as 3 minutes with a no-obligation cash offer.
    Estimated market value
    $684,500
    Get a cash offer in 3 minutes
    Find out how much your home could sell for in as little as 3 minutes with a no-obligation cash offer.
    Estimated market value
    $684,500