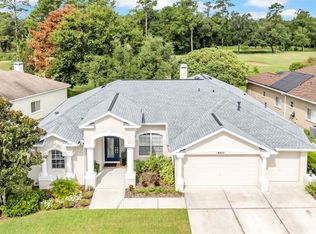
Some homes simply look good; others make you wonder why every home isn't built this way. Tucked against a beautiful conservation setting in the Manors section of Southern Hills Plantation Club, this 2-bedroom, 2.5-bath residence pairs refined living with something remarkable: energy independence. A solar package of panels and battery backup powers the home, including A/C, washer/dryer, induction stove, owner’s electric vehicle and golf cart.This is savings you appreciate every time the electric bill arrives with verified 0 kwh monthly billing since activated. Inside, the home has been elevated with upgrades throughout, creating a polished, comfortable atmosphere without sacrificing the ease of everyday living. The generous primary suite is a true retreat, with a spacious bedroom and beautifully finished bath. A second bedroom, additional full bath, and convenient half bath provide plenty of flexibility for guests. A dedicated flex space gives you plenty of options. Beyond the walls, the conservation setting creates a sense of privacy and connection to nature that is increasingly difficult to find. There is no backyard neighbor competing for your view, just a natural landscape that changes with the seasons and gives this home an exceptionally peaceful setting. This is more than a pretty home. It is a thoughtfully upgraded home designed for the way we live now; comfortable, efficient, and environmentally conscious. Southern Hills is conveniently located just outside of Tampa and includes resort style amenities, a championship 18 hole Pete Dye Golf course, restaurants and more. Call today to schedule a showing and start living the Southern Hills lifestyle!
For sale
$525,000
5043 SOUTHERN VALLEY LOOP, BROOKSVILLE, FL 34601
2beds
2,264sqft
Single Family Residence
Built in 2023
10,336 Square Feet Lot
$-- Zestimate®
$232/sqft
$523/mo HOA
What's special
Spacious bedroomSecond bedroomUpgrades throughoutBeautifully finished bathDedicated flex spacePolished comfortable atmosphereExceptionally peaceful setting
- 40 days
- 170
- 8
Zillow last checked:
Listing updated:
Listed by:
Emily Barr 813-967-0050,
FLORIDA CRACKER PROPERTIES 352-345-8151
Source: Stellar MLS,MLS#: W7889023 Originating MLS: West Pasco
Originating MLS: West Pasco
Facts & features
Interior
Bedrooms & bathrooms
- Bedrooms: 2
- Bathrooms: 3
- Full bathrooms: 2
- 1/2 bathrooms: 1
Rooms
- Room types: Bonus Room, Utility Room
Primary bedroom
- Features: Walk-In Closet(s)
- Level: First
- Area: 252 Square Feet
- Dimensions: 18x14
Bedroom 2
- Features: Walk-In Closet(s)
- Level: First
- Area: 121 Square Feet
- Dimensions: 11x11
Kitchen
- Level: First
- Area: 216 Square Feet
- Dimensions: 18x12
Living room
- Level: First
- Area: 323 Square Feet
- Dimensions: 19x17
Office
- Level: First
- Area: 143 Square Feet
- Dimensions: 13x11
Heating
- Central, Electric, Solar
Cooling
- Central Air
Appliances
- Included: Dishwasher, Dryer, Other, Range, Refrigerator, Washer, Water Softener
- Laundry: Electric Dryer Hookup, Laundry Room, Washer Hookup
Features
- Ceiling Fan(s), Crown Molding, Kitchen/Family Room Combo, Living Room/Dining Room Combo, Open Floorplan, Pest Guard System, Primary Bedroom Main Floor, Solid Surface Counters, Split Bedroom, Walk-In Closet(s)
- Flooring: Carpet
- Has fireplace: No
Interior area
- Total structure area: 2,839
- Total interior livable area: 2,264 sqft
Video & virtual tour
Property
Parking
- Total spaces: 2
- Parking features: Driveway, Electric Vehicle Charging Station(s), Garage Door Opener, Other
- Attached garage spaces: 2
- Has uncovered spaces: Yes
Features
- Levels: One
- Stories: 1
- Patio & porch: Front Porch, Patio, Screened
- Exterior features: Irrigation System, Lighting, Sidewalk
- Has view: Yes
- View description: Garden, Trees/Woods
Lot
- Size: 10,336 Square Feet
- Features: Cleared, Landscaped, Level, Near Golf Course
- Residential vegetation: Trees/Landscaped
Details
- Parcel number: R1022319357200901000
- Zoning: PDP (GHC)
- Special conditions: None
Construction
Type & style
- Home type: SingleFamily
- Architectural style: Contemporary
- Property subtype: Single Family Residence
Materials
- Block, Stucco
- Foundation: Slab
- Roof: Shingle
Condition
- New construction: No
- Year built: 2023
Utilities & green energy
- Electric: Photovoltaics Seller Owned
- Sewer: Public Sewer
- Water: Public
- Utilities for property: BB/HS Internet Available, Cable Available, Electricity Connected, Natural Gas Available, Sewer Connected, Solar, Water Connected
Green energy
- Energy generation: Solar
Community & HOA
Community
- Features: Clubhouse, Fitness Center, Gated Community - Guard, Golf Carts OK, Golf, Pool, Restaurant, Sidewalks
- Pet fee: $0 monthly
- Subdivision: SOUTHERN HILLS PLANTATION PH 2
HOA
- Has HOA: Yes
- Amenities included: Cable TV, Fitness Center, Golf Course, Pickleball Court(s), Pool, Spa/Hot Tub, Tennis Court(s)
- Services included: Cable TV, Community Pool, Maintenance Structure, Maintenance Grounds, Other
- HOA fee: $523 monthly
- HOA name: Zita Toumey
- HOA phone: 352-397-2926
Location
- Region: Brooksville
Financial & listing details
- Price per square foot: $232/sqft
- Tax assessed value: $430,507
- Annual tax amount: $9,712
- Date on market: 9/1/2026
- Cumulative days on market: 41 days
- Listing terms: Cash,Conventional,VA Loan
- Ownership: Fee Simple
- Total actual rent: 0
- Electric utility on property: Yes
- Road surface type: Paved
Estimated market value
Not available
Estimated sales range
Not available
Not available
Price history
| Date | Event | Price |
|---|---|---|
| 9/1/2026 | Listed for sale | $525,000+8%$232/sqft |
Source:  Stellar MLS #W7889023 Report a problem Stellar MLS #W7889023 Report a problem | ||
| 8/18/2023 | Sold | $485,900$215/sqft |
Source:  HCMLS #2230413 Report a problem HCMLS #2230413 Report a problem | ||
| 7/17/2023 | Pending sale | $485,900$215/sqft |
Source: Stellar MLS #T3433100 Report a problem | ||
| 6/27/2023 | Price change | $485,900+3.1%$215/sqft |
Source: Stellar MLS #T3433100 Report a problem | ||
| 6/15/2023 | Price change | $471,125-6.9%$208/sqft |
Source: HCMLS #2230413 Report a problem | ||
| 5/8/2023 | Price change | $506,125-4.7%$224/sqft |
Source: Stellar MLS #T3433100 Report a problem | ||
| 4/29/2023 | Price change | $531,125+0.1%$235/sqft |
Source: Stellar MLS #T3433100 Report a problem | ||
| 3/9/2023 | Listed for sale | $530,850$234/sqft |
Source: HCMLS #2230413 Report a problem | ||
Public tax history
| Year | Property taxes | Tax assessment |
|---|---|---|
| 2025 | $9,713 +5.2% | $419,555 +2.9% |
| 2024 | $9,237 +354.3% | $407,731 +1615.1% |
| 2023 | $2,033 +14.1% | $23,773 +79.7% |
| 2022 | $1,782 +3.9% | $13,230 +132.7% |
| 2021 | $1,715 -3.1% | $5,685 +10% |
| 2020 | $1,769 +1430% | $5,168 |
| 2019 | $116 -15% | $5,168 -18% |
| 2018 | $136 -91.9% | $6,305 -12.9% |
| 2017 | $1,688 | $7,235 +16.7% |
| 2016 | $1,688 +1.6% | $6,202 |
| 2015 | $1,662 +3.8% | $6,202 |
| 2014 | $1,601 +1035.1% | $6,202 |
| 2013 | $141 +3.7% | $6,202 |
| 2012 | $136 -17.9% | $6,202 -20% |
| 2011 | $166 | $7,752 -50% |
| 2010 | -- | $15,504 -55.9% |
| 2009 | $743 -44.1% | $35,142 -43.3% |
| 2008 | $1,330 -14% | $62,016 |
| 2006 | $1,546 | $62,016 |
Find assessor info on the county website
Monthly payment
Est. payment
Payment breakdown
Explore the cost of this home by adjusting the details. Changes won't be saved.Climate risks
Neighborhood: Southern Hills Plantation
Nearby schools
Schools provided by the listing agent
- Elementary: Moton Elementary School
- Middle: D.S. Parrot Middle
- High: Hernando High
Source: Stellar MLS. This data may not be complete. We recommend contacting the local school district to confirm school assignments for this home.
- $483,3003 bd2 ba2.3k sqft5067 Southern Valley Loop, Brooksville, FL 34601Off Market
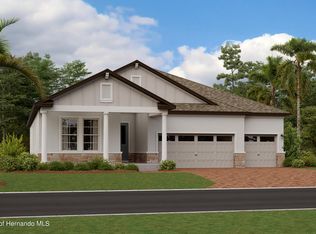
- $490,0003 bd4 ba2.7k sqft5021 Southern Valley Loop, Brooksville, FL 34601Sold
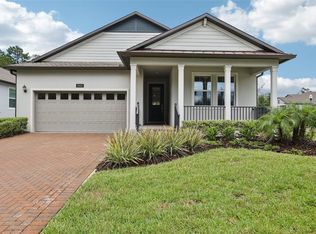
- $405,0002 bd2 ba1.9k sqft19410 Forest Garden Ct, Brooksville, FL 34601Sold
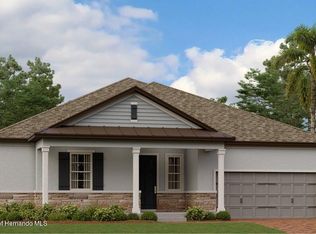
- $475,0002 bd3 ba2.2k sqft5005 Southern Valley Loop, Brooksville, FL 34601Sold
Similar homes
- $559,0003 bd3 ba2.3k sqft5020 SOUTHERN VALLEY LOOP, BROOKSVILLE, FL 34601For Sale

 MLS ID #TB8554299, Tracy Regina, FUTURE HOME REALTY INC. Stellar MLS
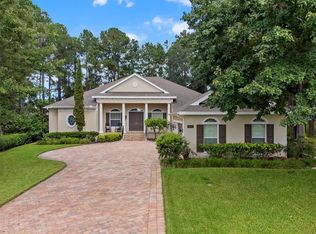
 - $699,9004 bd3 ba3k sqft19623 SHELTERED HILL DRIVE, BROOKSVILLE, FL 34601For Sale
 MLS ID #TB8553951, Jessie Morris, JT REALTY & ASSOCIATES. Stellar MLS
 - $719,9004 bd4 ba3.1k sqft5583 SUMMIT VIEW DRIVE, BROOKSVILLE, FL 34601New Construction
 Stellar MLS
 - $410,0004 bd3 ba2.2k sqft4455 GEVALIA DRIVE, BROOKSVILLE, FL 34604For Sale
 MLS ID #TB8544424, Rosie Ortiz, DALTON WADE INC. Stellar MLS
 - $475,0003 bd2 ba2k sqft15577 SAGO DRIVE, BROOKSVILLE, FL 34604For SaleMLS ID #TB8523095, Ginger Gillette, CENTURY 21 CIRCLE. Stellar MLS
- $525,9004 bd2 ba2.6k sqft5052 FLORENTINE COURT, SPRING HILL, FL 34608For SaleMLS ID #TB8493402, Marino Kelsie, FRANK ALBERT REALTY. Stellar MLS
- $440,0005 bd3 ba2.5k sqft5517 GREYSTONE DRIVE, SPRING HILL, FL 34609For SaleMLS ID #TB8531374, Jamie Maddy Booth, KELLER WILLIAMS REALTY- PALM HARBOR. Stellar MLS
- $549,9005 bd3 ba3.2k sqft12041 SAPPHIRE DRIVE, SPRING HILL, FL 34609For SaleMLS ID #W7888745, Bonnie Barnes, SIRROM REALTY LLC. Stellar MLS
- $525,0005 bd3 ba2.4k sqft19939 HIDDEN GLEN DRIVE, LAND O LAKES, FL 34638For SaleMLS ID #TB8545964, Lilly Caruso, FUTURE HOME REALTY INC. Stellar MLS
- $535,0003 bd3 ba2.6k sqft17022 FORGE SURF STREET, LAND O LAKES, FL 34638For SaleMLS ID #W7890049, Annie O'Sullivan, LPT REALTY, LLC. Stellar MLS
- $585,0004 bd4 ba2.8k sqft13049 MAYCREST AVENUE, WEEKI WACHEE, FL 34614For SaleMLS ID #TB8554266, Richard Fridge, III, COASTAL PROPERTIES GROUP INTER. Stellar MLS
- $469,0004 bd2 ba2.3k sqft5301 MERRIFIELD COURT, SPRING HILL, FL 34608For SaleMLS ID #TB8455121, Jessica Ferguson, SOUTHERN BELLE REALTY, INC. Stellar MLS
- $475,0003 bd2 ba1.7k sqft7831 STONELEIGH DRIVE, LAND O LAKES, FL 34637For SaleMLS ID #TB8555450, Thomas Wagner, KELLER WILLIAMS TAMPA PROPERTIES. Stellar MLS
- $485,0004 bd3 ba2.2k sqft4255 RACHEL BOULEVARD, SPRING HILL, FL 34607For SaleMLS ID #TB8493950, Julie Coggins, SIGNATURE REALTY ASSOCIATES. Stellar MLS
- $495,0004 bd3 ba2.6k sqft19620 LONESOME PINE DRIVE, LAND O LAKES, FL 34638For SaleMLS ID #TB8544415, Jennifer Boyette, COASTAL PROPERTIES GROUP INTERNATIONAL. Stellar MLS
- $459,9904 bd2 ba2k sqft31486 TANSY BEND, WESLEY CHAPEL, FL 33545For SaleMLS ID #TB8555341, Geri Sanchez, FRANK ALBERT REALTY. Stellar MLS
- $335,0004 bd2 ba2.1k sqft5683 BRACKENWOOD DRIVE, SPRING HILL, FL 34609For SaleMLS ID #TB8540001, Millie Jackson, FLORIDA PREMIERE REALTY. Stellar MLS
- $525,0003 bd2 ba1.7k sqft7930 OLIVE BROOK DRIVE, WESLEY CHAPEL, FL 33545For SaleMLS ID #TB8522045, Crystal Dukes PA, PREMIER SOTHEBYS INTL REALTY. Stellar MLS
- $480,0004 bd3 ba2.6k sqft19714 LONESOME PINE DRIVE, LAND O LAKES, FL 34638For SaleMLS ID #TB8538572, Tiia Cartwright, CARTWRIGHT REALTY. Stellar MLS
