Welcome to your dream home with breathtaking views of the lush golf course, perfect for golf enthusiasts and nature lovers alike! Enjoy an open-concept layout with 10' ceilings, large windows, and solar tubes that flood the space with natural light. The modern kitchen features gas appliances, quartz countertops, a walk-in pantry, and large island, ideal for entertaining family and friends. You will love the insulated walk up hidden storage room above the garage! Retreat to the primary suite with a sitting area, walk in closet, bathroom with a make-up vanity and generously sized shower or step outside to your private patio, perfect for morning coffee or evening relaxation. This home is truly maintenance free with all lawn care and exterior paint included. Southern Hills also offers pickleball, swimming pool with lap lanes, clay tennis courts, fitness center, restaurants, and social events within the community...Furniture and golf cart are negotiable.
For sale
$559,000
5020 SOUTHERN VALLEY LOOP, BROOKSVILLE, FL 34601
3beds
2,350sqft
Single Family Residence
Built in 2023
0.32 Acres Lot
$546,600 Zestimate®
$238/sqft
$414/mo HOA
What's special
Quartz countertopsLarge windowsOpen-concept layoutModern kitchenGas appliancesWalk-in pantryGenerously sized shower
- 8 days
- 235
- 16
Likely to sell faster than
Zillow last checked:
Listing updated:
Listed by:
Tracy Regina 813-600-7240,
FUTURE HOME REALTY INC 813-855-4982
Source: Stellar MLS,MLS#: TB8554299 Originating MLS: Suncoast Tampa
Originating MLS: Suncoast Tampa
Facts & features
Interior
Bedrooms & bathrooms
- Bedrooms: 3
- Bathrooms: 3
- Full bathrooms: 2
- 1/2 bathrooms: 1
Rooms
- Room types: Attic, Den/Library/Office
Primary bedroom
- Description: Room3
- Features: Walk-In Closet(s)
- Level: First
- Area: 280 Square Feet
- Dimensions: 14x20
Bedroom 2
- Description: Room5
- Features: Walk-In Closet(s)
- Level: First
- Area: 132 Square Feet
- Dimensions: 11x12
Bedroom 3
- Description: Room4
- Features: Walk-In Closet(s)
- Level: First
- Area: 121 Square Feet
- Dimensions: 11x11
Primary bathroom
- Description: Room2
- Level: First
- Area: 156 Square Feet
- Dimensions: 13x12
Bathroom 2
- Description: Room7
- Level: First
- Area: 55 Square Feet
- Dimensions: 5x11
Bathroom 3
- Description: Room8
- Level: First
- Area: 25 Square Feet
- Dimensions: 5x5
Kitchen
- Features: Pantry
- Level: First
- Area: 180 Square Feet
- Dimensions: 12x15
Living room
- Description: Room1
- Level: First
- Area: 408 Square Feet
- Dimensions: 17x24
Office
- Description: Room6
- Level: First
- Area: 143 Square Feet
- Dimensions: 11x13
Heating
- Central
Cooling
- Central Air
Appliances
- Included: Oven, Cooktop, Dishwasher, Disposal, Dryer, Exhaust Fan, Ice Maker, Kitchen Reverse Osmosis System, Microwave, Range Hood, Refrigerator, Tankless Water Heater, Washer, Water Softener, Whole House R.O. System
- Laundry: Laundry Room
Features
- Attic Fan, Ceiling Fan(s), Crown Molding, Kitchen/Family Room Combo, Split Bedroom, Stone Counters, Thermostat, Tray Ceiling(s), Walk-In Closet(s)
- Flooring: Carpet, Porcelain Tile
- Doors: Sliding Doors
- Windows: Skylight(s), Window Treatments
- Has fireplace: No
Interior area
- Total structure area: 2,750
- Total interior livable area: 2,350 sqft
Video & virtual tour
Property
Parking
- Total spaces: 3
- Parking features: Garage Door Opener, Golf Cart Garage
- Attached garage spaces: 3
- Details: Garage Dimensions: 25x20
Features
- Levels: One
- Stories: 1
- Patio & porch: Front Porch, Rear Porch
- Exterior features: Sidewalk
- Has view: Yes
- View description: Golf Course
Lot
- Size: 0.32 Acres
- Features: On Golf Course
Details
- Parcel number: R1022319357200900010
- Zoning: RES
- Special conditions: None
Construction
Type & style
- Home type: SingleFamily
- Property subtype: Single Family Residence
Materials
- Block
- Foundation: Stem Wall
- Roof: Shingle
Condition
- New construction: No
- Year built: 2023
Utilities & green energy
- Sewer: Public Sewer
- Water: Public
- Utilities for property: BB/HS Internet Available, Cable Connected, Electricity Connected, Natural Gas Connected, Phone Available, Sewer Connected, Street Lights, Underground Utilities, Water Connected
Community & HOA
Community
- Features: Clubhouse, Community Mailbox, Fitness Center, Gated Community - Guard, Golf Carts OK, Golf, Irrigation-Reclaimed Water, Pool, Restaurant, Sidewalks, Tennis Court(s)
- Security: Gated Community, Security Gate, Smoke Detector(s)
- Pet fee: $0 monthly
- Subdivision: SOUTHERN HILLS PLANTATION
HOA
- Has HOA: Yes
- HOA fee: $414 monthly
- HOA name: Zita Tuomey
Location
- Region: Brooksville
Financial & listing details
- Price per square foot: $238/sqft
- Tax assessed value: $472,169
- Annual tax amount: $7,740
- Date on market: 10/2/2026
- Cumulative days on market: 9 days
- Ownership: Fee Simple
- Total actual rent: 0
- Electric utility on property: Yes
- Road surface type: Asphalt
Estimated market value
$546,600
$519,000 - $574,000
$3,246/mo
Price history
| Date | Event | Price |
|---|---|---|
| 10/2/2026 | Listed for sale | $559,000+5.5%$238/sqft |
Source:  Stellar MLS #TB8554299 Report a problem Stellar MLS #TB8554299 Report a problem | ||
| 10/23/2023 | Sold | $530,000$226/sqft |
Source: Public Record Report a problem | ||
Public tax history
| Year | Property taxes | Tax assessment |
|---|---|---|
| 2025 | $8,063 +7.7% | $340,129 +2.9% |
| 2024 | $7,489 +216.2% | $330,543 +648.3% |
| 2023 | $2,368 +20.1% | $44,174 +100.6% |
| 2022 | $1,971 +0.3% | $22,016 +30% |
| 2021 | $1,966 -6.1% | $16,936 -15.4% |
| 2020 | $2,094 +414% | $20,027 +10% |
| 2019 | $407 +3.7% | $18,206 |
| 2018 | $393 -79.6% | $18,206 |
| 2017 | $1,923 | $18,206 +17.3% |
| 2016 | $1,923 +2.7% | $15,524 |
| 2015 | $1,871 +3.2% | $15,524 |
| 2014 | $1,813 +413.4% | $15,524 |
| 2013 | $353 +3.7% | $15,524 |
| 2012 | $341 -23.2% | $15,524 -25.2% |
| 2011 | $444 | $20,746 -36.1% |
| 2010 | -- | $32,460 -65.5% |
| 2009 | $1,990 -24.8% | $94,134 -23.8% |
| 2008 | $2,648 -24.8% | $123,489 -12.5% |
| 2006 | $3,519 | $141,130 |
Find assessor info on the county website
Monthly payment
Est. payment
Payment breakdown
Explore the cost of this home by adjusting the details. Changes won't be saved.Climate risks
Neighborhood: Southern Hills Plantation
Nearby schools
Schools provided by the listing agent
- Elementary: Moton Elementary School
- Middle: D.S. Parrot Middle
- High: Hernando High
Source: Stellar MLS. This data may not be complete. We recommend contacting the local school district to confirm school assignments for this home.
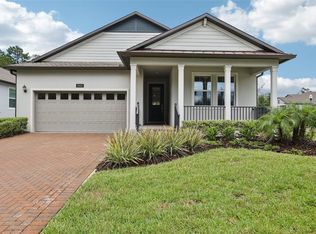
- $493,5003 bd3 ba2.6k sqft5004 Southern Valley Loop, Brooksville, FL 34601Off Market
- $388,5002 bd2 ba2.1k sqft19422 Forest Garden Ct, Brooksville, FL 34601Off Market
- $405,0002 bd2 ba1.9k sqft19410 Forest Garden Ct, Brooksville, FL 34601Sold
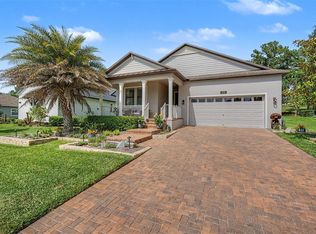
- $596,5005 bd5 ba3.8k sqft4992 Southern Valley Loop, Brooksville, FL 34601Sold
Similar homes
- $525,0002 bd3 ba2.2k sqft5043 SOUTHERN VALLEY LOOP, BROOKSVILLE, FL 34601For Sale

 MLS ID #W7889023, Emily Barr, FLORIDA CRACKER PROPERTIES. Stellar MLS
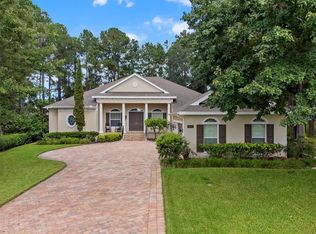
 - $699,9004 bd3 ba3k sqft19623 SHELTERED HILL DRIVE, BROOKSVILLE, FL 34601For Sale
 MLS ID #TB8553951, Jessie Morris, JT REALTY & ASSOCIATES. Stellar MLS
 - $459,0002 bd2 ba1.9k sqft4926 SOUTHERN VALLEY LOOP, BROOKSVILLE, FL 34601For Sale
 MLS ID #TB8511734, Gina Marie Holm, REST EASY REALTY POWERED BY SELLSTATE. Stellar MLS
 - $585,0004 bd4 ba2.8k sqft13049 MAYCREST AVENUE, WEEKI WACHEE, FL 34614For Sale
 MLS ID #TB8554266, Richard Fridge, III, COASTAL PROPERTIES GROUP INTER. Stellar MLS
 - $475,0003 bd2 ba2k sqft15577 SAGO DRIVE, BROOKSVILLE, FL 34604For SaleMLS ID #TB8523095, Ginger Gillette, CENTURY 21 CIRCLE. Stellar MLS
- $525,9004 bd2 ba2.6k sqft5052 FLORENTINE COURT, SPRING HILL, FL 34608For SaleMLS ID #TB8493402, Marino Kelsie, FRANK ALBERT REALTY. Stellar MLS
- $549,9005 bd3 ba3.2k sqft12041 SAPPHIRE DRIVE, SPRING HILL, FL 34609For SaleMLS ID #W7888745, Bonnie Barnes, SIRROM REALTY LLC. Stellar MLS
- $440,0005 bd3 ba2.5k sqft5517 GREYSTONE DRIVE, SPRING HILL, FL 34609For SaleMLS ID #TB8531374, Jamie Maddy Booth, KELLER WILLIAMS REALTY- PALM HARBOR. Stellar MLS
- $535,0003 bd3 ba2.6k sqft17022 FORGE SURF STREET, LAND O LAKES, FL 34638For SaleMLS ID #W7890049, Annie O'Sullivan, LPT REALTY, LLC. Stellar MLS
- $565,7504 bd3 ba2.3k sqft8 COSMOS COURT E, HOMOSASSA, FL 34446For SaleMLS ID #G5114238, Sunshine Callahan, EXP REALTY LLC. Stellar MLS
- $650,0004 bd3 ba3.1k sqft13464 SATINWOOD COURT, SPRING HILL, FL 34609For SaleMLS ID #TB8483275, Francesco Gomez, PEOPLE'S TRUST REALTY. Stellar MLS
- $599,9994 bd3 ba2.7k sqft902 TIERRA DR, SPRING HILL, FL 34609For SaleMLS ID #TB8514476, Robin Gonzalez, REDFIN CORPORATION. Stellar MLS
- $485,0004 bd3 ba2.2k sqft4255 RACHEL BOULEVARD, SPRING HILL, FL 34607For SaleMLS ID #TB8493950, Julie Coggins, SIGNATURE REALTY ASSOCIATES. Stellar MLS
- $679,0004 bd3 ba2.7k sqft12917 OAK STREET, SAN ANTONIO, FL 33576For SaleMLS ID #TB8554882, Geri LaFountain, KING & ASSOCIATES REAL ESTATE LLC. Stellar MLS
- $475,0003 bd2 ba1.7k sqft7831 STONELEIGH DRIVE, LAND O LAKES, FL 34637For SaleMLS ID #TB8555450, Thomas Wagner, KELLER WILLIAMS TAMPA PROPERTIES. Stellar MLS
- $664,9004 bd2 ba2.3k sqft27725 CENTURY OAKS COURT, DADE CITY, FL 33525For SaleMLS ID #TB8541431, Tina Fingerman, PEOPLE'S TRUST REALTY. Stellar MLS
- $605,0003 bd3 ba2.5k sqft8118 WATER COLOR DRIVE, LAND O LAKES, FL 34638For SaleMLS ID #TB8545177, Lilly Caruso, FUTURE HOME REALTY INC. Stellar MLS
- $699,9994 bd3 ba3.1k sqft14071 LINDEN DRIVE, SPRING HILL, FL 34609For SaleMLS ID #TB8468116, Jennifer Vazquez, JT REALTY & ASSOCIATES. Stellar MLS
- $525,0005 bd3 ba2.4k sqft19939 HIDDEN GLEN DRIVE, LAND O LAKES, FL 34638For SaleMLS ID #TB8545964, Lilly Caruso, FUTURE HOME REALTY INC. Stellar MLS
- $550,0004 bd4 ba2.9k sqft13470 NEWPORT SHORES DRIVE, HUDSON, FL 34669For SaleMLS ID #TB8527341, Joelle Gjelaj, LPT REALTY, LLC. Stellar MLS
