Virtually Staged. SELLER IS DOWNSIZING!! This spacious 5-bedroom, 3-bathroom home, office with a 2-car garage, situated on a beautifully manicured over half-acre lot. Designed with comfort and functionality in mind, this home features an open floor plan, 10-foot ceilings, elegant tray ceilings, and an abundance of natural light throughout. The recently enclosed sunroom offers year-round enjoyment and includes automatic shades for added convenience. A separate formal dining room provides the perfect setting for family gatherings and entertaining. One of the home's standout features is its thoughtfully designed layout, offering a private living area ideal for a teenager seeking their own space or an excellent MOTHER-IN LAW SUITE arrangement. Step outside and enjoy the expansive, manicured yard, sprinkler system complete with an invisible pet fence, a solar powered shed, and additional storage space for lawn equipment and outdoor essentials. Major updates provide peace of mind, including a roof installed approximately 4 short years ago, a 4-ton HVAC system installed in 2023 serving the main portion of the home, and a 3-ton HVAC system installed in 2026 serving the rear of the home. The property also features a new drainfield and a 50-gallon Smart High-Efficiency Hybrid Water Heater with a 10-year warranty. Offering space, flexibility, energy-efficient features, and thoughtful updates throughout, this property is perfect for multi-generational living, growing families, or anyone seeking room to spread out while still being close to everyday conveniences. HOA is under $10 a month This is truly a must-see home! The home is about an hour from downtown Tampa, making it convenient for commuters while still offering the space and privacy of a larger homesite. "Home had remediation in 2012, fully insurable and have all documentation, Seller also has the survey available to Buyers. Buyers are responsible for verifying all measurements, square footage, and any information deemed important to their purchase decision. some photos have been virtually staged.
For sale
$549,900
12041 SAPPHIRE DRIVE, SPRING HILL, FL 34609
5beds
3,200sqft
Single Family Residence
Built in 2001
0.63 Acres Lot
$535,100 Zestimate®
$172/sqft
$3/mo HOA
What's special
Recently enclosed sunroomOpen floor planElegant tray ceilingsSolar powered shedThoughtfully designed layoutSeparate formal dining roomAutomatic shades
- 51 days
- 654
- 53
Zillow last checked:
Listing updated:
Listed by:
Bonnie Barnes 727-505-4480,
SIRROM REALTY LLC 727-243-0523
Source: Stellar MLS,MLS#: W7888745 Originating MLS: West Pasco
Originating MLS: West Pasco
Facts & features
Interior
Bedrooms & bathrooms
- Bedrooms: 5
- Bathrooms: 3
- Full bathrooms: 3
Rooms
- Room types: Den/Library/Office, Florida Room, Dining Room, Utility Room
Primary bedroom
- Features: Built-In Shelving, Ceiling Fan(s), Dual Sinks, Garden Bath, Tub with Separate Shower Stall, Walk-In Closet(s)
- Level: First
- Area: 300 Square Feet
- Dimensions: 25x12
Bedroom 2
- Features: Ceiling Fan(s), Built-in Closet
- Level: First
- Area: 132 Square Feet
- Dimensions: 12x11
Kitchen
- Features: Ceiling Fan(s), Built-in Closet
- Level: First
- Area: 180 Square Feet
- Dimensions: 12x15
Living room
- Features: Ceiling Fan(s), No Closet
- Level: First
- Area: 180 Square Feet
- Dimensions: 15x12
Office
- Features: Ceiling Fan(s), No Closet
- Level: First
- Area: 110 Square Feet
- Dimensions: 11x10
Heating
- Central
Cooling
- Central Air
Appliances
- Included: Dishwasher, Disposal, Dryer, Electric Water Heater, Microwave, Range, Refrigerator, Washer
- Laundry: Electric Dryer Hookup, Inside, Laundry Room, Washer Hookup
Features
- Ceiling Fan(s), Eating Space In Kitchen, High Ceilings, Open Floorplan, Primary Bedroom Main Floor, Split Bedroom, Thermostat, Tray Ceiling(s), Walk-In Closet(s), In-Law Floorplan
- Flooring: Laminate
- Doors: French Doors
- Windows: Window Treatments
- Has fireplace: Yes
- Fireplace features: Electric, Other Room
Interior area
- Total structure area: 3,680
- Total interior livable area: 3,200 sqft
Video & virtual tour
Property
Parking
- Total spaces: 2
- Parking features: Garage - Attached
- Attached garage spaces: 2
Features
- Levels: One
- Stories: 1
- Exterior features: Fire Pit, Irrigation System, Rain Gutters, Storage
Lot
- Size: 0.63 Acres
Details
- Parcel number: R3222318283500000630
- Zoning: R1
- Special conditions: None
Construction
Type & style
- Home type: SingleFamily
- Property subtype: Single Family Residence
Materials
- Block, Stone, Stucco
- Foundation: Slab
- Roof: Shingle
Condition
- New construction: No
- Year built: 2001
Utilities & green energy
- Sewer: Septic Tank
- Water: Public
- Utilities for property: BB/HS Internet Available, Public
Community & HOA
Community
- Pet fee: $0 monthly
- Subdivision: PADRONS WEST LINDEN ESTATES
HOA
- Has HOA: Yes
- Services included: Maintenance Grounds
- HOA fee: $3 monthly
- HOA name: William Chandler
- HOA phone: 352-684-1782
Location
- Region: Spring Hill
Financial & listing details
- Price per square foot: $172/sqft
- Tax assessed value: $529,806
- Annual tax amount: $7,711
- Date on market: 8/22/2026
- Cumulative days on market: 91 days
- Listing terms: Cash,Conventional,FHA,VA Loan
- Ownership: Fee Simple
- Total actual rent: 0
- Road surface type: Paved
Estimated market value
$535,100
$508,000 - $562,000
$2,814/mo
Price history
| Date | Event | Price |
|---|---|---|
| 8/22/2026 | Listed for sale | $549,900-11.3%$172/sqft |
Source:  Stellar MLS #W7888745 Report a problem Stellar MLS #W7888745 Report a problem | ||
| 7/22/2026 | Listing removed | $619,900$194/sqft |
Source: Stellar MLS #W7886661 Report a problem | ||
| 6/12/2026 | Listed for sale | $619,900+49.4%$194/sqft |
Source: Stellar MLS #W7886661 Report a problem | ||
| 12/11/2024 | Listing removed | $414,900$130/sqft |
Source: Stellar MLS #T3331156 Report a problem | ||
| 12/11/2023 | Listing removed | -- |
Source: Stellar MLS #T3331156 Report a problem | ||
| 1/21/2022 | Sold | $414,900$130/sqft |
Source: Public Record Report a problem | ||
| 11/10/2021 | Pending sale | $414,900$130/sqft |
Source: Stellar MLS #T3331156 Report a problem | ||
| 10/20/2021 | Price change | $414,900-4.6%$130/sqft |
Source: Stellar MLS #T3331156 Report a problem | ||
| 9/30/2021 | Price change | $434,900-3.3%$136/sqft |
Source: Stellar MLS #T3331156 Report a problem | ||
| 9/24/2021 | Listed for sale | $449,900$141/sqft |
Source: Stellar MLS #T3331156 Report a problem | ||
| 9/20/2021 | Listing removed | -- |
Source: Stellar MLS #W7836884 Report a problem | ||
| 9/15/2021 | Price change | $449,900-4.3%$141/sqft |
Source:  HCMLS #2218901 Report a problem HCMLS #2218901 Report a problem | ||
| 8/13/2021 | Listed for sale | $469,900+56.7%$147/sqft |
Source: Stellar MLS #W7836884 Report a problem | ||
| 12/22/2019 | Listing removed | $299,900$94/sqft |
Source: Tropic Shores Realty LLC #2203288 Report a problem | ||
| 9/20/2019 | Price change | $299,900-4.8%$94/sqft |
Source: Tropic Shores Realty LLC #2203288 Report a problem | ||
| 8/17/2019 | Listed for sale | $314,900+71.1%$98/sqft |
Source: Tropic Shores Realty LLC #2203288 Report a problem | ||
| 4/7/2014 | Sold | $184,000-0.5%$58/sqft |
Source: HCMLS #2144834 Report a problem | ||
| 12/6/2013 | Price change | $184,999-5.1%$58/sqft |
Source: CENTURY 21 Alliance Realty #2144834 Report a problem | ||
| 11/8/2013 | Price change | $194,999-2.5%$61/sqft |
Source: CENTURY 21 Alliance Realty #2144834 Report a problem | ||
| 10/5/2013 | Price change | $199,999-1.5%$62/sqft |
Source: CENTURY 21 Alliance Realty #2144834 Report a problem | ||
| 8/18/2013 | Price change | $203,000-2.4%$63/sqft |
Source: CENTURY 21 Alliance Realty #2144834 Report a problem | ||
| 7/3/2013 | Price change | $208,000-0.4%$65/sqft |
Source: CENTURY 21 Alliance Realty #2144834 Report a problem | ||
| 6/15/2013 | Price change | $208,900-5%$65/sqft |
Source: RE/MAX ADVANTAGE REALTY #2136224 Report a problem | ||
| 5/23/2013 | Price change | $219,900-2.2%$69/sqft |
Source: RE/MAX ADVANTAGE REALTY #2136224 Report a problem | ||
| 4/14/2013 | Listed for sale | $224,900+1263%$70/sqft |
Source: RE/MAX ADVANTAGE REALTY #2136224 Report a problem | ||
| 6/4/1998 | Sold | $16,500$5/sqft |
Source: Public Record Report a problem | ||
Public tax history
| Year | Property taxes | Tax assessment |
|---|---|---|
| 2025 | $7,712 -0.6% | $527,949 +2.9% |
| 2024 | $7,757 +1.6% | $513,070 +3% |
| 2023 | $7,635 +1% | $498,126 +3% |
| 2022 | $7,558 +143.4% | $483,617 +149.4% |
| 2021 | $3,105 +6.8% | $193,881 +1.4% |
| 2020 | $2,909 | $191,204 +2.3% |
| 2019 | -- | $186,905 +1.9% |
| 2018 | $2,209 -13% | $183,420 +2.1% |
| 2017 | $2,538 | $179,647 +2.1% |
| 2016 | $2,538 +3% | $175,952 +0.7% |
| 2015 | $2,465 -16.4% | $174,729 +5.3% |
| 2014 | $2,949 +15.6% | $165,912 +4.8% |
| 2013 | $2,551 +14.2% | $158,296 -6% |
| 2012 | $2,234 -8.8% | $168,482 -7.8% |
| 2011 | $2,450 | $182,716 -9.4% |
| 2010 | -- | $201,613 -5.1% |
| 2009 | $2,913 -1.8% | $212,475 +0.1% |
| 2008 | $2,966 +24.8% | $212,263 +43.4% |
| 2006 | $2,377 | $148,068 +3% |
| 2005 | -- | $143,755 +3% |
| 2004 | $2,391 +0.1% | $139,568 +1.9% |
| 2003 | $2,389 +2.7% | $136,966 +2.4% |
| 2002 | $2,326 +596.4% | $133,756 +769.6% |
| 2001 | $334 -1.3% | $15,382 |
| 2000 | $338 | $15,382 |
Find assessor info on the county website
Monthly payment
Est. payment
Payment breakdown
Explore the cost of this home by adjusting the details. Changes won't be saved.Climate risks
Neighborhood: 34609
Nearby schools
Schools provided by the listing agent
- Elementary: Suncoast Elementary
- Middle: Powell Middle
- High: Frank W Springstead
Source: Stellar MLS. This data may not be complete. We recommend contacting the local school district to confirm school assignments for this home.
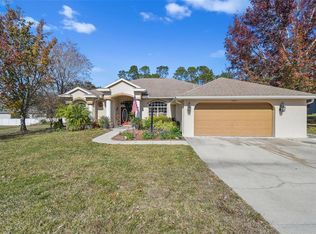
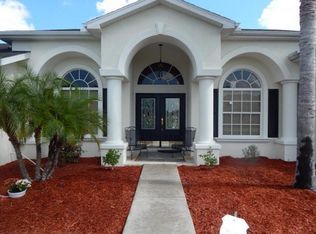
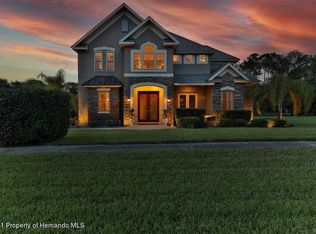
Similar homes
- $570,0003 bd3 ba2k sqft13416 WHITMARSH STREET, SPRING HILL, FL 34609For Sale
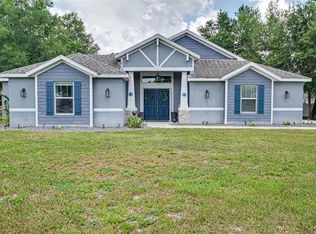
 MLS ID #W7886954, Tracie Trotter, RE/MAX MARKETING SPECIALISTS. Stellar MLS
 - $650,0004 bd3 ba3.1k sqft13464 SATINWOOD COURT, SPRING HILL, FL 34609For Sale
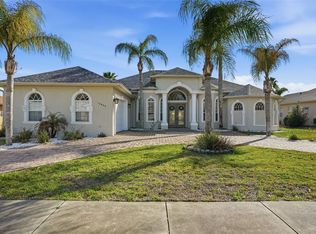 MLS ID #TB8483275, Francesco Gomez, PEOPLE'S TRUST REALTY. Stellar MLS
 - $599,9994 bd3 ba2.7k sqft902 TIERRA DR, SPRING HILL, FL 34609For Sale
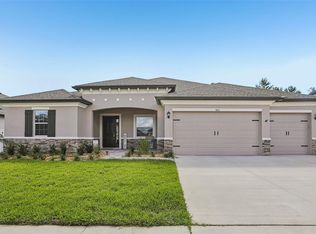 MLS ID #TB8514476, Robin Gonzalez, REDFIN CORPORATION. Stellar MLS
 - $525,9004 bd2 ba2.6k sqft5052 FLORENTINE COURT, SPRING HILL, FL 34608For Sale
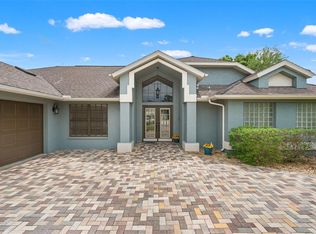 MLS ID #TB8493402, Marino Kelsie, FRANK ALBERT REALTY. Stellar MLS
 - $575,0006 bd5 ba4k sqft10501 RED COACH STREET, SPRING HILL, FL 34608For SaleMLS ID #TB8532524, Nicolas Scaron, PLLC, LPT REALTY, LLC. Stellar MLS
- $535,0005 bd3 ba3.5k sqft19065 MALINCHE LOOP, SPRING HILL, FL 34610For SaleMLS ID #TB8543829, Evelin Cabezas, BHHS FLORIDA PROPERTIES GROUP. Stellar MLS
- $392,0004 bd3 ba2.3k sqft8295 BEGONIA STREET, SPRING HILL, FL 34608For SaleMLS ID #TB8554326, Zach Senter, COASTAL PROPERTIES GROUP INTER. Stellar MLS
- $360,0004 bd2 ba1.9k sqft813 OLD WINDSOR WAY, SPRING HILL, FL 34609For SaleMLS ID #TB8552446, Rosie Ortiz, DALTON WADE INC. Stellar MLS
- $476,9003 bd2 ba2.1k sqft1049 LARKIN ROAD, SPRING HILL, FL 34608For SaleMLS ID #TB8504634, Joel Hannah, DALTON WADE INC. Stellar MLS
- $585,0004 bd4 ba2.8k sqft13049 MAYCREST AVENUE, WEEKI WACHEE, FL 34614For SaleMLS ID #TB8554266, Richard Fridge, III, COASTAL PROPERTIES GROUP INTER. Stellar MLS
- $575,0003 bd2 ba2.6k sqft16090 FRINGE TREE DRIVE, SPRING HILL, FL 34610For SaleMLS ID #TB8478134, Jennifer Abreu, LOMBARDO TEAM REAL ESTATE LLC. Stellar MLS
- $539,9005 bd4 ba3.1k sqft18565 OBREGAN DRIVE, SPRING HILL, FL 34610For SaleMLS ID #TB8479719, Cedric Rogers, RE/MAX REALTY UNLIMITED. Stellar MLS
- $354,9994 bd2 ba2k sqft11436 LAGORCE AVENUE, SPRING HILL, FL 34609For SaleMLS ID #TB8518446, Francesco Gomez, PEOPLE'S TRUST REALTY. Stellar MLS
- $550,0004 bd4 ba2.9k sqft13470 NEWPORT SHORES DRIVE, HUDSON, FL 34669For SaleMLS ID #TB8527341, Joelle Gjelaj, LPT REALTY, LLC. Stellar MLS
- $499,9995 bd3 ba2.8k sqft10551 CASEY DRIVE, NEW PORT RICHEY, FL 34654For SaleMLS ID #TB8526493, Deziree Indano, LPT REALTY, LLC. Stellar MLS
- $559,0003 bd3 ba2.3k sqft5020 SOUTHERN VALLEY LOOP, BROOKSVILLE, FL 34601For SaleMLS ID #TB8554299, Tracy Regina, FUTURE HOME REALTY INC. Stellar MLS
- $369,9003 bd2 ba1.6k sqft1221 OVERLAND DRIVE, SPRING HILL, FL 34608For SaleMLS ID #TB8549454, Eric Littke, KELLER WILLIAMS SOUTH TAMPA. Stellar MLS
- $475,0003 bd2 ba2k sqft15577 SAGO DRIVE, BROOKSVILLE, FL 34604For SaleMLS ID #TB8523095, Ginger Gillette, CENTURY 21 CIRCLE. Stellar MLS
- $480,0004 bd3 ba2.2k sqft4255 RACHEL BOULEVARD, SPRING HILL, FL 34607For SaleMLS ID #TB8493950, Julie Coggins, SIGNATURE REALTY ASSOCIATES. Stellar MLS
- $640,0006 bd4 ba4k sqft18359 CORTES CREEK BOULEVARD, SPRING HILL, FL 34610For SaleMLS ID #W7888644, Dainellys Villacis, FUTURE HOME REALTY. Stellar MLS
