Skip main navigation
Sold for $520,000
  • $520,000

    12031 SAPPHIRE DRIVE, SPRING HILL, FL 34609

    4beds
    2,511sqft
    Single Family Residence
    Built in 2005
    0.62 Acres Lot
    $-- Zestimate®
    $207/sqft
    $2,640 Estimated rent

    Home value

    Not available

    Estimated sales range

    Not available

    $2,640/mo

    Zestimate® history
    Loading
    Loading...

    Owner options

    List your home for rent

    $2,640/mo

    Rent Zestimate®

    Find your next renter with Zillow Rental Manager. Plus, with online applications, you can quickly screen prospective tenants – for free.

    Learn more

    $2,640/mo

    Rent Zestimate®

    Refinance and save

    $3,468/mo

    Est. payment

    Refinancing to a lower rate could help reduce your monthly payments and save thousands over the life of the loan.

    See today's rates

    $3,468/mo

    Est. payment

    Explore your selling options

    Work with a Zillow partner agent

    Leverage their expertise and Zillow's premium Showcase listings to get your home seen by more buyers.

    Get started

    List with your own agent

    Get your home in front of millions of buyers by listing it on Zillow.

    Learn how to do it

    Sell it yourself

    Take full control of how buyers see your home on Zillow by listing For Sale by Owner (FSBO).

    List your home

    What's special

    Private patio accessPrivate oasisBreakfast barGuest bedroomsUpdated second bathroomEn suite bathroomFour bedrooms
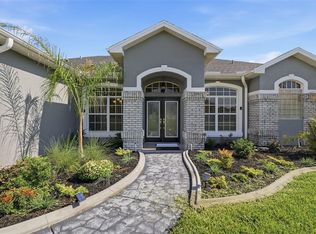
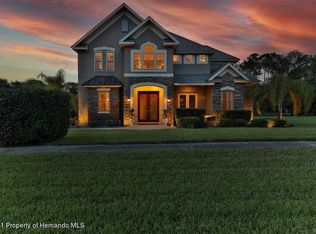
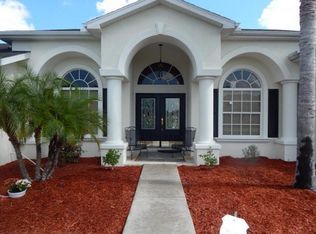
    This impeccably maintained single-story home can best be described as a private oasis, nestled within a stunning landscape. It showcases outstanding craftsmanship and modern updates throughout. Situated in the highly sought-after Padrons West Linden Estates community, this residence features a spacious open floor plan that includes a formal living room and dining room, a family room, open kitchen and dinette area, four bedrooms, two bathrooms, a two-car garage, screened pool with enclosure, a custom-built backyard fire pit with paver decking, a horseshoe pit, and an 8’ x 16’ storage shed equipped with a deck, power, and water. The property is surrounded by lush landscaping with exterior lighting, creating an ideal oasis. Upon entering through the stunning double front doors, you are welcomed by a grand foyer that connects the elegant dining room to the expansive living room that boasts high ceilings and large sliding glass doors, flowing directly into the family room, dinette area, and gourmet kitchen showcasing new luxury vinyl floors throughout. Natural light floods the interior through the generous sliding doors and large dinette windows, beautifully merging indoor and outdoor living, and directing you to the inviting pool and patio area. The open kitchen is a dream for any home chef, featuring ample counter and cabinet space, a breakfast bar, custom LED lighting and a dinette area that overlooks the pool. The primary suite serves as a serene retreat, complete with private patio access and two spacious walk-in custom cedar lined closets. The updated en suite bathroom offers a spa-like experience with garden tub, oversized shower, dual sinks and gorgeous floors. Designed with a split-plan layout, the home includes three well-appointed guest bedrooms, a fully updated second bathroom, a separate laundry area, and abundant storage with multiple walk-in closets, along with various custom details throughout for ultimate comfort. The expansive screened pool area provides both open and covered spaces, along with the large backyard is perfect for gatherings and entertainment. Start your day with a peaceful cup of coffee by the pool, surrounded by lush landscaping. Convenient access to Tampa, Pasco, Homosassa, and Crystal River is available via the Veterans Expressway.

    Zillow last checked:

    Listing updated:

    Listed by:

    Brenda Draper 727-514-9106,

    BLUEWATER BAY REALTY GROUP 727-514-9106

    Bought with:

    Jac Smith, 3346201

    KELLER WILLIAMS ST PETE REALTY

    Source: Stellar MLS,MLS#: TB8341365MLS LogoOriginating MLS: Suncoast Tampa

    Facts & features

    Interior

    Bedrooms & bathrooms
    • Bedrooms: 4
    • Bathrooms: 2
    • Full bathrooms: 2
    Rooms
    • Room types: Family Room, Dining Room, Living Room, Utility Room
    Primary bedroom
    • Features: Walk-In Closet(s)
    • Level: First
    Bedroom 1
    • Features: Walk-In Closet(s)
    • Level: First
    Bedroom 2
    • Features: Walk-In Closet(s)
    • Level: First
    Bedroom 3
    • Features: Built-in Closet
    • Level: First
    Dinette
    • Level: First
    Dining room
    • Level: First
    Family room
    • Level: First
    Kitchen
    • Level: First
    Laundry
    • Level: First
    Living room
    • Level: First
    Heating
    • Central
    Cooling
    • Central Air
    Appliances
    • Included: Dishwasher, Disposal, Dryer, Range, Range Hood, Refrigerator, Washer
    • Laundry: Inside, Laundry Room
    Features
    • Ceiling Fan(s), Kitchen/Family Room Combo, Living Room/Dining Room Combo, Open Floorplan, Split Bedroom, Thermostat, Walk-In Closet(s)
    • Flooring: Carpet, Luxury Vinyl
    • Doors: Sliding Doors
    • Windows: Blinds, Window Treatments
    • Has fireplace: No
    Interior area
    • Total structure area: 2,511
    • Total interior livable area: 2,511 sqft

    Property

    Parking
    • Total spaces: 2
    • Parking features: Garage - Attached
    • Attached garage spaces: 2
    Features
    • Levels: One
    • Stories: 1
    • Patio & porch: Covered, Patio, Screened
    • Exterior features: Irrigation System, Lighting, Sidewalk, Storage
    • Has private pool: Yes
    • Pool features: Indoor
    • Has view: Yes
    • View description: Trees/Woods
    Lot
    • Size: 0.62 Acres
    • Features: Landscaped, Sidewalk
    • Residential vegetation: Mature Landscaping, Trees/Landscaped
    Details
    • Additional structures: Shed(s), Storage
    • Parcel number: R3222318283500000640
    • Zoning: SFR
    • Special conditions: None

    Construction

    Type & style
    • Home type: SingleFamily
    • Architectural style: Florida
    • Property subtype: Single Family Residence
    Materials
    • Block, Stucco
    • Foundation: Slab
    • Roof: Shingle
    Condition
    • Completed
    • New construction: No
    • Year built: 2005

    Utilities & green energy

    • Sewer: Septic Tank
    • Water: Public
    • Utilities for property: Electricity Connected, Water Connected

    Community & HOA

    Community
    • Pet fee: $0 monthly
    • Subdivision: PADRONS WEST LINDEN ESTATES
    HOA
    • Has HOA: Yes
    • HOA fee: $3 monthly
    • HOA name: William Chandler
    • HOA phone: 352-684-1782
    Location
    • Region: Spring Hill

    Financial & listing details

    • Price per square foot: $207/sqft
    • Tax assessed value: $462,204
    • Annual tax amount: $7,035
    • Date on market: 1/22/2025
    • Cumulative days on market: 23 days
    • Listing terms: Cash,Conventional,FHA,VA Loan
    • Ownership: Fee Simple
    • Total actual rent: 0
    • Electric utility on property: Yes
    • Road surface type: Paved

    Price history

    DateEventPrice
    3/20/2025Sold$520,000-1%$207/sqft
    Source: Stellar MLS #TB8341365 Report a problem
    2/15/2025Pending sale$525,000$209/sqft
    Source: Stellar MLS #TB8341365 Report a problem
    2/7/2025Price change$525,000-1.9%$209/sqft
    Source: Stellar MLS #TB8341365 Report a problem
    1/22/2025Listed for sale$535,000+123%$213/sqft
    Source: Stellar MLS #TB8341365 Report a problem
    8/18/2016Sold$239,900+2.1%$96/sqft
    Source: HCMLS #2169074 Report a problem
    6/30/2016Pending sale$234,900$94/sqft
    Source: REAL ESTATE FLORIDA GROUP INC #W7617605 Report a problem
    6/27/2016Price change$234,900-6%$94/sqft
    Source: REAL ESTATE FLORIDA GROUP INC #W7617605 Report a problem
    6/24/2016Listed for sale$249,900$100/sqft
    Source: REAL ESTATE FLORIDA GROUP INC #W7617605 Report a problem
    4/20/2016Pending sale$249,900$100/sqft
    Source: Real Estate Florida Group, Inc. #2169074 Report a problem
    3/11/2016Listed for sale$249,900+1149.5%$100/sqft
    Source: REAL ESTATE FLORIDA GROUP INC #W7617605 Report a problem
    10/15/2015Listing removed--
    Source: Auction.com Report a problem
    9/23/2015Listed for sale--
    Source: Auction.com Report a problem
    7/26/2001Sold$20,000+29%$8/sqft
    Source: Public Record Report a problem
    3/16/1998Sold$15,500+12.3%$6/sqft
    Source: Public Record Report a problem
    7/29/1996Sold$13,800-13.8%$5/sqft
    Source: Public Record Report a problem
    12/29/1995Sold$16,000$6/sqft
    Source: Public Record Report a problem

    Public tax history

    YearProperty taxesTax assessment
    2025$7,005 -0.4%$420,863 +10%
    2024$7,035 +4.4%$382,603 +10%
    2023$6,739 +7.9%$347,821 +10%
    2022$6,247 +17.2%$316,201 +10%
    2021$5,328 +14.8%$287,455 +10%
    2020$4,642 +14.7%$261,323 +4.5%
    2019$4,047 +12.9%$250,173 +6.9%
    2018$3,586 -2%$234,111 +11.2%
    2017$3,659 $210,450 +10.9%
    2016$3,659 +10.9%$189,781 +11.2%
    2015$3,301 +38.6%$170,692 +0.8%
    2014$2,382 +15.4%$169,337 +1.5%
    2013$2,065 -6%$166,834 +0.3%
    2012$2,197 -8%$166,364 -7.1%
    2011$2,387 $179,036 -8.7%
    2010-- $196,127 -16%
    2009$3,265 -20%$233,466 -15.9%
    2008$4,080 -20.4%$277,498 -4.5%
    2006$5,128 $290,515 +755.5%
    2005-- $33,959 +31.6%
    2004$539 +12%$25,809 +14.5%
    2003$481 +38%$22,549 +38.3%
    2002$349 +5.5%$16,300 +7.1%
    2001$330 -1.3%$15,214
    2000$335 $15,214
    Find assessor info on the county website

    Neighborhood: 34609

    Nearby schools

    GreatSchools rating
    Get pre-qualified for a loan
    At Zillow Home Loans, we can pre-qualify you in as little as 5 minutes with no impact to your credit score.

    An equal housing lender. NMLS #10287.