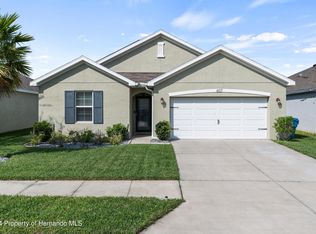
Let me show you why this one is different. This 4 bedroom, 2 bath home in Avalon Village has 1,992 square feet of living space and over $26K in upgrades already done, so you get to move in and just enjoy it. You'll notice the leaded glass front door first. Inside, the split floor plan puts the family room, kitchen, and dining area together in one open space. The kitchen is the one you'll want to show off. It has quartz countertops, stainless steel appliances with a built in wall oven and cooktop, an island with breakfast bar seating, and pendant lights over the kitchen and dining area. The cabinets have roll out shelves, so you won't be digging for pots anymore. The primary suite is your quiet place at the end of the day, with double closets and an ensuite bath with double sinks and a glass enclosed walk in shower. Two more bedrooms and a full bath sit at the front of the home. The fourth bedroom is right off the family room, which makes it perfect for an office, a nursery, or guests. Plantation shutters, ceiling fans, and a Kinetico water system make the whole home feel finished. Accessibility features have been thoughtfully incorporated in the home, including wheelchair-friendly accommodations and strategically placed handrails in the primary bathroom and shower. Even the laundry room is cute! It has a sliding barn door, a folding counter, storage, and a laundry tub. The backyard is where you'll spend your weekends. French doors open to a screened lanai with a ceiling fan, and past that there's a paver patio, fresh landscaping, and privacy fencing all the way around. The garage has a retractable screen and overhead storage racks, so it actually works as extra space. Avalon Village has a community pool, a clubhouse you can reserve, and a fitness center. It's minutes from shopping and has easy access to the Suncoast Parkway. This one is move in ready and just waiting on you. Schedule your private showing today!
For sale
$370,000
813 OLD WINDSOR WAY, SPRING HILL, FL 34609
4beds
1,992sqft
Single Family Residence
Built in 2021
6,817 Square Feet Lot
$364,000 Zestimate®
$186/sqft
$73/mo HOA
What's special
Ceiling fansPaver patioKinetico water systemPlantation shuttersFresh landscaping
- 3 days
- 320
- 18
Likely to sell faster than
Zillow last checked:
Listing updated:
Listed by:
Rosie Ortiz 813-310-9642,
DALTON WADE INC 888-668-8283,
Bethany Ruzic 305-582-7897,
DALTON WADE INC
Source: Stellar MLS,MLS#: TB8552446 Originating MLS: Suncoast Tampa
Originating MLS: Suncoast Tampa
Facts & features
Interior
Bedrooms & bathrooms
- Bedrooms: 4
- Bathrooms: 2
- Full bathrooms: 2
Primary bedroom
- Features: Walk-In Closet(s)
- Level: First
Primary bathroom
- Features: No Closet
- Level: First
Kitchen
- Features: Walk-In Closet(s)
- Level: First
Living room
- Features: No Closet
- Level: First
Heating
- Central
Cooling
- Central Air
Appliances
- Included: Dishwasher, Disposal, Electric Water Heater, Microwave, Range, Range Hood, Refrigerator, Water Softener
- Laundry: Inside, Laundry Room
Features
- Ceiling Fan(s), Eating Space In Kitchen, Kitchen/Family Room Combo, Living Room/Dining Room Combo, Open Floorplan, Primary Bedroom Main Floor, Solid Surface Counters, Solid Wood Cabinets, Split Bedroom, Stone Counters, Thermostat, Walk-In Closet(s)
- Flooring: Tile
- Has fireplace: No
Interior area
- Total structure area: 6,817
- Total interior livable area: 1,992 sqft
Video & virtual tour
Property
Parking
- Total spaces: 2
- Parking features: Garage - Attached
- Attached garage spaces: 2
Accessibility
- Accessibility features: Accessible Full Bath, Grip-Accessible Features
Features
- Levels: One
- Stories: 1
- Patio & porch: Covered, Enclosed, Porch, Rear Porch, Screened
- Exterior features: Lighting, Private Yard, Sidewalk
- Fencing: Fenced,Vinyl
Lot
- Size: 6,817 Square Feet
Details
- Parcel number: R3422318375900700350
- Zoning: RES
- Special conditions: None
Construction
Type & style
- Home type: SingleFamily
- Property subtype: Single Family Residence
Materials
- Block, Stucco
- Foundation: Slab
- Roof: Shingle
Condition
- New construction: No
- Year built: 2021
Utilities & green energy
- Sewer: Public Sewer
- Water: Public
- Utilities for property: BB/HS Internet Available, Cable Available, Cable Connected, Electricity Available, Electricity Connected, Public, Sewer Available, Sewer Connected, Street Lights, Underground Utilities, Water Available, Water Connected
Community & HOA
Community
- Features: Fitness Center, Pool
- Pet fee: $0 monthly
- Subdivision: VILLAGES AT AVALON 3B-3
HOA
- Has HOA: Yes
- HOA fee: $73 monthly
- HOA name: Inframark James Amrhein
- HOA phone: 813-873-7300
Location
- Region: Spring Hill
Financial & listing details
- Price per square foot: $186/sqft
- Tax assessed value: $292,339
- Annual tax amount: $3,540
- Date on market: 9/25/2026
- Cumulative days on market: 3 days
- Listing terms: Cash,Conventional,FHA,VA Loan
- Ownership: Fee Simple
- Total actual rent: 0
- Electric utility on property: Yes
- Road surface type: Asphalt
Estimated market value
$364,000
$346,000 - $382,000
$2,215/mo
Price history
| Date | Event | Price |
|---|---|---|
| 9/26/2026 | Listed for sale | $370,000-1.3%$186/sqft |
Source:  Stellar MLS #TB8552446 Report a problem Stellar MLS #TB8552446 Report a problem | ||
| 5/30/2025 | Sold | $375,000-2.6%$188/sqft |
Source: Stellar MLS #G5091436 Report a problem | ||
| 4/8/2025 | Pending sale | $385,000$193/sqft |
Source: Stellar MLS #G5091436 Report a problem | ||
| 3/3/2025 | Price change | $385,000-2.5%$193/sqft |
Source: Stellar MLS #G5091436 Report a problem | ||
| 2/12/2025 | Price change | $395,000-1%$198/sqft |
Source: Stellar MLS #G5091436 Report a problem | ||
| 1/17/2025 | Listed for sale | $399,000+30.9%$200/sqft |
Source: Stellar MLS #G5091436 Report a problem | ||
| 12/21/2021 | Sold | $304,800$153/sqft |
Source: Public Record Report a problem | ||
Public tax history
| Year | Property taxes | Tax assessment |
|---|---|---|
| 2025 | $3,540 -0.1% | $239,964 +2.9% |
| 2024 | $3,544 +2.8% | $233,201 +3% |
| 2023 | $3,448 -26.1% | $226,409 -14.1% |
| 2022 | $4,667 +590.2% | $263,572 +655.2% |
| 2021 | $676 +13% | $34,903 +17.8% |
| 2020 | $598 +37.4% | $29,620 +10% |
| 2019 | $436 | $26,927 |
Find assessor info on the county website
Monthly payment
Est. payment
Payment breakdown
Explore the cost of this home by adjusting the details. Changes won't be saved.Climate risks
Neighborhood: 34609
Nearby schools
Schools provided by the listing agent
- Elementary: Suncoast Elementary
- Middle: Powell Middle
- High: Natures Coast Technical High School
Source: Stellar MLS. This data may not be complete. We recommend contacting the local school district to confirm school assignments for this home.
- $340,6004 bd3 ba2.2k sqft795 Old Windsor Way, Spring Hill, FL 34609Off Market
- $287,0003 bd2 ba1.5k sqft827 Old Windsor Way, Spring Hill, FL 34609Off Market
- $283,5323 bd2 ba1.8k sqft819 Old Windsor Way, Spring Hill, FL 34609Off Market
- $405,0003 bd2 ba1.7k sqft607 Hartford Heights St, Spring Hill, FL 34609Sold
Similar homes
- $350,0004 bd2 ba1.9k sqft944 OLD WINDSOR WAY, SPRING HILL, FL 34609For Sale

 MLS ID #TB8550657, Samuel Rudolph, COLDWELL BANKER REALTY. Stellar MLS
 - $315,0003 bd2 ba1.9k sqft11911 VALLEY FALLS LOOP, SPRING HILL, FL 34609For Sale
 MLS ID #TB8472912, Juan Erazo, PEOPLE'S TRUST REALTY. Stellar MLS
 - $365,0004 bd3 ba1.9k sqft12386 CRIOLLO ROAD, SPRING HILL, FL 34610For Sale
 MLS ID #TB8546761, Jennifer Dobbs, MIHARA & ASSOCIATES INC.. Stellar MLS
 - $329,7834 bd2 ba2k sqft17807 Garsalaso Cir, Brooksville, FL 34604For Sale
 MLS ID #2258261, James T Saffell, Beaches To Ranches Realty. HCMLS
 - $439,9004 bd4 ba2.8k sqft3787 AUTUMN AMBER DRIVE, SPRING HILL, FL 34609For SaleMLS ID #W7884783, James Adams, PA, EXP REALTY LLC. Stellar MLS
- $414,9003 bd2 ba1.8k sqft18117 ROMANESQUE COURT, SPRING HILL, FL 34610For SaleMLS ID #TB8548477, Robert Zoller, Jr, BRAINARD REALTY. Stellar MLS
- $410,0004 bd3 ba2.2k sqft4455 GEVALIA DRIVE, BROOKSVILLE, FL 34604For SaleMLS ID #TB8544424, Rosie Ortiz, DALTON WADE INC. Stellar MLS
- $474,9994 bd3 ba2.8k sqft18576 OBREGAN DRIVE, SPRING HILL, FL 34610For SaleMLS ID #W7889593, MATT Bullwinkel, EQUITY PARTNERS REAL EST LLC. Stellar MLS
- $375,0004 bd2 ba2k sqft13508 MEADOW GOLF AVENUE, HUDSON, FL 34669For SaleMLS ID #TB8527944, Diane Blake, JASON MITCHELL REAL ESTATE FLO. Stellar MLS
- $475,0003 bd2 ba2k sqft15577 SAGO DRIVE, BROOKSVILLE, FL 34604For SaleMLS ID #TB8523095, Ginger Gillette, CENTURY 21 CIRCLE. Stellar MLS
- $395,0004 bd3 ba2.1k sqft10480 HAWKS LANDING DRIVE, LAND O LAKES, FL 34638For SaleMLS ID #TB8529359, Annie Wright, KAP RATE LIVING LLC. Stellar MLS
- $418,9904 bd2 ba2.1k sqft8170 NORDICA ROAD, WEEKI WACHEE, FL 34613For SaleMLS ID #TB8544880, Justine Jolly, KING & ASSOCIATES REAL ESTATE LLC. Stellar MLS
- $476,9003 bd2 ba2.1k sqft1049 LARKIN ROAD, SPRING HILL, FL 34608For SaleMLS ID #TB8504634, Joel Hannah, DALTON WADE INC. Stellar MLS
- $375,0002 bd2 ba1.9k sqft17135 SHELL BAY DRIVE, LAND O LAKES, FL 34638For SaleMLS ID #TB8509761, Lori West, RE/MAX MARKETING SPECIALISTS. Stellar MLS
- $389,0003 bd2 ba1.9k sqft11328 HOLLANDER AVENUE, HUDSON, FL 34667For SaleMLS ID #TB8534077, Dean Newell, DALTON WADE INC. Stellar MLS
- $376,5004 bd2 ba1.8k sqft12200 PINE FINCH AVENUE, WEEKI WACHEE, FL 34614For SaleMLS ID #TB8524284, Monika Lee, PEOPLE'S TRUST REALTY. Stellar MLS
- $379,0003 bd2 ba1.5k sqft11240 MARQUERITE AVENUE, NEW PORT RICHEY, FL 34654For SaleMLS ID #TB8530856, Patti Morris, FLORIDAS BEST HOMES REALTY LLC. Stellar MLS
- $359,9003 bd2 ba1.6k sqft8107 PONKAN ROAD, LAND O LAKES, FL 34637For SaleMLS ID #W7886518, Sarah Romanell, EXCEPTIONAL REAL ESTATE. Stellar MLS
- $349,9002 bd3 ba2.2k sqft9926 CAMPANULA COURT, LAND O LAKES, FL 34637For SaleMLS ID #TB8546840, Jeffrey Borham, PA, EXP REALTY LLC. Stellar MLS
- $384,0004 bd2 ba1.8k sqft30154 MARQUETTE AVENUE, WESLEY CHAPEL, FL 33545For SaleMLS ID #TB8541092, Olga Tobon, LLC, LA ROSA REALTY, LLC. Stellar MLS
