Skip main navigation
Sold for $405,000
  • $405,000

    607 Hartford Heights St, Spring Hill, FL 34609

    3beds
    1,767sqft
    Single Family Residence
    Built in 2016
    5,662.8 Square Feet Lot
    $373,700 Zestimate®
    $229/sqft
    $2,642 Estimated rent

    Home value

    $373,700

    $355,000 - $392,000

    $2,642/mo

    Zestimate® history
    Loading
    Loading...

    Owner options

    List your home for rent

    $2,642/mo

    Rent Zestimate®

    Find your next renter with Zillow Rental Manager. Plus, with online applications, you can quickly screen prospective tenants – for free.

    Learn more

    $2,642/mo

    Rent Zestimate®

    Refinance and save

    $2,786/mo

    Est. payment

    Refinancing to a lower rate could help reduce your monthly payments and save thousands over the life of the loan.

    See today's rates

    $2,786/mo

    Est. payment

    Explore your selling options

    Work with a Zillow partner agent

    Leverage their expertise and Zillow's premium Showcase listings to get your home seen by more buyers.

    Get started

    List with your own agent

    Get your home in front of millions of buyers by listing it on Zillow.

    Learn how to do it

    Sell it yourself

    Take full control of how buyers see your home on Zillow by listing For Sale by Owner (FSBO).

    List your home

    What's special

    Backyard paradiseQuartz countertopsStrong tower vineyardEnergy-efficient photovoltaic solar panelsFitness centerWalk-in closetPaver pool deck
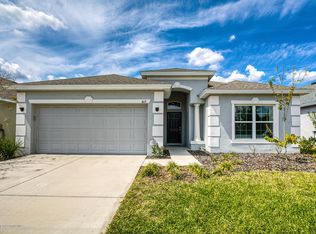
    Absolutely stunning 4-bed, 2-bath pool home in the sought-after Villages of Avalon! This home features a NEWER ROOF (august 2023) and energy-efficient photovoltaic SOLAR panels. Step inside to discover a thoughtfully designed open floorplan, accentuated by 4 spacious bedrooms, including a versatile work-from-home space. The split floorplan ensures privacy, with the Owner's Suite tucked away from the rest of the rooms. Entertain effortlessly in the open kitchen boasting quartz countertops, stainless steel appliances, and a convenient breakfast bar overlooking the living room and outdoor oasis. Retreat to your Owner's Suite with a tranquil backyard pool view, complete with a walk-in closet and ensuite bathroom featuring dual sinks. Outside, your backyard paradise awaits with a paver pool deck, a refreshing in-ground saltwater pool, and a cozy sun deck for lounging. The privacy vinyl fencing encloses a grill area and additional storage space. Enjoy the community amenities including a clubhouse, pool, and fitness center, all within the Villages of Avalon. Plus, benefit from the convenience of nearby shopping at Publix, healthcare facilities, and a short drive to local attractions like Strong Tower Vineyard & Winery and Weeki Wachee Springs State Park. With easy highway access just minutes away, this home offers the perfect blend of luxury, comfort, and convenience for your Florida lifestyle!

    Zillow last checked:

    Listing updated:

    Listed by:

    Joe A LoCicero 813-820-6833,

    54 Realty LLC

    Bought with:

    NON MEMBER

    NON MEMBER

    Source: HCMLS,MLS#: 2236977MLS Logo

    Facts & features

    Interior

    Bedrooms & bathrooms
    • Bedrooms: 3
    • Bathrooms: 2
    • Full bathrooms: 2
    Primary bedroom
    • Description: Walk-in Closet, carpet flooring
    • Level: Main
    • Area: 182
    • Dimensions: 14x13
    Primary bedroom
    • Description: Walk-in Closet, carpet flooring
    • Level: Main
    • Area: 182
    • Dimensions: 14x13
    Bedroom 2
    • Description: Built-in closet
    • Level: Main
    • Area: 130
    • Dimensions: 13x10
    Bedroom 2
    • Description: Built-in closet
    • Level: Main
    • Area: 130
    • Dimensions: 13x10
    Bedroom 3
    • Description: Built-in closet
    • Level: Main
    • Area: 160
    • Dimensions: 16x10
    Bedroom 3
    • Description: Built-in closet
    • Level: Main
    • Area: 160
    • Dimensions: 16x10
    Bedroom 4
    • Description: Built-in closet
    • Level: Main
    • Area: 132
    • Dimensions: 12x11
    Bedroom 4
    • Description: Built-in closet
    • Level: Main
    • Area: 132
    • Dimensions: 12x11
    Kitchen
    • Description: Tile flooring
    • Level: Main
    • Area: 198
    • Dimensions: 18x11
    Kitchen
    • Description: Tile flooring
    • Level: Main
    • Area: 198
    • Dimensions: 18x11
    Living room
    • Description: Tile flooring
    • Level: Main
    • Area: 375
    • Dimensions: 25x15
    Living room
    • Description: Tile flooring
    • Level: Main
    • Area: 375
    • Dimensions: 25x15
    Heating
    • Central, Electric
    Cooling
    • Central Air, Electric
    Appliances
    • Included: Dishwasher, Disposal, Dryer, Electric Cooktop, Electric Oven, Microwave, Refrigerator, Washer
    Features
    • Built-in Features, Double Vanity, Kitchen Island, Open Floorplan, Pantry, Primary Bathroom - Tub with Shower, Walk-In Closet(s), Split Plan
    • Flooring: Carpet, Tile, Vinyl
    • Has fireplace: No
    Interior area
    • Total structure area: 1,767
    • Total interior livable area: 1,767 sqft

    Property

    Parking
    • Total spaces: 2
    • Parking features: Garage
    • Garage spaces: 2
    Features
    • Levels: One
    • Stories: 1
    • Has private pool: Yes
    • Pool features: In Ground
    Lot
    • Size: 5,662 sqft
    Details
    • Parcel number: R34 223 18 3750 0060 0110
    • Zoning: PDP
    • Zoning description: Planned Development Project
    • Special conditions: Owner Licensed RE

    Construction

    Type & style
    • Home type: SingleFamily
    • Architectural style: Contemporary
    • Property subtype: Single Family Residence
    Materials
    • Roof: Shingle
    Condition
    • New construction: No
    • Year built: 2016

    Utilities & green energy

    • Sewer: Public Sewer
    • Water: Public
    • Utilities for property: Cable Available, Electricity Available

    Community & neighborhood

    Location
    • Region: Spring Hill
    • Subdivision: Villages Of Avalon

    HOA & financial

    HOA
    • Has HOA: Yes
    • HOA fee: $100 quarterly
    • Amenities included: Clubhouse, Pool

    Other

    Other facts
    • Listing terms: Cash,Conventional,FHA,VA Loan
    • Road surface type: Paved

    Price history

    DateEventPrice
    6/14/2024Sold$405,000-0.7%$229/sqft
    Source: HCMLS #2236977 Report a problem
    5/3/2024Pending sale$408,000$231/sqft
    Source: Stellar MLS #T3503036 Report a problem
    3/8/2024Price change$408,000-4%$231/sqft
    Source: Stellar MLS #T3503036 Report a problem
    3/5/2024Price change$425,000-1.2%$241/sqft
    Source: Stellar MLS #T3503036 Report a problem
    2/9/2024Listed for sale$430,000+1.2%$243/sqft
    Source: Stellar MLS #T3503036 Report a problem
    11/9/2023Listing removed--
    Source: Stellar MLS #T3457182 Report a problem
    9/26/2023Price change$425,000-5.6%$241/sqft
    Source: Stellar MLS #T3457182 Report a problem
    9/6/2023Price change$450,000+3.4%$255/sqft
    Source: Stellar MLS #T3457182 Report a problem
    8/11/2023Price change$435,000-3.3%$246/sqft
    Source: Stellar MLS #T3457182 Report a problem
    7/12/2023Listed for sale$450,000+3.2%$255/sqft
    Source: Stellar MLS #T3457182 Report a problem
    6/23/2023Listing removed--
    Source: Stellar MLS #T3435616 Report a problem
    5/19/2023Price change$435,999-0.9%$247/sqft
    Source: Stellar MLS #T3435616 Report a problem
    3/23/2023Listed for sale$440,000+7.3%$249/sqft
    Source: Stellar MLS #T3435616 Report a problem
    8/15/2022Sold$410,000$232/sqft
    Source: HCMLS #2225209 Report a problem
    6/20/2022Pending sale$410,000$232/sqft
    Source: Stellar MLS #W7846240 Report a problem
    6/16/2022Listed for sale$410,000+166.3%$232/sqft
    Source: Stellar MLS #W7846240 Report a problem
    2/26/2016Sold$153,990$87/sqft
    Source: Public Record Report a problem

    Public tax history

    YearProperty taxesTax assessment
    2024$4,865 +3.5%$282,686 +5%
    2023$4,701 +116.1%$269,343 +86.6%
    2022$2,176 +0.1%$144,314 +3%
    2021$2,172 +25.4%$140,111 +17.4%
    2020$1,733 $119,339 +2.3%
    2019-- $116,656 +1.9%
    2018$1,150 -18.6%$114,481 +2.1%
    2017$1,413 $112,126 +899.3%
    2016$1,413 +231.8%$11,220
    2015$426 +70.6%$11,220
    2014$250 +38%$11,220
    2013$181 -41.5%$11,220 -37.2%
    2012$309 -3.7%$17,875 -5%
    2011$321 $18,810 -5.3%
    2010-- $19,855 -15.1%
    2009$392 -1.8%$23,375
    2008$399 $23,375

    Find assessor info on the county website

    Neighborhood: 34609

    Nearby schools

    GreatSchools rating
    Schools provided by the listing agent
    • Elementary: Suncoast
    • Middle: Powell
    • High: Hernando

    Source: HCMLS. This data may not be complete. We recommend contacting the local school district to confirm school assignments for this home.

    Get a cash offer in 3 minutes
    Find out how much your home could sell for in as little as 3 minutes with a no-obligation cash offer.
    Estimated market value
    $373,700
    Get a cash offer in 3 minutes
    Find out how much your home could sell for in as little as 3 minutes with a no-obligation cash offer.
    Estimated market value
    $373,700