Virtually Staged. Welcome to 13277 Haverhill Drive, located in the gated Haverhill subdivision of Sterling Hill in Spring Hill, Florida! This beautifully renovated 4-bedroom, 2-bath home features 2,366 square feet of living space, a spacious single-story floor plan, and extensive recent improvements throughout. Step inside to discover new luxury vinyl plank flooring throughout the living areas and bedrooms, freshly painted interiors, updated lighting, and new ceiling fans. The spacious family room features recessed lighting with dimmer controls, creating a comfortable setting for everyday living and entertaining. The updated kitchen features quartz countertops, a deep stainless steel sink with pull-down faucet, a center island, and new stove and dishwasher. Both bathrooms have been updated with new countertops, sinks, toilets, lighting, and flooring, while the primary bathroom features dual sinks and LED-backlit mirrors. Major improvements include a new roof installed in September 2026, a new central HVAC system with updated ductwork July 2026, and extensive electrical and interior renovations. Step outside to the covered, screened lanai overlooking a substantial wooded area beyond the rear of the property. With no immediate row of homes directly behind the backyard, this setting provides an inviting natural backdrop for morning coffee, outdoor dining, or simply enjoying Florida's year-round sunshine. Sterling Hill residents enjoy an exceptional collection of community amenities, including swimming pools, clubhouses, a fitness center, tennis, basketball and pickleball courts, playgrounds, a dog park, and designated RV and boat parking. Conveniently located near shopping, restaurants, parks, medical facilities, and everyday essentials, with access to the Gulf Coast's beaches and recreational destinations, this home combines neighborhood amenities with the convenience of the greater Spring Hill area. Schedule your private showing and experience all this home has for you!
For sale
$359,900
13277 HAVERHILL DRIVE, SPRING HILL, FL 34609
4beds
2,366sqft
Single Family Residence
Built in 2006
9,479 Square Feet Lot
$353,900 Zestimate®
$152/sqft
$13/mo HOA
What's special
- 21 days
- 310
- 22
Likely to sell faster than
Zillow last checked:
Listing updated:
Listed by:
Teresa Malone 734-276-8251,
CHARLES RUTENBERG REALTY INC 727-538-9200
Source: Stellar MLS,MLS#: TB8559599 Originating MLS: Suncoast Tampa
Facts & features
Interior
Bedrooms & bathrooms
- Bedrooms: 4
- Bathrooms: 2
- Full bathrooms: 2
Rooms
- Room types: Family Room, Dining Room, Living Room
Primary bedroom
- Features: Ceiling Fan(s), Dual Sinks, En Suite Bathroom, Stone Counters, Tub with Separate Shower Stall, Water Closet/Priv Toilet, Walk-In Closet(s)
- Level: First
Family room
- Features: Ceiling Fan(s), No Closet
- Level: First
Kitchen
- Features: Breakfast Bar, Pantry, Kitchen Island, No Closet
- Level: First
Heating
- Central, Heat Pump
Cooling
- Central Air
Appliances
- Included: Dishwasher, Disposal, Microwave, Range, Refrigerator
- Laundry: Electric Dryer Hookup, Inside, Laundry Room, Sink, Washer Hookup
Features
- Ceiling Fan(s), Crown Molding, High Ceilings, Open Floorplan, Primary Bedroom Main Floor, Stone Counters, Thermostat, Walk-In Closet(s)
- Flooring: Laminate, Luxury Vinyl, Vinyl
- Doors: Sliding Doors, Sliding Doors
- Has fireplace: No
Interior area
- Total structure area: 3,512
- Total interior livable area: 2,366 sqft
Video & virtual tour
Property
Parking
- Total spaces: 3
- Parking features: Garage - Attached
- Attached garage spaces: 3
Features
- Levels: One
- Stories: 1
- Patio & porch: Covered, Rear Porch, Screened
- Exterior features: Irrigation System, Private Entrance, Private Mailbox, Private Yard, Rain Gutters, Sidewalk, Storage
Lot
- Size: 9,479 Square Feet
Details
- Parcel number: R0922318360300400330
- Zoning: RES
- Special conditions: None
Construction
Type & style
- Home type: SingleFamily
- Property subtype: Single Family Residence
Materials
- Block
- Foundation: Slab
- Roof: Shingle
Condition
- New construction: No
- Year built: 2006
Utilities & green energy
- Sewer: Public Sewer
- Water: None
- Utilities for property: Cable Available, Electricity Connected, Water Connected
Community & HOA
Community
- Features: BBQ Area, Clubhouse, Dog Park, Fitness Center, Gated Community - No Guard, Playground, Pool, Sidewalks, Tennis Court(s)
- Security: Gated Community
- Pet fee: $0 monthly
- Subdivision: STERLING HILL PH 2A
HOA
- Has HOA: Yes
- Amenities included: Basketball Court, Clubhouse, Fitness Center, Gated, Playground, RV/Boat Storage, Tennis Court(s)
- HOA fee: $13 monthly
- HOA name: Sue
Location
- Region: Spring Hill
Financial & listing details
- Price per square foot: $152/sqft
- Tax assessed value: $335,468
- Annual tax amount: $7,222
- Date on market: 11/3/2026
- Cumulative days on market: 7 days
- Listing terms: Cash,Conventional,FHA
- Ownership: Fee Simple
- Total actual rent: 0
- Electric utility on property: Yes
- Road surface type: Asphalt
Estimated market value
$353,900
$336,000 - $372,000
$2,273/mo
Price history
| Date | Event | Price |
|---|---|---|
| 11/3/2026 | Listed for sale | $359,900+105.7%$152/sqft |
Source:  Stellar MLS #TB8559599 Report a problem | ||
| 4/15/2026 | Sold | $175,000$74/sqft |
Source: Stellar MLS #TB8492029 Report a problem | ||
| 4/8/2026 | Pending sale | $175,000$74/sqft |
Source: Stellar MLS #TB8492029 Report a problem | ||
| 3/31/2026 | Listed for sale | $175,000+11969%$74/sqft |
Source: Stellar MLS #TB8492029 Report a problem | ||
| 6/2/2017 | Listing removed | $1,450$1/sqft |
Source: ALLEN COLLINS REALTY INC #U7818844 Report a problem | ||
| 5/12/2017 | Listed for rent | $1,450+3.9%$1/sqft |
Source: ALLEN COLLINS REALTY INC #U7818844 Report a problem | ||
| 12/3/2014 | Listing removed | $1,395$1/sqft |
Source: ALLEN COLLINS REALTY #U7708582 Report a problem | ||
| 11/26/2014 | Price change | $1,395-3.8%$1/sqft |
Source: ALLEN COLLINS REALTY #U7708582 Report a problem | ||
| 9/28/2014 | Price change | $1,450-25.6%$1/sqft |
Source: ALLEN COLLINS REALTY #U7708582 Report a problem | ||
| 8/31/2014 | Listed for rent | $1,950+50%$1/sqft |
Source: ALLEN COLLINS REALTY #U7708582 Report a problem | ||
| 12/4/2013 | Price change | $1,300-7.1%$1/sqft |
Source: ALLEN COLLINS REALTY #U7596851 Report a problem | ||
| 10/18/2013 | Price change | $1,400-12.5%$1/sqft |
Source: ALLEN COLLINS REALTY #U7596851 Report a problem | ||
| 10/6/2013 | Listed for rent | $1,600+10.3%$1/sqft |
Source: ALLEN COLLINS REALTY #U7596851 Report a problem | ||
| 8/18/2013 | Listing removed | $1,450$1/sqft |
Source: iseemedia #U7555796 Report a problem | ||
| 7/30/2013 | Listed for rent | $1,450$1/sqft |
Source: iseemedia #U7555796 Report a problem | ||
| 1/27/2013 | Listing removed | $1,450$1/sqft |
Source: iseemedia #U7555796 Report a problem | ||
| 12/28/2012 | Listed for sale | $1,450-98.6%$1/sqft |
Source: iseemedia #U7555796 Report a problem | ||
| 10/21/2012 | Listing removed | $1,450$1/sqft |
Source: Allen Collins Realty #U7555796 Report a problem | ||
| 8/26/2012 | Price change | $1,450-9.4%$1/sqft |
Source: Allen Collins Realty #U7555796 Report a problem | ||
| 8/11/2012 | Listed for rent | $1,600$1/sqft |
Source: Allen Collins Realty #U7555796 Report a problem | ||
| 7/20/2012 | Sold | $105,000+0.1%$44/sqft |
Source:  HCMLS #2135430 Report a problem | ||
| 5/23/2012 | Listed for sale | $104,900-54.8%$44/sqft |
Source: KELLER WILLIAMS Report a problem | ||
| 2/6/2007 | Sold | $232,000$98/sqft |
Source: Public Record Report a problem | ||
Public tax history
| Year | Property taxes | Tax assessment |
|---|---|---|
| 2025 | $7,222 -4.7% | $335,468 +0.1% |
| 2024 | $7,583 +70.5% | $335,053 +137.4% |
| 2023 | $4,448 -26.9% | $141,164 -37.5% |
| 2022 | $6,084 +6.8% | $225,926 +10% |
| 2021 | $5,697 +8.8% | $205,387 +10% |
| 2020 | $5,238 +78.1% | $186,715 +10% |
| 2019 | $2,942 +20.6% | $169,741 +2.9% |
| 2018 | $2,439 -43% | $164,880 +13.4% |
| 2017 | $4,275 | $145,450 +14.1% |
| 2016 | $4,275 +4.4% | $127,529 +10% |
| 2015 | $4,096 +12.8% | $115,935 +10% |
| 2014 | $3,631 +135.1% | $105,395 +10% |
| 2013 | $1,544 -6.7% | $95,814 |
| 2012 | $1,656 -4.4% | $95,814 -5.7% |
| 2011 | $1,733 | $101,642 -17% |
| 2010 | -- | $122,486 -26.5% |
| 2009 | $2,796 -14.8% | $166,646 -13.3% |
| 2008 | $3,284 +587.3% | $192,259 +677.1% |
| 2006 | $478 | $24,740 +161% |
| 2005 | -- | $9,479 |
Find assessor info on the county website
Monthly payment
Est. payment
Payment breakdown
Explore the cost of this home by adjusting the details. Changes won't be saved.Climate risks
Neighborhood: 34609
Nearby schools
Schools provided by the listing agent
- Elementary: Pine Grove Elementary School
- Middle: West Hernando Middle School
- High: Central High School
Source: Stellar MLS. This data may not be complete. We recommend contacting the local school district to confirm school assignments for this home.
- $380,7003 bd3 ba2.6k sqft13281 Haverhill Dr, Spring Hill, FL 34609Off Market
- $371,8004 bd2 ba2.5k sqft13267 Haverhill Dr, Spring Hill, FL 34609Off Market
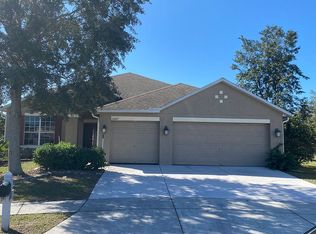
- $339,5004 bd2 ba2.6k sqft13291 Haverhill Dr, Spring Hill, FL 34609Off Market
- $308,8004 bd3 ba2.1k sqft13261 Haverhill Dr, Spring Hill, FL 34609Off Market

Similar homes
- $335,0003 bd2 ba1.9k sqft2277 CHAMPLAIN AVENUE, SPRING HILL, FL 34609For Sale
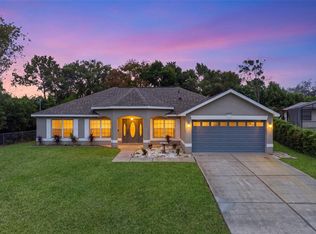
 MLS ID #W7890838, Alfonso Cabrera, FLORIDA CRACKER PROPERTIES. Stellar MLS
- $359,9004 bd2 ba1.8k sqft0 CASTLE AVENUE, SPRING HILL, FL 34609New Construction
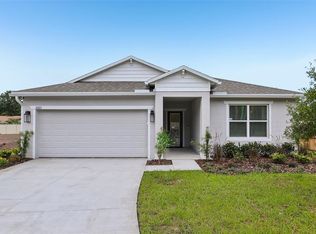 Stellar MLS
- $372,0004 bd2 ba2k sqft14337 SALTBY PLACE, SPRING HILL, FL 34609For Sale
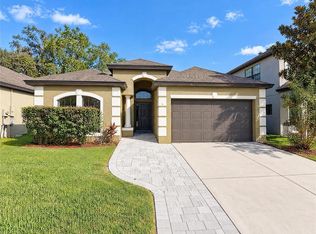 MLS ID #O6451588, Karen Albright, OPENDOOR BROKERAGE LLC. Stellar MLS
- $399,9004 bd3 ba2.5k sqft3763 AUTUMN AMBER DRIVE, SPRING HILL, FL 34609For Sale
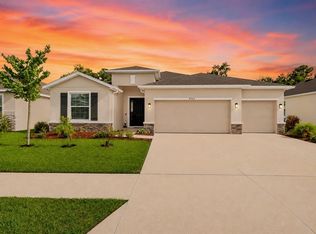 MLS ID #W7886279, Yamilette Colon Laremont, FLORIDAS A TEAM REALTY. Stellar MLS
- $439,0003 bd2 ba2.2k sqft13446 NEWCASTLE AVE, SPRING HILL, FL 34609For SaleMLS ID #W7889241, Jeremy Witzel, FLORIDA LUXURY REALTY INC. Stellar MLS
- $435,0005 bd3 ba2.5k sqft5517 GREYSTONE DRIVE, SPRING HILL, FL 34609For SaleMLS ID #TB8531374, Jamie Maddy Booth, KELLER WILLIAMS REALTY- PALM HARBOR. Stellar MLS
- $389,9003 bd2 ba2k sqft9418 SWISS ROAD, SPRING HILL, FL 34606For SaleMLS ID #TB8564667, Keilyn Mendez Rodriguez, SEVEN BLUE REALTY LLC. Stellar MLS
- $340,0004 bd2 ba1.8k sqft943 OLD WINDSOR WAY, SPRING HILL, FL 34609For SaleMLS ID #TB8519128, Lais Valdes, LOMBARDO TEAM REAL ESTATE LLC. Stellar MLS
- $479,9904 bd2 ba2k sqft3059 HOBAN AVENUE, SPRING HILL, FL 34609For SaleMLS ID #TB8537934, Marlon Puentes Quintana, FRIENDS REALTY LLC. Stellar MLS
- $245,0002 bd2 ba1.2k sqft14381 STERLING RUN, SPRING HILL, FL 34609For SaleMLS ID #TB8565253, Tina Merritt, PEOPLE'S TRUST REALTY. Stellar MLS
- $339,9003 bd2 ba1.2k sqft4416 MARINER BOULEVARD, SPRING HILL, FL 34609New ConstructionMLS ID #TB8543718, Nayibe Zambrano Hernandez, AVISTA BAY REALTY, LLC. Stellar MLS
- $343,9003 bd2 ba1.4k sqft11300 LIBBY ROAD, SPRING HILL, FL 34609New ConstructionStellar MLS
- $393,9004 bd3 ba1.9k sqft10405 TIMBERCREST ROAD, SPRING HILL, FL 34608New ConstructionStellar MLS
- $359,0003 bd2 ba1.8k sqft8477 BEACHWOOD COURT, SPRING HILL, FL 34606For SaleMLS ID #W7887906, Kayla McDonald, PA, RE/MAX ALLIANCE GROUP. Stellar MLS
- $410,0004 bd3 ba2.2k sqft4455 GEVALIA DRIVE, BROOKSVILLE, FL 34604For SaleMLS ID #TB8544424, Rosie Ortiz, DALTON WADE INC. Stellar MLS
- $299,9993 bd2 ba1.9k sqft7956 RHANBUOY ROAD, SPRING HILL, FL 34606For SaleMLS ID #O6452997, Daniel Rusu, LOKATION. Stellar MLS
- $407,9004 bd2 ba2.1k sqft13065 HOUSE FINCH ROAD, WEEKI WACHEE, FL 34614For SaleMLS ID #W7890866, Courtney Johnson, BAM REALTY ADVISORS INC. Stellar MLS
- $410,0003 bd2 ba2.1k sqft18933 BLACK GUM COURT, HUDSON, FL 34667For SaleMLS ID #TB8558167, Phil Schaeffer, III, CHARLES RUTENBERG REALTY INC. Stellar MLS
