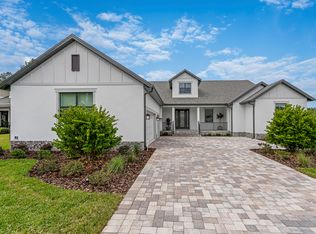
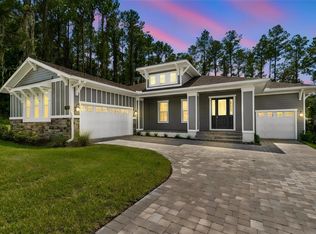
Virtually Staged. Under Construction. SUNsational Summer Sale at Southern Hills! Experience luxury living in the stunning Bridgewater model by Terrata Homes, located within the highly sought-after Southern Hills Plantation Club in Brooksville, Florida. This thoughtfully designed home offers 4 spacious bedrooms, 3.5 bathrooms, and an open-concept floor plan that seamlessly blends elegance and functionality. From the moment you enter, you'll be captivated by the soaring ceilings, designer finishes, and abundant natural light throughout. The gourmet kitchen serves as the heart of the home, featuring beautiful countertops, premium cabinetry, stainless steel appliances, and a large island perfect for entertaining family and friends. The expansive great room creates a warm and inviting atmosphere, while the luxurious owner's suite provides a private retreat complete with a spa-inspired bathroom and dual walk-in closets. Each additional bedroom offers comfort and privacy, with four full bathrooms ensuring convenience for family members and guests alike. Whether you're hosting gatherings or enjoying a quiet evening at home, the Sawgrass model delivers the perfect balance of sophistication and comfort. Located within the Southern Hills Plantation Club, residents enjoy access to world-class amenities, including: • Championship Pete Dye golf course • Resort-style swimming pool • State-of-the-art fitness center • Tennis and pickleball courts • Elegant clubhouse and dining • Scenic rolling hills and beautiful natural surroundings • Gated community with a luxury lifestyle atmosphere Now is the perfect time to make your move! Ask about our SUNsational Summer Sale and discover special opportunities that will help make your dream home a reality. Call today for details that will absolutely blow you out of the water! Schedule your private tour and experience the exceptional lifestyle that awaits you at Southern Hills.
New construction
Price increase: $30K (8/9)
$729,900
5619 SUMMIT VIEW DRIVE, BROOKSVILLE, FL 34601
4beds
3,119sqft
Single Family Residence
Built in 2026
0.31 Acres Lot
$-- Zestimate®
$234/sqft
$73/mo HOA
What's special
Designer finishesOpen-concept floor planPremium cabinetryGourmet kitchenSpa-inspired bathroomSoaring ceilingsAbundant natural light throughout
- 155 days
- 123
- 7
Zillow last checked:
Listing updated:
Listed by:
Gayle Van Wagenen 904-449-3938,
LGI REALTY- FLORIDA, LLC 904-449-3938
Source: Stellar MLS,MLS#: TB8494782 Originating MLS: Suncoast Tampa
Originating MLS: Suncoast Tampa
Facts & features
Interior
Bedrooms & bathrooms
- Bedrooms: 4
- Bathrooms: 4
- Full bathrooms: 3
- 1/2 bathrooms: 1
Rooms
- Room types: Den/Library/Office, Utility Room
Primary bedroom
- Features: Walk-In Closet(s)
- Level: First
- Area: 336 Square Feet
- Dimensions: 16x21
Bedroom 2
- Features: Built-in Closet
- Level: First
- Area: 304 Square Feet
- Dimensions: 16x19
Bedroom 3
- Features: Built-in Closet
- Level: First
- Area: 132 Square Feet
- Dimensions: 12x11
Bedroom 4
- Features: Walk-In Closet(s)
- Level: First
- Area: 168 Square Feet
- Dimensions: 12x14
Primary bathroom
- Level: First
- Area: 195 Square Feet
- Dimensions: 15x13
Bathroom 2
- Level: First
- Area: 78 Square Feet
- Dimensions: 6x13
Bathroom 3
- Level: First
- Area: 78 Square Feet
- Dimensions: 6x13
Den
- Level: First
- Area: 143 Square Feet
- Dimensions: 11x13
Dining room
- Level: First
- Area: 374 Square Feet
- Dimensions: 17x22
Kitchen
- Level: First
- Area: 204 Square Feet
- Dimensions: 12x17
Living room
- Level: First
- Area: 374 Square Feet
- Dimensions: 22x17
Utility room
- Level: First
- Area: 126 Square Feet
- Dimensions: 7x18
Heating
- Natural Gas
Cooling
- Central Air
Appliances
- Included: Dishwasher, Disposal, Microwave, Range, Refrigerator
- Laundry: Inside
Features
- Ceiling Fan(s), High Ceilings, Kitchen/Family Room Combo, Stone Counters, Thermostat, Walk-In Closet(s)
- Flooring: Carpet, Luxury Vinyl
- Doors: Outdoor Kitchen, Sliding Doors
- Has fireplace: No
Interior area
- Total structure area: 4,455
- Total interior livable area: 3,119 sqft
Video & virtual tour
Property
Parking
- Total spaces: 3
- Parking features: Covered, Driveway, Garage Door Opener
- Attached garage spaces: 3
- Has uncovered spaces: Yes
- Details: Garage Dimensions: 23x23
Features
- Levels: One
- Stories: 1
- Patio & porch: Covered, Patio, Porch
- Exterior features: Irrigation System, Lighting, Outdoor Kitchen, Sidewalk
- Has view: Yes
- View description: Pond
- Has water view: Yes
- Water view: Pond
- Waterfront features: Pond
Lot
- Size: 0.31 Acres
Details
- Additional structures: Outdoor Kitchen
- Parcel number: R0422319357100020050
- Zoning: X
- Special conditions: None
Construction
Type & style
- Home type: SingleFamily
- Architectural style: Traditional
- Property subtype: Single Family Residence
Materials
- Block, Stucco
- Foundation: Slab
- Roof: Shingle
Condition
- Under Construction
- New construction: Yes
- Year built: 2026
Details
- Builder model: Bridgewater
- Builder name: LGI Homes Florida - LLC
Utilities & green energy
- Sewer: Public Sewer
- Water: Public
- Utilities for property: Cable Available, Electricity Available, Natural Gas Available, Water Available
Community & HOA
Community
- Features: Clubhouse, Deed Restrictions, Fitness Center, Gated Community - Guard, Golf Carts OK, Golf, Pool, Restaurant, Sidewalks, Tennis Court(s)
- Security: Fire Alarm
- Pet fee: $0 monthly
- Subdivision: SOUTHERN HILLS PLANTATION
HOA
- Has HOA: Yes
- HOA fee: $73 monthly
- HOA name: Southern Hills Plantation Homeowners Association I
- HOA phone: 877-221-6919
Location
- Region: Brooksville
Financial & listing details
- Price per square foot: $234/sqft
- Tax assessed value: $27,250
- Annual tax amount: $1,106
- Date on market: 4/7/2026
- Cumulative days on market: 97 days
- Listing terms: Cash,Conventional,VA Loan
- Ownership: Fee Simple
- Total actual rent: 0
- Electric utility on property: Yes
- Road surface type: Asphalt
Estimated market value
Not available
Estimated sales range
Not available
Not available
Price history
| Date | Event | Price |
|---|---|---|
| 8/9/2026 | Price change | $729,900+4.3%$234/sqft |
Source:  Stellar MLS #TB8494782 Report a problem Stellar MLS #TB8494782 Report a problem | ||
| 6/15/2026 | Pending sale | $699,900-4.1%$224/sqft |
Source: Stellar MLS #TB8494782 Report a problem | ||
| 4/7/2026 | Listed for sale | $729,900+326.3%$234/sqft |
Source: Stellar MLS #TB8494782 Report a problem | ||
| 4/11/2005 | Sold | $171,200$55/sqft |
Source: Public Record Report a problem | ||
Public tax history
| Year | Property taxes | Tax assessment |
|---|---|---|
| 2025 | $1,961 +7.3% | $27,250 +6% |
| 2024 | $1,828 -0.3% | $25,719 +10% |
| 2023 | $1,834 -0.8% | $23,381 +10% |
| 2022 | $1,848 +8% | $21,255 +183.6% |
| 2021 | $1,712 -1.4% | $7,494 +10% |
| 2020 | $1,736 +776.1% | $6,813 -10.9% |
| 2019 | $198 +32.2% | $7,644 +10% |
| 2018 | $150 -90.8% | $6,949 -33.8% |
| 2017 | $1,637 | $10,491 +16.7% |
| 2016 | $1,637 +2.1% | $8,993 |
| 2015 | $1,604 +4.2% | $8,993 |
| 2014 | $1,539 +652.6% | $8,993 |
| 2013 | $205 +3.7% | $8,993 |
| 2012 | $197 -28.7% | $8,993 -30.5% |
| 2011 | $277 | $12,944 -36.7% |
| 2010 | -- | $20,438 -53.8% |
| 2009 | $936 -54.2% | $44,281 -53.6% |
| 2008 | $2,045 -24.8% | $95,375 -12.5% |
| 2006 | $2,718 | $109,000 +9.6% |
| 2005 | -- | $99,463 |
Find assessor info on the county website
Monthly payment
Est. payment
Payment breakdown
Explore the cost of this home by adjusting the details. Changes won't be saved.Climate risks
Neighborhood: Southern Hills Plantation
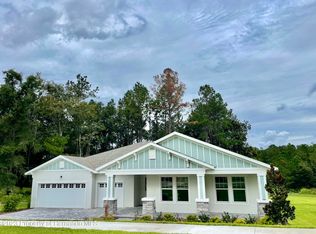
- $590,0003 bd3 ba2.6k sqft5641 Summit View Dr, Brooksville, FL 34601Sold
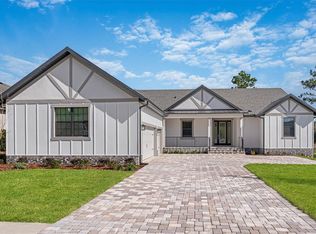
- $685,9004 bd4 ba2.7k sqft5601 Summit View Dr, Brooksville, FL 34601New Construction
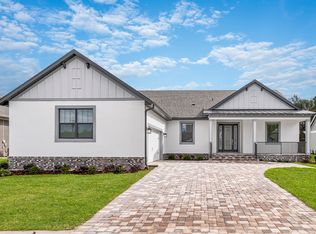
- from $599,9004 bd4 ba2.5k sqftHarbour Plan, Southern Hills, Brooksville, FL 34601New Construction

- from $765,9004 bd4 ba3.5k sqftFirethorn Plan, Southern Hills, Brooksville, FL 34601New Construction
Similar homes
- $685,9004 bd4 ba2.7k sqft5601 SUMMIT VIEW DRIVE, BROOKSVILLE, FL 34601New Construction
 MLS ID #TB8494749, Gayle Van Wagenen, LGI REALTY- FLORIDA, LLC. Stellar MLS
 - from $715,9004 bd4 ba3.1k sqftBridgewater Plan, Southern Hills, Brooksville, FL 34601New Construction
 Terrata Homes
 - $750,0004 bd3 ba2.8k sqft4766 MAJESTIC HILLS LOOP, BROOKSVILLE, FL 34601New Construction
 MLS ID #TB8533839, Meghan Richards, COMPASS FLORIDA LLC. Stellar MLS
 - $745,0003 bd3 ba3k sqft4779 MAJESTIC HILLS LOOP, BROOKSVILLE, FL 34601New Construction
 Stellar MLS
 - $769,9004 bd3 ba2.7k sqft4905 MAJESTIC HILLS LOOP, BROOKSVILLE, FL 34601For SaleMLS ID #TB8470635, Beth Cupari, COASTAL PROPERTIES GROUP INTER. Stellar MLS
- $780,0003 bd3 ba2.6k sqft5063 ELM LEAF DRIVE, BROOKSVILLE, FL 34601New ConstructionStellar MLS
- $599,9004 bd4 ba2.5k sqft5934 SUMMIT VIEW DRIVE, BROOKSVILLE, FL 34601New ConstructionStellar MLS
- $759,0003 bd3 ba3k sqft4881 MAJESTIC HILLS LOOP, BROOKSVILLE, FL 34601New ConstructionStellar MLS
- $680,0003 bd3 ba2.6k sqft4836 MAJESTIC HILLS LOOP, BROOKSVILLE, FL 34601New ConstructionMLS ID #TB8530797, Meghan Richards, COMPASS FLORIDA LLC. Stellar MLS
- $599,9004 bd4 ba2.5k sqft6757 SUMMIT VIEW DRIVE, BROOKSVILLE, FL 34601New ConstructionMLS ID #TB8506635, Gayle Van Wagenen, LGI REALTY- FLORIDA, LLC. Stellar MLS
- $610,0003 bd3 ba2.6k sqft4880 HICKORY OAK DRIVE, BROOKSVILLE, FL 34601New ConstructionStellar MLS
- $878,9003 bd3 ba3k sqft4829 HICKORY OAK DRIVE, BROOKSVILLE, FL 34601For SaleMLS ID #TB8493162, Beth Cupari, COASTAL PROPERTIES GROUP INTER. Stellar MLS
- $439,9003 bd2 ba2.2k sqft4684 SOUTHERN VALLEY LOOP, BROOKSVILLE, FL 34601For SaleMLS ID #TB8542386, Jessie Morris, JT REALTY & ASSOCIATES. Stellar MLS
- $499,0002 bd2 ba1.9k sqft4926 SOUTHERN VALLEY LOOP, BROOKSVILLE, FL 34601For SaleMLS ID #TB8511734, Gina Marie Holm, REST EASY REALTY POWERED BY SELLSTATE. Stellar MLS
- $893,0004 bd3 ba3.5k sqft3264 STATION BOULEVARD, BROOKSVILLE, FL 34604New ConstructionMLS ID #G5111377, Mel Burich, WORTH CLARK REALTY. Stellar MLS
- $721,0004 bd3 ba2.6k sqft13444 TRAILING MOSS DRIVE, DADE CITY, FL 33525For SaleMLS ID #TB8499043, Matt Johnson, RE/MAX ALLIANCE GROUP. Stellar MLS
- $655,0004 bd3 ba2.7k sqft902 TIERRA DR, SPRING HILL, FL 34609For SaleMLS ID #TB8514476, Robin Gonzalez, REDFIN CORPORATION. Stellar MLS
- $765,0004 bd3 ba3.2k sqft8687 BIRCHLEAF COURT, LAND O LAKES, FL 34637For SaleMLS ID #TB8519580, Cynthia Filippi, BHHS FLORIDA PROPERTIES GROUP. Stellar MLS
- $549,9005 bd3 ba3.2k sqft12041 SAPPHIRE DRIVE, SPRING HILL, FL 34609For SaleMLS ID #W7888745, Bonnie Barnes, SIRROM REALTY LLC. Stellar MLS
