Welcome to refined Florida living in guard-gated Southern Hills, where this 2024 Arthur Rutenberg–built residence sits gracefully on a premium conservation homesite with serene water views. SELLER ADDED OVER $75,000 WORTH OF UPGRADES AFTER CLOSING!! Thoughtfully designed and beautifully finished, this one-story home offers 4 bedrooms plus a private office, 3 full baths, and a 3-car side-entry garage—all wrapped in timeless elegance. A brick paver driveway and covered front porch set the tone as you step through the striking glass front door into a light-filled foyer with soaring ceilings. Throughout the home, you’ll find classic plantation shutters as well as designer light fixtures and ceiling fans, creating a cohesive and elevated aesthetic. The heart of the home is the chef’s kitchen, anchored by a large island with rich blue cabinetry, quartz countertops, and an oversized stainless sink. Surrounding cabinetry in crisp white features crown molding, under-cabinet lighting, and gold hardware, complemented by a decorative tile backsplash. Sleek stainless steel appliances including a built-in oven and microwave, 5-burner cooktop, range hood, fridge and dishwasher complete the look. Spacious walk-in pantry is a fantastic bonus feature. Adjacent dining area features French doors leading to the outdoor living space, enhancing indoor-outdoor flow. Luxury vinyl plank flooring flows seamlessly through the foyer, kitchen, family room, and dinette. The family room is both inviting and impressive, highlighted by a double tray ceiling, built-in Sonos speaker system, and a wall of sliding glass doors offering breathtaking views of the wooded backyard—perfect for everyday living and entertaining alike. Step outside to the covered and screened brick-paver patio, already pre-plumbed for an outdoor kitchen, where you can relax and enjoy peaceful conservation and water views year-round. Double doors open to a private home office, ideal for working from home or a quiet retreat. The primary suite is a true sanctuary with a tray ceiling, spacious walk-in closet with window and custom organization, and a spa-inspired en-suite bath featuring a freestanding soaking tub, expansive walk-in shower, and dual vanities. One guest bedroom offers a private en-suite bath with walk-in shower, wood cabinetry, and granite counters—perfect for guests or multigenerational living. Two additional bedrooms share a well-appointed full bath with a walk-in shower. The laundry room is thoughtfully finished with a sink and granite countertops. The side-entry 3-car garage features an epoxy floor and houses the water softener and conditioning system, blending function with polish. All of this is located within Southern Hills, a premier resort-style community offering a luxury pool, fitness center, pickleball courts, clay tennis courts, walking trails, clubhouse with restaurant, and a championship golf course! This exceptional home delivers new construction quality, designer finishes, and resort living—all in one of Brooksville’s most coveted communities.
For sale
$799,900
4905 MAJESTIC HILLS LOOP, BROOKSVILLE, FL 34601
4beds
2,749sqft
:
Get pre-qualified$5,500/mo
Single Family Residence
Built in 2024
0.28 Acres Lot
$-- Zestimate®
$291/sqft
$366/mo HOA
What's special
Quartz countertopsCovered front porchBuilt-in sonos speaker systemSpacious walk-in pantryGold hardwareClassic plantation shuttersDecorative tile backsplash
- 66 days |
- 285 |
- 15 |
Zillow last checked:
Listing updated:
Listed by:
Beth Cupari 813-363-7802,
COASTAL PROPERTIES GROUP INTER 813-553-6869
Source: Stellar MLS,MLS#: TB8470635 Originating MLS: Suncoast Tampa
Originating MLS: Suncoast Tampa
Facts & features
Interior
Bedrooms & bathrooms
- Bedrooms: 4
- Bathrooms: 3
- Full bathrooms: 3
Rooms
- Room types: Den/Library/Office
Primary bedroom
- Features: Walk-In Closet(s)
- Level: First
- Area: 270 Square Feet
- Dimensions: 15x18
Bedroom 2
- Features: Built-in Closet
- Level: First
- Area: 144 Square Feet
- Dimensions: 12x12
Bedroom 3
- Features: Built-in Closet
- Level: First
- Area: 144 Square Feet
- Dimensions: 12x12
Bedroom 4
- Features: Built-in Closet
- Level: First
- Area: 144 Square Feet
- Dimensions: 12x12
Balcony porch lanai
- Level: First
- Area: 330 Square Feet
- Dimensions: 30x11
Dining room
- Level: First
- Area: 192 Square Feet
- Dimensions: 12x16
Great room
- Level: First
- Area: 308 Square Feet
- Dimensions: 14x22
Kitchen
- Level: First
- Area: 264 Square Feet
- Dimensions: 12x22
Office
- Level: First
- Area: 182 Square Feet
- Dimensions: 13x14
Heating
- Central, Natural Gas
Cooling
- Central Air
Appliances
- Included: Cooktop, Dishwasher, Disposal, Dryer, Gas Water Heater, Microwave, Range Hood, Refrigerator, Washer, Water Softener
- Laundry: Inside, Laundry Room
Features
- Ceiling Fan(s), High Ceilings, Open Floorplan, Primary Bedroom Main Floor, Split Bedroom, Stone Counters, Tray Ceiling(s), Walk-In Closet(s)
- Flooring: Carpet, Ceramic Tile
- Windows: Window Treatments
- Has fireplace: No
Interior area
- Total structure area: 4,017
- Total interior livable area: 2,749 sqft
Video & virtual tour
Property
Parking
- Total spaces: 3
- Parking features: Garage - Attached
- Attached garage spaces: 3
- Details: Garage Dimensions: 23x29
Features
- Levels: One
- Stories: 1
- Patio & porch: Covered, Rear Porch, Screened
- Exterior features: Irrigation System, Sidewalk
- Has view: Yes
- View description: Park/Greenbelt, Trees/Woods, Lake
- Has water view: Yes
- Water view: Lake
Lot
- Size: 0.28 Acres
- Features: Landscaped, Near Golf Course, Oversized Lot
Details
- Parcel number: R1022319357201100010
- Zoning: MPUD
- Special conditions: None
Construction
Type & style
- Home type: SingleFamily
- Architectural style: Contemporary
- Property subtype: Single Family Residence
Materials
- Concrete, Stucco
- Foundation: Slab
- Roof: Shingle
Condition
- Completed
- New construction: No
- Year built: 2024
Utilities & green energy
- Sewer: Public Sewer
- Water: Public
- Utilities for property: Electricity Connected, Natural Gas Connected, Street Lights
Community & HOA
Community
- Features: Clubhouse, Fitness Center, Gated Community - Guard, Golf Carts OK, Golf, Park, Pool, Restaurant, Sidewalks, Tennis Court(s)
- Pet fee: $0 monthly
- Subdivision: SOUTHERN HILLS PLANTATION PH 2
HOA
- Has HOA: Yes
- Amenities included: Cable TV, Clubhouse, Fitness Center, Gated, Golf Course, Pickleball Court(s), Pool, Recreation Facilities, Tennis Court(s), Trail(s)
- Services included: 24-Hour Guard, Cable TV, Community Pool, Internet, Pool Maintenance, Private Road, Recreational Facilities, Trash
- HOA fee: $366 monthly
- HOA name: Southern Hills Community Mgr / Zita Touney
- HOA phone: 727-992-4442
Location
- Region: Brooksville
Financial & listing details
- Price per square foot: $291/sqft
- Tax assessed value: $562,573
- Annual tax amount: $12,571
- Date on market: 1/31/2026
- Cumulative days on market: 136 days
- Listing terms: Cash,Conventional,VA Loan
- Ownership: Fee Simple
- Total actual rent: 0
- Electric utility on property: Yes
- Road surface type: Paved
Estimated market value
Not available
Estimated sales range
Not available
Not available
Price history
| Date | Event | Price |
|---|---|---|
| 7/17/2026 | Listed for sale | $799,900$291/sqft |
Source:  Stellar MLS #TB8470635 Report a problem Stellar MLS #TB8470635 Report a problem | ||
| 7/8/2026 | Contingent | $799,900$291/sqft |
Source: Stellar MLS #TB8470635 Report a problem | ||
| 6/3/2026 | Pending sale | $799,900$291/sqft |
Source: Stellar MLS #TB8470635 Report a problem | ||
| 6/1/2026 | Listed for sale | $799,900$291/sqft |
Source: Stellar MLS #TB8470635 Report a problem | ||
| 5/24/2026 | Listing removed | $799,900$291/sqft |
Source: Stellar MLS #TB8470635 Report a problem | ||
| 5/12/2026 | Price change | $799,900-3%$291/sqft |
Source: Stellar MLS #TB8470635 Report a problem | ||
| 5/6/2026 | Price change | $825,000-2.9%$300/sqft |
Source: Stellar MLS #TB8470635 Report a problem | ||
| 4/6/2026 | Price change | $849,900-5.5%$309/sqft |
Source: Stellar MLS #TB8470635 Report a problem | ||
| 3/13/2026 | Price change | $899,000+2.7%$327/sqft |
Source: Stellar MLS #TB8470635 Report a problem | ||
| 3/1/2026 | Price change | $875,000-2.8%$318/sqft |
Source: Stellar MLS #TB8470635 Report a problem | ||
| 1/31/2026 | Listed for sale | $899,900-2.7%$327/sqft |
Source: Stellar MLS #TB8470635 Report a problem | ||
| 1/28/2026 | Listing removed | $925,000$336/sqft |
Source:  HCMLS #2256983 Report a problem HCMLS #2256983 Report a problem | ||
| 1/11/2026 | Price change | $925,000-5.1%$336/sqft |
Source: HCMLS #2256983 Report a problem | ||
| 12/6/2025 | Listed for sale | $975,000+11.4%$355/sqft |
Source: HCMLS #2256983 Report a problem | ||
| 6/28/2024 | Sold | $874,900$318/sqft |
Source: Stellar MLS #T3399591 Report a problem | ||
| 1/30/2024 | Pending sale | $874,900$318/sqft |
Source: Stellar MLS #T3399591 Report a problem | ||
| 12/20/2022 | Price change | $874,900+2.9%$318/sqft |
Source: Stellar MLS #T3399591 Report a problem | ||
| 8/30/2022 | Listed for sale | $849,900+3299.6%$309/sqft |
Source: Stellar MLS #T3399591 Report a problem | ||
| 4/26/2022 | Sold | $25,000$9/sqft |
Source: Public Record Report a problem | ||
Public tax history
| Year | Property taxes | Tax assessment |
|---|---|---|
| 2025 | $12,571 +542.5% | $562,573 +1935.7% |
| 2024 | $1,957 +3% | $27,635 |
| 2023 | $1,899 +18.7% | $27,635 +280.2% |
| 2022 | $1,600 -3.1% | $7,269 +10% |
| 2021 | $1,651 -4% | $6,608 +10% |
| 2020 | $1,719 +1178.5% | $6,008 |
| 2019 | $134 -15% | $6,008 -18% |
| 2018 | $158 -90.1% | $7,329 -12.9% |
| 2017 | $1,592 | $8,411 +16.7% |
| 2016 | $1,592 +1.8% | $7,209 |
| 2015 | $1,564 +4.3% | $7,209 |
| 2014 | $1,499 +814.2% | $7,209 |
| 2013 | $164 +3.7% | $7,209 |
| 2012 | $158 -17.9% | $7,209 -20% |
| 2011 | $193 | $9,011 -50% |
| 2010 | -- | $18,023 -55.9% |
| 2009 | $864 -53.4% | $40,851 -52.8% |
| 2008 | $1,855 -14% | $86,508 |
| 2006 | $2,157 | $86,508 |
Find assessor info on the county website
Monthly payment
Est. payment
Payment breakdown
Explore the cost of this home by adjusting the details. Changes won't be saved.Climate risks
Neighborhood: Southern Hills Plantation
Nearby schools
GreatSchools rating
- 3/10Moton Elementary SchoolGrades: PK-5Distance: 2.5 mi
- 2/10Hernando High SchoolGrades: PK,6-12Distance: 4.5 mi
- 5/10D. S. Parrott Middle SchoolGrades: 6-8Distance: 6.2 mi
Schools provided by the listing agent
- Elementary: Moton Elementary School
- Middle: D.S. Parrot Middle
- High: Hernando High
Source: Stellar MLS. This data may not be complete. We recommend contacting the local school district to confirm school assignments for this home.
- $40,250-- bd-- ba-- sqft4893 Majestic Hills Loop, Brooksville, FL 34601Off Market
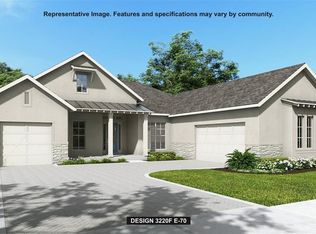
- $907,9004 bd5 ba3.2k sqft4893 Majestic Hills Loop, Brooksville, FL 34601Pending
- $65,0000.28 acres4893 Majestic Hills Loop #2, Brooksville, FL 34601Sold

- $708,6004 bd4 ba3.3k sqft4929 Majestic Hills Loop, Brooksville, FL 34601Off Market
- $579,5003 bd3 ba2.6k sqft4746 Majestic Hills Loop, Brooksville, FL 34601Off Market
- $716,8004 bd3 ba2.7k sqft4798 Majestic Hills Loop, Brooksville, FL 34601Off Market
- $--0.32 acres4816 Majestic Hills Loop, Brooksville, FL 34601Off Market
- $--0.31 acres4568 Majestic Hills Loop, Brooksville, FL 34601Off Market
A local agent can set up tours, give advice and negotiate with sellers.
A local lender can help you make sure your offer is ready when you are.
Similar homes
- $745,0004 bd3 ba2.8k sqft4766 MAJESTIC HILLS LOOP, BROOKSVILLE, FL 34601New Construction

 MLS ID #TB8533839, Meghan Richards, COMPASS FLORIDA LLC. Stellar MLS
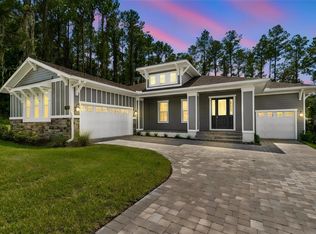
 - $735,0003 bd3 ba3k sqft4779 MAJESTIC HILLS LOOP, BROOKSVILLE, FL 34601New Construction
 Stellar MLS
 - $899,9004 bd3 ba3k sqft4829 HICKORY OAK DRIVE, BROOKSVILLE, FL 34601For Sale
 MLS ID #TB8493162, Beth Cupari, COASTAL PROPERTIES GROUP INTER. Stellar MLS
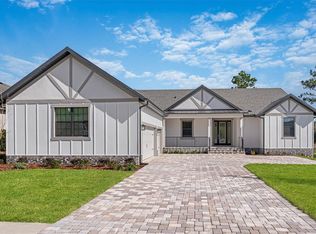
 - $685,9004 bd4 ba2.7k sqft5601 SUMMIT VIEW DRIVE, BROOKSVILLE, FL 34601New Construction
 MLS ID #TB8494749, Gayle Van Wagenen, LGI REALTY- FLORIDA, LLC. Stellar MLS
 - $439,9003 bd2 ba2.2k sqft4684 SOUTHERN VALLEY LOOP, BROOKSVILLE, FL 34601For SaleMLS ID #O6409741, Cedrick Williams, MAGNUS REALTY GROUP LLC. Stellar MLS
- $940,9903 bd3 ba2.5k sqft6406 SUMMIT VIEW DRIVE, BROOKSVILLE, FL 34601New ConstructionMLS ID #W7869192, Dane Ayers, VITALE HOMES REALTY LLC. Stellar MLS
- $893,0004 bd3 ba3.5k sqft3264 STATION BOULEVARD, BROOKSVILLE, FL 34604New ConstructionMLS ID #G5111377, Mel Burich, WORTH CLARK REALTY. Stellar MLS
- $599,9994 bd2 ba2.2k sqft22256 CHERATON ROAD, BROOKSVILLE, FL 34602For SaleMLS ID #L4963961, Mari Meadows, KELLER WILLIAMS REALTY. Stellar MLS
- $699,9994 bd3 ba3.1k sqft14071 LINDEN DRIVE, SPRING HILL, FL 34609For SaleMLS ID #TB8468116, Jennifer Vazquez, JT REALTY & ASSOCIATES. Stellar MLS
- $795,0004 bd3 ba3.1k sqft20454 LACE CASCADE RD, LAND O LAKES, FL 34637For SaleMLS ID #TB8526974, Bradley Allan, KELLER WILLIAMS ST PETE REALTY. Stellar MLS
- $765,0004 bd3 ba2.6k sqft30424 HILLSIDE LANE, WESLEY CHAPEL, FL 33545For SaleMLS ID #TB8514637, Licia Tavalaiccio, DALTON WADE INC. Stellar MLS
- $650,0004 bd3 ba3.1k sqft13464 SATINWOOD COURT, SPRING HILL, FL 34609For SaleMLS ID #TB8483275, Francesco Gomez, PEOPLE'S TRUST REALTY. Stellar MLS
- $769,9004 bd3 ba2.6k sqft13444 TRAILING MOSS DRIVE, DADE CITY, FL 33525For SaleMLS ID #TB8499043, Matt Johnson, RE/MAX ALLIANCE GROUP. Stellar MLS
- $950,0004 bd3 ba3.2k sqft17422 NOKOTA AVENUE, HUDSON, FL 34667For SaleMLS ID #TB8534327, Nicole Chalecki, FUTURE HOME REALTY INC. Stellar MLS
- $769,0004 bd3 ba3.4k sqft12305 LEANNE DRIVE, DADE CITY, FL 33525For SaleMLS ID #TB8514406, Brian Watson, DADE CITY REALTY. Stellar MLS
- $849,9004 bd3 ba2.9k sqft8747 BONICA PLACE, LAND O LAKES, FL 34637For SaleMLS ID #TB8505603, Susan Najar, CHARLES RUTENBERG REALTY INC. Stellar MLS
- $949,0004 bd3 ba2.3k sqft17833 HYLAND LANE, DADE CITY, FL 33523For SaleMLS ID #TB8504204, Richard Boswell, KELLER WILLIAMS TAMPA PROPERTIES. Stellar MLS
- $819,9004 bd3 ba3.3k sqft8758 CRYSTAL CREEK COURT, LAND O LAKES, FL 34638For SaleMLS ID #TB8513004, Kim Morman, COASTAL PROPERTIES GROUP INTER. Stellar MLS
- $875,0003 bd3 ba3.4k sqft27708 SANTA ANITA BOULEVARD, WESLEY CHAPEL, FL 33544For SaleMLS ID #TB8519886, Genevieve Cherrier, COMPASS FLORIDA LLC. Stellar MLS
- $450,0005 bd3 ba2.5k sqft5517 GREYSTONE DRIVE, SPRING HILL, FL 34609For SaleMLS ID #TB8531374, Jamie Maddy Booth, KELLER WILLIAMS REALTY- PALM HARBOR. Stellar MLS
