Under Construction. Welcome to the Dartmouth….a beautiful home built for living, luxury, and relaxation. ACT FAST and you can get LVP in the bedrooms still! With 4 bedrooms and a den that could easily have a closet added making it a 5th bedroom, 3 full baths, and a great room that enjoys massive sliding doors to the lovely backyard, and a kitchen any chef would enjoy, this home brings luxury living to you in a way you will love! What you see is a stunning, luxury, home built for entertaining and living. What you also get is efficiency, economy, and necessity. It starts with the kitchen. Smartly located near the garage entry, utility room with laundry, and walk-in pantry, this is truly the heart of the home. Its large food prep island with seating merges with the great room and dining room, all sunlit from a wall of sliding glass to the covered lanai. The kitchen also provides an eyeline to the far side of the home housing two full bathrooms and three bedrooms, two of which have walk-in closets. For added privacy, the owner’s suite is on the opposite side of the home and features a large bedroom with tray ceiling and oversized walk-in closet. The gorgeous bathroom has dual vanities, private lavatory, and a walk in frameless shower area and sunlit tub. Luxury touches are everywhere including French doors leading to a large flex/office space near the foyer, as well as a wraparound front porch with seating area. The backyard is flat and level ready for an extended lanai, pool, or gardening. The back lanai is plumbed and ready for your outdoor kitchen including a gas stove/BBQ. One of the most popular floor plans with so much flexibility and open space, you will love to call it your home!
New construction
$745,000
4766 MAJESTIC HILLS LOOP, BROOKSVILLE, FL 34601
4beds
2,886sqft
:
Get pre-qualified$5,203/mo
Single Family Residence
Built in 2026
0.31 Acres Lot
$-- Zestimate®
$258/sqft
$368/mo HOA
What's special
Oversized walk-in closet
- 1 day |
- 121 |
- 4 |
Zillow last checked:
Listing updated:
Listed by:
Meghan Richards 813-774-0307,
COMPASS FLORIDA LLC 813-365-9935
Source: Stellar MLS,MLS#: TB8533839 Originating MLS: Suncoast Tampa
Originating MLS: Suncoast Tampa
Facts & features
Interior
Bedrooms & bathrooms
- Bedrooms: 4
- Bathrooms: 3
- Full bathrooms: 3
Primary bedroom
- Features: Walk-In Closet(s)
- Level: First
- Area: 252 Square Feet
- Dimensions: 18x14
Bedroom 2
- Features: Walk-In Closet(s)
- Level: First
- Area: 168 Square Feet
- Dimensions: 14x12
Bedroom 3
- Features: Built-in Closet
- Level: First
- Area: 144 Square Feet
- Dimensions: 12x12
Bedroom 4
- Features: Walk-In Closet(s)
- Level: First
- Area: 143 Square Feet
- Dimensions: 13x11
Primary bathroom
- Level: First
- Area: 132 Square Feet
- Dimensions: 12x11
Den
- Level: First
- Area: 220 Square Feet
- Dimensions: 20x11
Dining room
- Level: First
- Area: 96 Square Feet
- Dimensions: 12x8
Great room
- Level: First
- Area: 460 Square Feet
- Dimensions: 23x20
Kitchen
- Level: First
- Area: 253 Square Feet
- Dimensions: 23x11
Heating
- Central, Electric
Cooling
- Central Air
Appliances
- Included: Dishwasher, Disposal, Gas Water Heater, Microwave, Range, Range Hood
- Laundry: Electric Dryer Hookup, Gas Dryer Hookup, Inside, Laundry Room
Features
- Coffered Ceiling(s), Eating Space In Kitchen, High Ceilings, In Wall Pest System, Kitchen/Family Room Combo, Open Floorplan, Primary Bedroom Main Floor, Solid Wood Cabinets, Split Bedroom, Stone Counters, Thermostat, Tray Ceiling(s), Walk-In Closet(s)
- Flooring: Carpet, Ceramic Tile, Luxury Vinyl
- Doors: Sliding Doors
- Has fireplace: No
Interior area
- Total structure area: 4,345
- Total interior livable area: 2,886 sqft
Video & virtual tour
Property
Parking
- Total spaces: 3
- Parking features: Garage - Attached
- Attached garage spaces: 3
- Details: Garage Dimensions: 32x20
Features
- Levels: One
- Stories: 1
- Patio & porch: Covered, Front Porch, Porch, Rear Porch, Wrap Around
- Exterior features: Private Mailbox, Rain Gutters, Sidewalk
Lot
- Size: 0.31 Acres
- Residential vegetation: Trees/Landscaped
Details
- Parcel number: R1022319357201100370
- Zoning: R1
- Special conditions: None
Construction
Type & style
- Home type: SingleFamily
- Architectural style: Cottage,Craftsman
- Property subtype: Single Family Residence
Materials
- Block, Stucco
- Foundation: Slab
- Roof: Shingle
Condition
- Under Construction
- New construction: Yes
- Year built: 2026
Details
- Builder model: Dartmouth
- Builder name: GTG Spire Homes
- Warranty included: Yes
Utilities & green energy
- Sewer: Public Sewer
- Water: Public
- Utilities for property: Electricity Connected, Natural Gas Connected
Community & HOA
Community
- Pet fee: $0 monthly
- Subdivision: SOUTHERN HILLS PLANTATION PH 2
HOA
- Has HOA: Yes
- HOA fee: $368 monthly
- HOA name: Zita Tuomey
- HOA phone: 352-397-2926
Location
- Region: Brooksville
Financial & listing details
- Price per square foot: $258/sqft
- Tax assessed value: $44,595
- Annual tax amount: $2,624
- Date on market: 8/2/2026
- Cumulative days on market: 1 day
- Listing terms: Cash,Conventional,FHA,VA Loan
- Ownership: Fee Simple
- Total actual rent: 0
- Electric utility on property: Yes
- Road surface type: Paved
Estimated market value
Not available
Estimated sales range
Not available
$3,455/mo
Price history
| Date | Event | Price |
|---|---|---|
| 8/2/2026 | Listed for sale | $745,000$258/sqft |
Source:  Stellar MLS #TB8533839 Report a problem Stellar MLS #TB8533839 Report a problem | ||
Public tax history
| Year | Property taxes | Tax assessment |
|---|---|---|
| 2025 | $2,624 +26.3% | $44,595 +116.3% |
| 2024 | $2,078 -0.6% | $20,617 +10% |
| 2023 | $2,090 +1.4% | $18,743 +10% |
| 2022 | $2,060 +4.6% | $17,039 +132.7% |
| 2021 | $1,969 -3.3% | $7,322 +10% |
| 2020 | $2,036 +1266.7% | $6,656 |
| 2019 | $149 -15% | $6,656 -18% |
| 2018 | $175 -90.9% | $8,120 -12.9% |
| 2017 | $1,914 | $9,318 +16.7% |
| 2016 | $1,914 +1.6% | $7,987 |
| 2015 | $1,884 +3.5% | $7,987 |
| 2014 | $1,819 +901.5% | $7,987 |
| 2013 | $182 +3.7% | $7,987 |
| 2012 | $175 -18% | $7,987 -20% |
| 2011 | $214 | $9,984 -50% |
| 2010 | -- | $19,968 -55.9% |
| 2009 | $957 -44.1% | $45,261 -43.3% |
| 2008 | $1,712 -14% | $79,872 |
| 2006 | $1,991 | $79,872 |
Find assessor info on the county website
Monthly payment
Est. payment
Payment breakdown
Explore the cost of this home by adjusting the details. Changes won't be saved.Climate risks
Neighborhood: Southern Hills Plantation
Nearby schools
GreatSchools rating
- 3/10Moton Elementary SchoolGrades: PK-5Distance: 2.6 mi
- 2/10Hernando High SchoolGrades: PK,6-12Distance: 4.6 mi
- 5/10D. S. Parrott Middle SchoolGrades: 6-8Distance: 6.3 mi
Schools provided by the listing agent
- Elementary: Moton Elementary School
- Middle: D.S. Parrot Middle
- High: Hernando High
Source: Stellar MLS. This data may not be complete. We recommend contacting the local school district to confirm school assignments for this home.
- $535,0003 bd3 ba2.6k sqft4780 Majestic Hills Loop, Brooksville, FL 34601Sold

- $46,4440.36 AcresMajestic Hills Loop, Brooksville, FL 34601Off Market
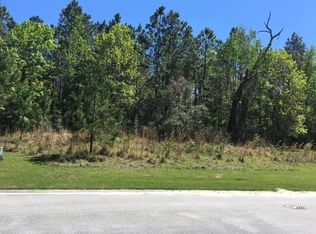
- $50,3740.36 AcresMajestic Hills Loop, Brooksville, FL 34601Off Market

- $49,601-- bd-- ba-- sqftMajestic Hills Loop, Brooksville, FL 34601Off Market
- $133,820-- bd-- ba-- sqftMajestic Hills Loop, Brooksville, FL 34601Off Market
- $115,0000.36 AcresMajestic Hills Loop, Brooksville, FL 34601Sold
- $295,700-- bd-- ba-- sqftMajestic Hills Loop, Brooksville, FL 34601Off Market
- $27,0000.32 AcresMajestic Hills Loop, Brooksville, FL 34601Sold
A local agent can set up tours, give advice and negotiate with sellers.
A local lender can help you make sure your offer is ready when you are.
Similar homes
- $735,0003 bd3 ba3k sqft4779 MAJESTIC HILLS LOOP, BROOKSVILLE, FL 34601New Construction
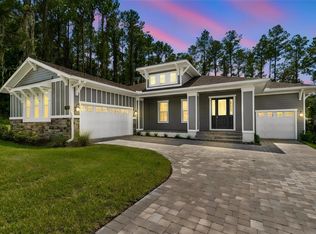
 Stellar MLS
 - $899,9004 bd3 ba3k sqft4829 HICKORY OAK DRIVE, BROOKSVILLE, FL 34601For Sale
 MLS ID #TB8493162, Beth Cupari, COASTAL PROPERTIES GROUP INTER. Stellar MLS
 - $749,0003 bd3 ba3k sqft4881 MAJESTIC HILLS LOOP, BROOKSVILLE, FL 34601New Construction
 Stellar MLS
 - $615,0003 bd3 ba2.6k sqft19364 SHELTERED HILL DRIVE, BROOKSVILLE, FL 34601New Construction
 Stellar MLS
 - $680,0003 bd3 ba2.6k sqft4836 MAJESTIC HILLS LOOP, BROOKSVILLE, FL 34601New ConstructionMLS ID #TB8530797, Meghan Richards, COMPASS FLORIDA LLC. Stellar MLS
- $799,9004 bd3 ba2.7k sqft4905 MAJESTIC HILLS LOOP, BROOKSVILLE, FL 34601For SaleMLS ID #TB8470635, Beth Cupari, COASTAL PROPERTIES GROUP INTER. Stellar MLS
- $599,9994 bd2 ba2.2k sqft22256 CHERATON ROAD, BROOKSVILLE, FL 34602For SaleMLS ID #L4963961, Mari Meadows, KELLER WILLIAMS REALTY. Stellar MLS
- $780,0003 bd3 ba2.6k sqft5063 Elm Leaf Dr, Brooksville, FL 34601New ConstructionSpire Homes Tampa
- $685,9004 bd4 ba2.7k sqft5601 SUMMIT VIEW DRIVE, BROOKSVILLE, FL 34601New ConstructionMLS ID #TB8494749, Gayle Van Wagenen, LGI REALTY- FLORIDA, LLC. Stellar MLS
- $608,9004 bd4 ba2.5k sqft5934 SUMMIT VIEW DRIVE, BROOKSVILLE, FL 34601New ConstructionStellar MLS
- $608,9004 bd4 ba2.5k sqft6757 SUMMIT VIEW DRIVE, BROOKSVILLE, FL 34601New ConstructionMLS ID #TB8506635, Gayle Van Wagenen, LGI REALTY- FLORIDA, LLC. Stellar MLS
- $439,9003 bd2 ba2.2k sqft4684 SOUTHERN VALLEY LOOP, BROOKSVILLE, FL 34601For SaleMLS ID #O6409741, Cedrick Williams, MAGNUS REALTY GROUP LLC. Stellar MLS
- $940,9903 bd3 ba2.5k sqft6406 SUMMIT VIEW DRIVE, BROOKSVILLE, FL 34601New ConstructionMLS ID #W7869192, Dane Ayers, VITALE HOMES REALTY LLC. Stellar MLS
- $893,0004 bd3 ba3.5k sqft3264 STATION BOULEVARD, BROOKSVILLE, FL 34604New ConstructionMLS ID #G5111377, Mel Burich, WORTH CLARK REALTY. Stellar MLS
- from $599,0003 bd3 ba2.6k sqftAzalea Plan, Southern Hill Plantation, Brooksville, FL 34601New ConstructionSpire Homes Tampa
- $950,0004 bd3 ba3.2k sqft17422 NOKOTA AVENUE, HUDSON, FL 34667For SaleMLS ID #TB8534327, Nicole Chalecki, FUTURE HOME REALTY INC. Stellar MLS
- $599,9004 bd3 ba3k sqft7487 RIVER COUNTRY DRIVE, WEEKI WACHEE, FL 34607For SaleMLS ID #TB8524492, Jim Colegrove, EXP REALTY LLC. Stellar MLS
- $769,9004 bd3 ba2.6k sqft13444 TRAILING MOSS DRIVE, DADE CITY, FL 33525For SaleMLS ID #TB8499043, Matt Johnson, RE/MAX ALLIANCE GROUP. Stellar MLS
- $599,9905 bd3 ba2.6k sqft11021 STILT AVENUE, WEEKI WACHEE, FL 34614New ConstructionMLS ID #O6428613, Cheyenne Copeland, HAVEN PROPERTY GROUP LLC. Stellar MLS
- from $459,9004 bd3 ba3.1k sqftLivorno Plan, Spring Hill, Spring Hill, FL 34609New ConstructionMaronda Homes
