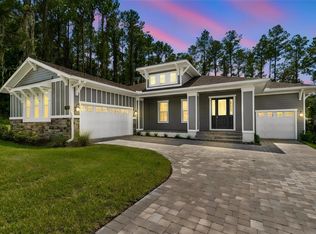
One or more photo(s) has been virtually staged. Huge Price Improvement!!! One or more photo(s) was virtually staged. Welcome to Your Brand-New Dream Country Estate with nearby City Convenience where luxury, comfort, and tranquility come together seamlessly. This Award-winning Don Valencia floor plan offers 4 bedrooms, 3 bathrooms, and a desirable 3-car side-load garage, all set against stunning backyard pasture views. Situated on a beautifully board-fenced 1.25-acre homesite, this property provides the freedom you’ve been looking for—NO HOA and NO flood insurance required—with plenty of room for pets, boats, RVs, and ATVs. From the moment you arrive, the Massive 37-foot front porch invites you to unwind and enjoy peaceful evenings in a true country setting. Inside, this expansive residence features 3,521 sq. ft. of living space (4,949 total under roof) and showcases exceptional craftsmanship, modern design, and thoughtful functionality throughout. Double entry doors open into a bright, open-concept layout ideal for both entertaining and everyday living. The chef’s kitchen is the heart of the home, highlighted by a stunning granite island, Kitchen Aid stainless steel appliances, and a breakfast bar that flows effortlessly into the spacious family room—perfect for gatherings or relaxing nights in. Your private primary suite is a true retreat, featuring a tray ceiling, generous sitting area, and a spa-inspired ensuite with a multi-head shower, soaking tub, and premium finishes. Additional highlights include granite countertops in all secondary bathrooms, including a dedicated future pool bath, a spacious office/den for work or flex space, soaring 10-foot ceilings throughout, and an oversized 3-car garage with ample storage. Zoned PDP (RUR), this property offers flexibility and space rarely found this close to major conveniences. Located just minutes from the Suncoast Parkway, you’ll have quick access to airports, sporting events, shopping, dining, hospitals, and entertainment. Plus, you’re only about 15 minutes from Weeki Wachee Springs State Park, where you can enjoy kayaking, manatee sightings, and Florida’s natural beauty. This is more than just a home—it’s a lifestyle. Schedule your private showing today and experience the perfect blend of country living with city convenience. The seller will provide a 1 Year Platinum Home Warranty from American Home Shield. Summit Funding offering Special lending credit on Closing Costs or Prepaid Items if Financed through Them!
New construction
Price cut: $51K (6/16)
$893,000
3264 STATION BOULEVARD, BROOKSVILLE, FL 34604
4beds
3,521sqft
:
Get pre-qualified$5,731/mo
Single Family Residence
Built in 2026
1.3 Acres Lot
$880,000 Zestimate®
$254/sqft
$-- HOA
What's special
Modern designThoughtful functionality throughoutPremium finishesExceptional craftsmanshipBreakfast barStunning granite islandSpacious family room
- 101 days |
- 917 |
- 81 |
Zillow last checked:
Listing updated:
Listed by:
Mel Burich 352-585-3750,
WORTH CLARK REALTY 352-988-7777
Source: Stellar MLS,MLS#: G5111377 Originating MLS: Orlando Regional
Originating MLS: Orlando Regional
Facts & features
Interior
Bedrooms & bathrooms
- Bedrooms: 4
- Bathrooms: 3
- Full bathrooms: 3
Rooms
- Room types: Den/Library/Office, Family Room, Dining Room, Great Room
Primary bedroom
- Features: En Suite Bathroom, Walk-In Closet(s)
- Level: First
- Area: 325 Square Feet
- Dimensions: 25x13
Bedroom 2
- Features: Built-in Closet
- Level: First
- Area: 169 Square Feet
- Dimensions: 13x13
Bedroom 3
- Features: Built-in Closet
- Level: First
- Area: 182 Square Feet
- Dimensions: 14x13
Bedroom 4
- Features: Built-in Closet
- Level: First
- Area: 168 Square Feet
- Dimensions: 14x12
Den
- Level: First
- Area: 144 Square Feet
- Dimensions: 12x12
Dining room
- Features: Built-in Closet
- Level: First
- Area: 208 Square Feet
- Dimensions: 16x13
Family room
- Level: First
- Area: 144 Square Feet
- Dimensions: 12x12
Great room
- Features: Bar
- Level: First
- Area: 408 Square Feet
- Dimensions: 24x17
Kitchen
- Features: Granite Counters
- Level: First
- Area: 240 Square Feet
- Dimensions: 20x12
Heating
- Electric
Cooling
- Central Air
Appliances
- Included: Dishwasher, Disposal, Microwave, Range
- Laundry: Inside, Laundry Room
Features
- High Ceilings, Open Floorplan, Solid Wood Cabinets, Split Bedroom, Stone Counters, Tray Ceiling(s), Walk-In Closet(s)
- Flooring: Carpet, Porcelain Tile
- Doors: Sliding Doors
- Has fireplace: No
Interior area
- Total structure area: 4,949
- Total interior livable area: 3,521 sqft
Video & virtual tour
Property
Parking
- Total spaces: 3
- Parking features: Driveway, Oversized
- Attached garage spaces: 3
- Has uncovered spaces: Yes
- Details: Garage Dimensions: 30X21
Features
- Levels: One
- Stories: 1
- Exterior features: Irrigation System
Lot
- Size: 1.3 Acres
- Features: Landscaped, Level
Details
- Parcel number: R1742319000002500040
- Zoning: PDP (RUR)
- Special conditions: None
Construction
Type & style
- Home type: SingleFamily
- Property subtype: Single Family Residence
Materials
- Stucco
- Foundation: Slab
- Roof: Shingle
Condition
- Completed
- New construction: Yes
- Year built: 2026
Details
- Builder name: Dream Custom Homes
- Warranty included: Yes
Utilities & green energy
- Sewer: Septic Tank
- Water: Well
- Utilities for property: Electricity Connected, Water Connected
Community & HOA
Community
- Security: Smoke Detector(s)
- Pet fee: $0 monthly
- Subdivision: GARDEN GROVE
HOA
- Has HOA: No
Location
- Region: Brooksville
Financial & listing details
- Price per square foot: $254/sqft
- Annual tax amount: $586
- Date on market: 5/3/2026
- Cumulative days on market: 73 days
- Listing terms: Cash,Conventional
- Ownership: Fee Simple
- Total actual rent: 0
- Electric utility on property: Yes
- Road surface type: Paved, Asphalt
Estimated market value
$880,000
$836,000 - $924,000
$2,961/mo
Price history
| Date | Event | Price |
|---|---|---|
| 6/16/2026 | Price change | $893,000-5.4%$254/sqft |
Source:  Stellar MLS #G5111377 Report a problem Stellar MLS #G5111377 Report a problem | ||
| 6/12/2026 | Price change | $944,000-0.5%$268/sqft |
Source: Stellar MLS #G5111377 Report a problem | ||
| 5/3/2026 | Listed for sale | $949,000$270/sqft |
Source: Stellar MLS #G5111377 Report a problem | ||
Public tax history
Tax history is unavailable.
Monthly payment
Est. payment
Payment breakdown
Explore the cost of this home by adjusting the details. Changes won't be saved.Climate risks
Neighborhood: 34604
Nearby schools
GreatSchools rating
- 3/10Moton Elementary SchoolGrades: PK-5Distance: 4.8 mi
- 2/10Hernando High SchoolGrades: PK,6-12Distance: 6.5 mi
- 5/10D. S. Parrott Middle SchoolGrades: 6-8Distance: 7.7 mi
Schools provided by the listing agent
- Elementary: Moton Elementary School
- Middle: D.S. Parrot Middle
- High: Hernando High
Source: Stellar MLS. This data may not be complete. We recommend contacting the local school district to confirm school assignments for this home.
- $70,0002.51 acres0 Highbury & Station Tract Ave #2, Brooksville, FL 34604Sold

- $23,091-- bd-- ba-- sqftStation Blvd, Brooksville, FL 34604Off Market
- $164,5002 bd1 ba728 sqft18179 Highbury Blvd, Brooksville, FL 34604Off Market

- $13,2903 bd1 ba836 sqft18179 Highbury Blvd, Brooksville, FL 34604Off Market
- $--3 bd1 ba-- sqft18179 Highbury Blvd, Brooksville, FL 34604Off Market
- $132,0002 bd1 ba728 sqft18180 Highbury Blvd, Brooksville, FL 34604Sold
- $182,9003 bd1 ba1.1k sqft18148 Stromberg Ave, Brooksville, FL 34604Off Market
- $--3 bd1 ba1.1k sqft18148 Stromberg Ave, Brooksville, FL 34604Off Market
A local agent can set up tours, give advice and negotiate with sellers.
Similar homes
- $897,0003 bd3 ba3k sqft4829 HICKORY OAK DRIVE, BROOKSVILLE, FL 34601For Sale

 MLS ID #TB8493162, Beth Cupari, COASTAL PROPERTIES GROUP INTER. Stellar MLS
 - $745,0004 bd3 ba2.8k sqft4766 MAJESTIC HILLS LOOP, BROOKSVILLE, FL 34601New Construction
 MLS ID #TB8533839, Meghan Richards, COMPASS FLORIDA LLC. Stellar MLS
 - $799,9004 bd3 ba2.7k sqft4905 MAJESTIC HILLS LOOP, BROOKSVILLE, FL 34601For Sale
 MLS ID #TB8470635, Beth Cupari, COASTAL PROPERTIES GROUP INTER. Stellar MLS
 - $735,0003 bd3 ba3k sqft4779 MAJESTIC HILLS LOOP, BROOKSVILLE, FL 34601New Construction
 Stellar MLS
 - $675,0003 bd3 ba3k sqft3970 SOUTHERN VALLEY LOOP, BROOKSVILLE, FL 34601New ConstructionStellar MLS
- $749,0003 bd3 ba3k sqft4881 MAJESTIC HILLS LOOP, BROOKSVILLE, FL 34601New ConstructionStellar MLS
- $940,9903 bd3 ba2.5k sqft6406 SUMMIT VIEW DRIVE, BROOKSVILLE, FL 34601New ConstructionMLS ID #W7869192, Dane Ayers, VITALE HOMES REALTY LLC. Stellar MLS
- $729,9004 bd4 ba3.1k sqft5619 SUMMIT VIEW DRIVE, BROOKSVILLE, FL 34601New ConstructionMLS ID #TB8494782, Gayle Van Wagenen, LGI REALTY- FLORIDA, LLC. Stellar MLS
- $924,0004 bd3 ba3.2k sqft17000 NOKOTA AVENUE, HUDSON, FL 34667For SaleMLS ID #TB8523950, Kimberly Stewart, REALTY ONE GROUP ADVANTAGE. Stellar MLS
- $685,9004 bd4 ba2.7k sqft5601 SUMMIT VIEW DRIVE, BROOKSVILLE, FL 34601New ConstructionMLS ID #TB8494749, Gayle Van Wagenen, LGI REALTY- FLORIDA, LLC. Stellar MLS
- $895,0003 bd4 ba3.5k sqft6644 COUNTRY CLUB ROAD, WESLEY CHAPEL, FL 33544For SaleMLS ID #TB8524089, Ali Soofi, REALTY ONE GROUP ADVANTAGE. Stellar MLS
- $615,0003 bd3 ba2.6k sqft19364 SHELTERED HILL DRIVE, BROOKSVILLE, FL 34601New ConstructionStellar MLS
- $864,9004 bd3 ba3.3k sqft17444 NOKOTA AVENUE, HUDSON, FL 34667New ConstructionStellar MLS
- $949,0004 bd3 ba2.3k sqft17833 HYLAND LANE, DADE CITY, FL 33523For SaleMLS ID #TB8504204, Richard Boswell, KELLER WILLIAMS TAMPA PROPERTIES. Stellar MLS
- $599,0003 bd3 ba2.6k sqft4880 HICKORY OAK DRIVE, BROOKSVILLE, FL 34601New ConstructionStellar MLS
- $849,9004 bd3 ba2.9k sqft8747 BONICA PLACE, LAND O LAKES, FL 34637For SaleMLS ID #TB8505603, Susan Najar, CHARLES RUTENBERG REALTY INC. Stellar MLS
- $795,0004 bd3 ba3.2k sqft8687 BIRCHLEAF COURT COURT, LAND O LAKES, FL 34637For SaleMLS ID #TB8519580, Cynthia Filippi, BHHS FLORIDA PROPERTIES GROUP. Stellar MLS
- $599,9004 bd4 ba2.5k sqft6757 SUMMIT VIEW DRIVE, BROOKSVILLE, FL 34601New ConstructionMLS ID #TB8506635, Gayle Van Wagenen, LGI REALTY- FLORIDA, LLC. Stellar MLS
- $599,9004 bd4 ba2.5k sqft5934 SUMMIT VIEW DRIVE, BROOKSVILLE, FL 34601New ConstructionStellar MLS
- $655,0004 bd3 ba2.7k sqft902 TIERRA DR, SPRING HILL, FL 34609For SaleMLS ID #TB8514476, Robin Gonzalez, REDFIN CORPORATION. Stellar MLS
