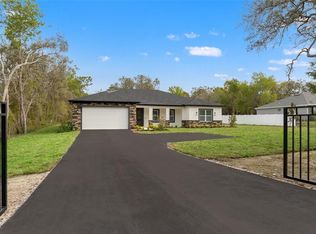
*Seller offering $10,000 in closing costs! Every extraordinary estate begins with an extraordinary homesite. Perfectly positioned on 4.23 acres of usable land at the center of a peaceful cul-de-sac, this isn't simply a backyard—it's a blank canvas for the estate you've always envisioned. Design a resort-style pool of your dreams with a private casita, build the ultimate workshop for woodworking or classic car restoration, create expansive RV and boat storage. For equestrian enthusiasts, this property offers the rare opportunity to create your own private horse estate with custom stables, a barn, paddocks, riding arena, and direct access to the community's scenic horse trails. As you approach the home, its prominent location at the end of the cul-de-sac creates an impressive sense of arrival, with a long approach framed by beautiful trees and open space that immediately sets it apart. This exceptional modern Craftsman estate was built in 2024 and offers 4 bedrooms, 3 full bathrooms, a 3-car garage, dedicated office, and versatile bonus/media room. From the moment you enter, you'll appreciate the soaring ceilings, abundant natural light, and expansive open-concept floor plan that creates an inviting atmosphere for both everyday living and entertaining. At the heart of the home is an impressive chef's kitchen featuring elegant quartz countertops, an oversized center island with seating, upgraded 42-inch cabinetry, stainless steel appliances, built-in oven and microwave, coffee bar, butler's pantry, breakfast nook, and an expansive walk-in pantry. The kitchen flows seamlessly into the spacious great room, where peaceful views of your private property become the backdrop to everyday living. The thoughtfully designed split floor plan provides exceptional privacy for the luxurious owner's suite, complete with a spa-inspired bathroom featuring dual vanities, quartz countertops, a freestanding soaking tub, an oversized walk-in tiled shower, and a generous walk-in closet. A private office creates the perfect work-from-home space, while the bonus/media room offers endless flexibility as a home theater, fitness room, playroom, second living area, or hobby room. The home is thoughtfully equipped with modern conveniences, including Starlink high-speed internet, a garage-installed electric vehicle charger, and a reverse osmosis water filtration system—offering comfort, efficiency, and peace of mind from day one. Located within the exclusive gated community of Bella Terra, residents enjoy estate-sized homesites, paved roads, miles of horse-riding trails, and the peace of country living while remaining just minutes from modern conveniences. With no CDD fees, a low HOA, and less than 10 minutes to the Suncoast Parkway, commuting to Tampa is effortless while shopping, dining, Hudson Beach, boating, kayaking, fishing, SunWest Park, and Florida's award-winning Gulf Coast beaches remain close by. If you've been searching for more than just a home—if you've been searching for a lifestyle where luxury meets freedom, privacy, and endless possibilities—this extraordinary Bella Terra estate is ready to make that dream a reality. Your dream home is already here. All that's missing is your vision for the possibilities that await beyond the front door. With an irreplaceable homesite, unmatched privacy, and room to create whatever you imagine, this is a rare opportunity that simply cannot be duplicated. Buyer to verify all room dimension and HOA information.
For sale
Price cut: $25K (7/18)
$924,000
17000 NOKOTA AVENUE, HUDSON, FL 34667
4beds
3,292sqft
:
Get pre-qualified$6,227/mo
Single Family Residence
Built in 2024
4.23 Acres Lot
$903,000 Zestimate®
$281/sqft
$125/mo HOA
What's special
Dedicated officeAbundant natural lightPaved roadsElegant quartz countertopsExpansive walk-in pantryExpansive open-concept floor planEstate-sized homesites
- 44 days |
- 556 |
- 38 |
Zillow last checked:
Listing updated:
Listed by:
Kimberly Stewart 813-465-1879,
REALTY ONE GROUP ADVANTAGE 813-909-0909
Source: Stellar MLS,MLS#: TB8523950 Originating MLS: Suncoast Tampa
Originating MLS: Suncoast Tampa
Facts & features
Interior
Bedrooms & bathrooms
- Bedrooms: 4
- Bathrooms: 3
- Full bathrooms: 3
Primary bedroom
- Features: En Suite Bathroom, Walk-In Closet(s)
- Level: First
- Area: 240 Square Feet
- Dimensions: 15x16
Bedroom 2
- Features: Ceiling Fan(s), Walk-In Closet(s)
- Level: First
- Area: 143 Square Feet
- Dimensions: 11x13
Bedroom 3
- Features: Ceiling Fan(s), Walk-In Closet(s)
- Level: First
- Area: 144 Square Feet
- Dimensions: 12x12
Bedroom 4
- Features: Ceiling Fan(s), Dual Closets
- Level: First
- Area: 144 Square Feet
- Dimensions: 12x12
Primary bathroom
- Features: Dual Sinks, Linen Closet
- Level: First
- Area: 132 Square Feet
- Dimensions: 11x12
Bathroom 2
- Features: Tub With Shower, Linen Closet
- Level: First
- Area: 98 Square Feet
- Dimensions: 14x7
Bathroom 3
- Features: Shower No Tub
- Level: First
- Area: 30 Square Feet
- Dimensions: 6x5
Dining room
- Level: First
- Area: 144 Square Feet
- Dimensions: 12x12
Kitchen
- Features: Pantry
- Level: First
- Area: 195 Square Feet
- Dimensions: 13x15
Living room
- Features: Ceiling Fan(s)
- Level: First
- Area: 425 Square Feet
- Dimensions: 17x25
Media room
- Features: Ceiling Fan(s), Storage Closet
- Level: First
- Area: 196 Square Feet
- Dimensions: 14x14
Office
- Level: First
- Area: 54 Square Feet
- Dimensions: 9x6
Utility room
- Level: First
- Area: 50 Square Feet
- Dimensions: 10x5
Heating
- Central, Electric
Cooling
- Central Air
Appliances
- Included: Oven, Cooktop, Dishwasher, Disposal, Microwave, Range Hood, Refrigerator
- Laundry: Laundry Room
Features
- Cathedral Ceiling(s), Ceiling Fan(s), High Ceilings, Kitchen/Family Room Combo, Open Floorplan, Primary Bedroom Main Floor, Solid Wood Cabinets, Split Bedroom, Thermostat, Walk-In Closet(s)
- Flooring: Carpet, Engineered Hardwood
- Doors: French Doors
- Has fireplace: No
Interior area
- Total structure area: 3,292
- Total interior livable area: 3,292 sqft
Video & virtual tour
Property
Parking
- Total spaces: 3
- Parking features: Garage - Attached
- Attached garage spaces: 3
Features
- Levels: One
- Stories: 1
- Patio & porch: Front Porch, Rear Porch
- Has view: Yes
- View description: Trees/Woods
Lot
- Size: 4.23 Acres
- Features: Cul-De-Sac, Oversized Lot, Private, Street Dead-End, Zoned for Horses
- Residential vegetation: Wooded
Details
- Parcel number: 172410002.0000.00031.0
- Zoning: MPUD
- Special conditions: None
Construction
Type & style
- Home type: SingleFamily
- Property subtype: Single Family Residence
Materials
- Block
- Foundation: Slab
- Roof: Shingle
Condition
- New construction: No
- Year built: 2024
Details
- Builder model: Mantle
- Builder name: LGI Homes
Utilities & green energy
- Sewer: Public Sewer
- Water: Well
- Utilities for property: Cable Connected, Electricity Connected, Phone Available, Public, Sewer Connected, Sprinkler Meter, Underground Utilities, Water Connected
Community & HOA
Community
- Security: Fire Alarm, Gated Community
- Pet fee: $0 monthly
- Subdivision: BELLA TERRA
HOA
- Has HOA: Yes
- HOA fee: $125 monthly
- HOA name: Pam Pampenella
Location
- Region: Hudson
Financial & listing details
- Price per square foot: $281/sqft
- Tax assessed value: $121,725
- Annual tax amount: $9,521
- Date on market: 6/30/2026
- Cumulative days on market: 21 days
- Ownership: Fee Simple
- Total actual rent: 0
- Electric utility on property: Yes
- Road surface type: Asphalt
Estimated market value
$903,000
$858,000 - $948,000
$3,231/mo
Price history
| Date | Event | Price |
|---|---|---|
| 7/18/2026 | Price change | $924,000-2.6%$281/sqft |
Source:  Stellar MLS #TB8523950 Report a problem Stellar MLS #TB8523950 Report a problem | ||
| 6/30/2026 | Listed for sale | $949,000+6.6%$288/sqft |
Source: Stellar MLS #TB8523950 Report a problem | ||
| 9/19/2024 | Sold | $889,900$270/sqft |
Source: Stellar MLS #T3523825 Report a problem | ||
| 6/3/2024 | Pending sale | $889,900$270/sqft |
Source: Stellar MLS #T3523825 Report a problem | ||
| 5/24/2024 | Price change | $889,900-4.3%$270/sqft |
Source: Stellar MLS #T3523825 Report a problem | ||
| 5/3/2024 | Listed for sale | $929,900$282/sqft |
Source: Stellar MLS #T3523825 Report a problem | ||
Public tax history
| Year | Property taxes | Tax assessment |
|---|---|---|
| 2024 | $1,519 +37.8% | $121,725 +80.7% |
| 2023 | $1,103 +20.6% | $67,350 +15.5% |
| 2022 | $914 +23% | $58,288 +25% |
| 2021 | $743 -0.1% | $46,630 |
| 2020 | $744 -1.1% | $46,630 |
| 2019 | $752 | $46,630 |
| 2018 | $752 -0.4% | $46,630 |
| 2017 | $755 -1.9% | $46,630 |
| 2016 | $770 -3.5% | $46,630 |
| 2015 | $797 +1.7% | $46,630 |
| 2014 | $784 | $46,630 |
| 2013 | -- | $46,630 |
| 2012 | -- | $46,630 |
| 2011 | -- | $46,630 |
| 2010 | -- | $46,630 |
| 2009 | -- | $46,630 |
| 2008 | -- | $46,630 |
Find assessor info on the county website
Monthly payment
Est. payment
Payment breakdown
Explore the cost of this home by adjusting the details. Changes won't be saved.Climate risks
Neighborhood: 34667
Nearby schools
GreatSchools rating
- 5/10Shady Hills Elementary SchoolGrades: K-5Distance: 2.2 mi
- 4/10Crews Lake K-8 SchoolGrades: 6-8Distance: 3.1 mi
- 4/10Hudson High SchoolGrades: 6,9-12Distance: 4.6 mi
Schools provided by the listing agent
- Elementary: Shady Hills Elementary-PO
- Middle: Crews Lake Middle-PO
- High: Hudson High-PO
Source: Stellar MLS. This data may not be complete. We recommend contacting the local school district to confirm school assignments for this home.
- $307,600-- bd1 ba1.7k sqft17321 Akins Dr, Spring Hill, FL 34610Off Market
- $829,900-- bd3 ba3.3k sqft13530 Oldenburg Dr, Hudson, FL 34667Sold
- $272,000-- bd1 ba1.4k sqft17337 Akins Dr, Spring Hill, FL 34610Off Market
- $192,9003 bd2 ba1.4k sqft17251 Akins Dr, Spring Hill, FL 34610Off Market
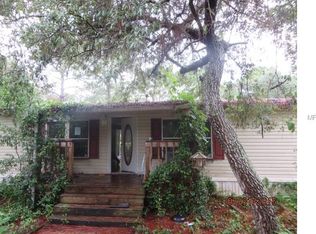
- $800,9003 bd2 ba2.9k sqft17022 Nokota Ave, Hudson, FL 34667Sold
- $686,9004 bd2 ba2.6k sqft13506 Oldenburg Dr, Hudson, FL 34667Sold
- $909,9004 bd3 ba3.2k sqft13558 Oldenburg Dr, Hudson, FL 34667Sold
- $145,900-- bd2 ba816 sqft17231 Akins Dr, Spring Hill, FL 34610Off Market
A local agent can set up tours, give advice and negotiate with sellers.
A local lender can help you make sure your offer is ready when you are.
Similar homes
- $864,9004 bd3 ba3.3k sqft17444 NOKOTA AVENUE, HUDSON, FL 34667New Construction
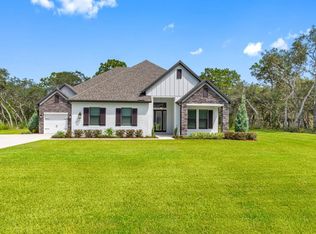
 Stellar MLS
 - $804,9003 bd3 ba2.9k sqft13063 OLDENBURG DRIVE, HUDSON, FL 34667New Construction
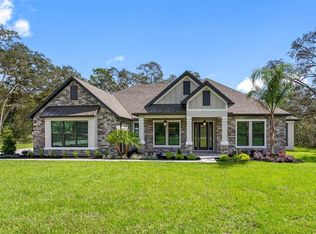 Stellar MLS
 - $884,9004 bd3 ba2.4k sqft2338 MEADOWBROOK DRIVE, LUTZ, FL 33558For Sale
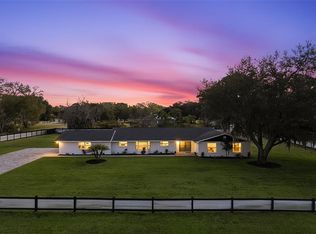 MLS ID #TB8538382, Clifford Howell, FUTURE HOME REALTY INC. Stellar MLS
 - $658,9004 bd3 ba2.3k sqft14905 PEACE BOULEVARD, SPRING HILL, FL 34610New Construction
 MLS ID #W7884305, Tony Fonte, EXP REALTY LLC. Stellar MLS
 - $893,0004 bd3 ba3.5k sqft3264 STATION BOULEVARD, BROOKSVILLE, FL 34604New ConstructionMLS ID #G5111377, Mel Burich, WORTH CLARK REALTY. Stellar MLS
- $849,0004 bd3 ba3.4k sqft10928 OSCEOLA DRIVE, NEW PORT RICHEY, FL 34654New ConstructionMLS ID #W7886218, Cortney Bain, CHARLES RUTENBERG REALTY INC. Stellar MLS
- $849,0004 bd3 ba3.6k sqft26347 FOAMFLOWER BOULEVARD, WESLEY CHAPEL, FL 33544For SaleMLS ID #TB8514584, Marlene Loehlein, AGILE GROUP REALTY. Stellar MLS
- $890,0003 bd4 ba3.5k sqft6644 COUNTRY CLUB ROAD, WESLEY CHAPEL, FL 33544For SaleMLS ID #TB8524089, Ali Soofi, REALTY ONE GROUP ADVANTAGE. Stellar MLS
- $875,0003 bd3 ba3.4k sqft27708 SANTA ANITA BOULEVARD, WESLEY CHAPEL, FL 33544For SaleMLS ID #TB8519886, Genevieve Cherrier, COMPASS FLORIDA LLC. Stellar MLS
- $924,9004 bd4 ba3.4k sqft23534 GRACEWOOD CIRCLE, LAND O LAKES, FL 34639For SaleMLS ID #TB8516710, Dayna Santana, DAYNA SANTANA REALTY LLC. Stellar MLS
- $935,0004 bd5 ba3.6k sqft4000 BLUE LANTANA LANE, LAND O LAKES, FL 34638For SaleMLS ID #TB8521959, Nicole Pierce, CIGAR CITY REAL ESTATE. Stellar MLS
- $949,0004 bd5 ba3.2k sqft2451 SLADE AVENUE, ODESSA, FL 33556For SaleMLS ID #W7886109, Sierra Bichsel, BHHS FLORIDA PROPERTIES GROUP. Stellar MLS
- $575,0003 bd2 ba2.6k sqft16090 FRINGE TREE DRIVE, SPRING HILL, FL 34610For SaleMLS ID #TB8478134, Jennifer Abreu, LOMBARDO TEAM REAL ESTATE LLC. Stellar MLS
- $599,0003 bd2 ba1.9k sqft14981 PEACE BOULEVARD, SPRING HILL, FL 34610New ConstructionMLS ID #W7884301, Tony Fonte, EXP REALTY LLC. Stellar MLS
- $897,0003 bd3 ba3k sqft4829 HICKORY OAK DRIVE, BROOKSVILLE, FL 34601For SaleMLS ID #TB8493162, Beth Cupari, COASTAL PROPERTIES GROUP INTER. Stellar MLS
- $825,0004 bd3 ba2.9k sqft8747 BONICA PLACE, LAND O LAKES, FL 34637For SaleMLS ID #TB8505603, Susan Najar, CHARLES RUTENBERG REALTY INC. Stellar MLS
- $795,0004 bd3 ba3.2k sqft8687 BIRCHLEAF COURT COURT, LAND O LAKES, FL 34637For SaleMLS ID #TB8519580, Cynthia Filippi, BHHS FLORIDA PROPERTIES GROUP. Stellar MLS
- $795,0004 bd3 ba3.1k sqft20454 LACE CASCADE RD, LAND O LAKES, FL 34637For SaleMLS ID #TB8526974, Bradley Allan, KELLER WILLIAMS ST PETE REALTY. Stellar MLS
- $825,0004 bd4 ba3.1k sqft4374 TUNER BEND, LAND O LAKES, FL 34638For SaleMLS ID #TB8534184, Jimmy Flint-Smith, MCBRIDE KELLY & ASSOCIATES. Stellar MLS
- $700,0004 bd3 ba2.5k sqft2160 SECRET COVE, ODESSA, FL 33556For SaleMLS ID #TB8537507, Lance Lansrud, Jr., AGENTRY REAL ESTATE LLC. Stellar MLS
