Under Construction. Highlighting three bedrooms and two-and-a-half bathrooms the Bradley floor plan is one you won't want to miss. The incredible covered front porch will welcome you before you even step foot into the home. As you walk through the foyer you will find your way into the heart of the home as you approach the kitchen, dining area and family room. The modern kitchen includes a walk-in pantry and sprawling quartz countertops perfect for the chef of the house. Located in the back corner of the home, the master bedroom has an array of enviable features including an impressive bathroom with a standalone tub, a walk-in shower and sizable walk-in closet with direct access to the laundry room. For the homeowner who enjoys entertaining, the covered outdoor living area with a built-in grill is the ideal space to host a back yard barbecue.
Sold for $800,900
$800,900
17022 NOKOTA AVENUE, HUDSON, FL 34667
3beds
2,995sqft
Single Family Residence
Built in 2024
3.16 Acres Lot
$774,500 Zestimate®
$267/sqft
$2,849 Estimated rent
Home value
$774,500
$697,000 - $860,000
$2,849/mo
Zestimate® history
Owner options
List your home for rent
$2,849/mo
Rent Zestimate®
Find your next renter with Zillow Rental Manager. Plus, with online applications, you can quickly screen prospective tenants – for free.
$2,849/mo
Rent Zestimate®
Refinance and save
$5,601/mo
Est. payment
Refinancing to a lower rate could help reduce your monthly payments and save thousands over the life of the loan.
$5,601/mo
Est. payment
Explore your selling options
Work with a Zillow partner agent
Leverage their expertise and Zillow's premium Showcase listings to get your home seen by more buyers.
Get startedList with your own agent
Get your home in front of millions of buyers by listing it on Zillow.
Learn how to do itSell it yourself
Take full control of how buyers see your home on Zillow by listing For Sale by Owner (FSBO).
List your homeWhat's special
Sprawling quartz countertopsImpressive bathroomBuilt-in grillCovered front porchStandalone tubModern kitchenWalk-in shower
Zillow last checked:
Listing updated:
Listed by:
Gayle Van Wagenen 904-449-3938,
LGI REALTY- FLORIDA, LLC 904-449-3938
Bought with:
Kesia Thompson, 3067740
SIGNATURE REALTY ASSOCIATES
Source: Stellar MLS,MLS#: TB8327270 Originating MLS: Suncoast Tampa
Originating MLS: Suncoast Tampa
Facts & features
Interior
Bedrooms & bathrooms
- Bedrooms: 3
- Bathrooms: 2
- Full bathrooms: 2
Rooms
- Room types: Utility Room
Primary bedroom
- Features: Walk-In Closet(s)
- Level: First
- Dimensions: 20x16
Bedroom 2
- Features: Walk-In Closet(s)
- Level: First
- Dimensions: 10x13
Bedroom 3
- Features: Walk-In Closet(s)
- Level: First
- Dimensions: 11x14
Bedroom 4
- Features: Walk-In Closet(s)
- Level: First
- Dimensions: 13x11
Primary bathroom
- Features: Dual Sinks, Exhaust Fan, Stone Counters, Tub with Separate Shower Stall, Water Closet/Priv Toilet, Linen Closet
- Level: First
- Dimensions: 12x13
Bathroom 2
- Level: First
- Dimensions: 8x11
Dining room
- Level: First
- Dimensions: 18x23
Kitchen
- Features: Pantry
- Level: First
- Dimensions: 13x15
Living room
- Level: First
- Dimensions: 13x11
Heating
- Electric, Heat Pump
Cooling
- Central Air
Appliances
- Included: Convection Oven, Dishwasher, Disposal, Microwave, Refrigerator
- Laundry: Inside
Features
- Ceiling Fan(s), Open Floorplan, Primary Bedroom Main Floor, Solid Wood Cabinets, Stone Counters, Thermostat, Walk-In Closet(s)
- Flooring: Carpet, Vinyl
- Doors: Outdoor Grill, Outdoor Kitchen
- Windows: Blinds, Window Treatments
- Has fireplace: No
Interior area
- Total structure area: 2,995
- Total interior livable area: 2,995 sqft
Property
Parking
- Total spaces: 3
- Parking features: Driveway, Garage Door Opener
- Attached garage spaces: 3
- Has uncovered spaces: Yes
Features
- Levels: One
- Stories: 1
- Patio & porch: Covered
- Exterior features: Irrigation System, Lighting, Outdoor Grill, Outdoor Kitchen
Lot
- Size: 3.16 Acres
Details
- Parcel number: 1724100020000000320
- Zoning: MPUD
- Special conditions: None
Construction
Type & style
- Home type: SingleFamily
- Architectural style: Traditional
- Property subtype: Single Family Residence
Materials
- Block, Stucco
- Foundation: Slab
- Roof: Shingle
Condition
- Under Construction
- New construction: Yes
- Year built: 2024
Details
- Builder model: Bradley
- Builder name: LGI Homes Florida LLC
- Warranty included: Yes
Utilities & green energy
- Sewer: Septic Tank
- Water: Well
- Utilities for property: Cable Available, Electricity Available, Sewer Available, Water Available
Community & HOA
Community
- Security: Gated Community, Smoke Detector(s)
- Pet fee: $0 monthly
- Subdivision: BELLA TERRA
HOA
- Has HOA: Yes
- HOA fee: $125 monthly
- HOA name: Bella Terra HOA
- HOA phone: 813-288-2045
Location
- Region: Hudson
Financial & listing details
- Price per square foot: $267/sqft
- Tax assessed value: $103,435
- Annual tax amount: $679
- Date on market: 12/4/2024
- Cumulative days on market: 144 days
- Listing terms: Cash,Conventional,FHA,VA Loan
- Ownership: Fee Simple
- Total actual rent: 0
- Electric utility on property: Yes
- Road surface type: Asphalt
Price history
| Date | Event | Price |
|---|---|---|
| 5/9/2025 | Sold | $800,900$267/sqft |
Source:  Stellar MLS #TB8327270 Report a problem Stellar MLS #TB8327270 Report a problem | ||
| 4/29/2025 | Pending sale | $800,900-5.3%$267/sqft |
Source: Stellar MLS #TB8327270 Report a problem | ||
| 1/3/2025 | Price change | $845,900-1.4%$282/sqft |
Source: Stellar MLS #TB8327270 Report a problem | ||
| 12/4/2024 | Listed for sale | $857,900+7.9%$286/sqft |
Source: Stellar MLS #TB8327270 Report a problem | ||
| 7/11/2024 | Listing removed | $794,900$265/sqft |
Source: Stellar MLS #T3489803 Report a problem | ||
| 12/4/2023 | Listed for sale | $794,900$265/sqft |
Source: Stellar MLS #T3489803 Report a problem | ||
Public tax history
| Year | Property taxes | Tax assessment |
|---|---|---|
| 2024 | $1,211 +45.7% | $103,435 +99.3% |
| 2023 | $831 +22.3% | $51,888 +19.8% |
| 2022 | $679 +22.8% | $43,296 +24.8% |
| 2021 | $553 -0.1% | $34,705 |
| 2020 | $554 -1.1% | $34,705 |
| 2019 | $560 | $34,705 |
| 2018 | $560 -0.4% | $34,705 |
| 2017 | $562 -1.9% | $34,705 |
| 2016 | $573 -3.5% | $34,705 |
| 2015 | $594 +1.7% | $34,705 |
| 2014 | $584 | $34,705 |
| 2013 | -- | $34,705 |
| 2012 | -- | $34,705 |
| 2011 | -- | $34,705 |
| 2010 | -- | $34,705 |
| 2009 | -- | $34,705 |
| 2008 | -- | $34,705 |
Find assessor info on the county website
Neighborhood: 34667
Nearby homes
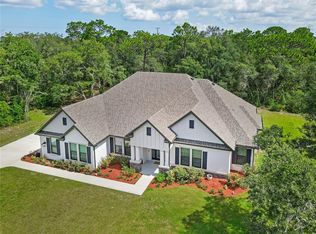
- $833,9004 bd3 ba3.2k sqft17050 Nokota Ave, Hudson, FL 34667Sold

- $924,0004 bd3 ba3.2k sqft17000 Nokota Ave, Hudson, FL 34667For Sale
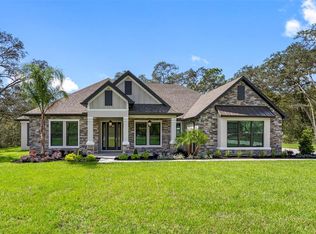
- $809,9003 bd3 ba2.9k sqft13466 Oldenburg Dr, Hudson, FL 34667Sold
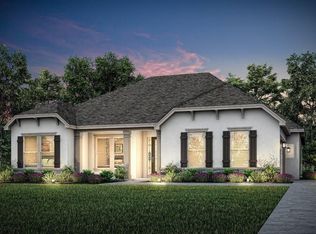
- $686,9004 bd2 ba2.6k sqft13506 Oldenburg Dr, Hudson, FL 34667Sold
- $139,700-- bd2 ba816 sqft17231 Akins Dr, Spring Hill, FL 34610Off Market
- $284,8104 bd2 ba-- sqft17209 Akins Dr, Spring Hill, FL 34610Off Market
- $872,900-- bd-- ba-- sqft13440 Oldenburg Dr, Hudson, FL 34667Sold
- $180,4003 bd2 ba1.4k sqft17251 Akins Dr, Spring Hill, FL 34610Off Market
Nearby schools
GreatSchools rating
- 5/10Shady Hills Elementary SchoolGrades: K-5Distance: 2.3 mi
- 4/10Crews Lake K-8 SchoolGrades: 6-8Distance: 3.1 mi
- 4/10Hudson High SchoolGrades: 6,9-12Distance: 4.6 mi
Get a cash offer in 3 minutes
Find out how much your home could sell for in as little as 3 minutes with a no-obligation cash offer.
Estimated market value
$774,500
Get a cash offer in 3 minutes
Find out how much your home could sell for in as little as 3 minutes with a no-obligation cash offer.
Estimated market value
$774,500
- Florida
- Pasco County
- Spring Hill
- 34667
- 17022 NOKOTA AVENUE
Nearby cities
Nearby neighborhoods
Nearby zip codes
Other Spring Hill Topics
