Under contract-accepting backup offers. Welcome home to this PRISTINE, ONE-STORY home in beautiful Asturia. Situated on a gorgeous premium lot, you effortlessly gaze across GLASSY WATER VIEWS out to beautiful conservation. Boasting 12-FOOT CEILING heights, this home exudes elegance and practicality. Welcome guests at your covered front porch, and through a beautiful foyer back to the incredibly bright and open living spaces with 8-foot sliding doors and anchored by an outstanding chef's kitchen. You'll enjoy SOFT-CLOSE doors and drawers, QUARTZ countertops, gas cooktop, wall ovens, and all stainless appliances. Power shades lead you out to the very spacious rear lanai, which is screened, and plumbed and ready for an outdoor kitchen. The primary suite is extremely comfortable and features a dual vanity, water closet, shower, and walk-in closet. The other three bedrooms are more than accommodating, plus the front OFFICE for those who work from home. Storage abounds with a THREE-CAR GARAGE and there are practical extras like a WATER SOFTENER, WATER FILTRATION SYSTEM, GAS TANKLESS WATER HEATER, and HURRICANE SHUTTERS. Don't miss this rare offering!
Accepting backups
$700,000
2160 SECRET COVE, ODESSA, FL 33556
4beds
2,560sqft
Single Family Residence
Built in 2019
8,388 Square Feet Lot
$-- Zestimate®
$273/sqft
$8/mo HOA
What's special
Three-car garageQuartz countertopsCovered front porchGlassy water viewsPower shadesPristine one-story homeHurricane shutters
- 56 days
- 390
- 17
Likely to sell faster than
Zillow last checked:
Listing updated:
Listed by:
Lance Lansrud, Jr. 813-966-6280,
AGENTRY REAL ESTATE LLC 813-225-1616
Source: Stellar MLS,MLS#: TB8537507 Originating MLS: Suncoast Tampa
Originating MLS: Suncoast Tampa
Facts & features
Interior
Bedrooms & bathrooms
- Bedrooms: 4
- Bathrooms: 3
- Full bathrooms: 3
Primary bedroom
- Features: Walk-In Closet(s)
- Level: First
- Area: 210 Square Feet
- Dimensions: 14x15
Bedroom 2
- Features: Built-in Closet
- Level: First
- Area: 120 Square Feet
- Dimensions: 12x10
Bedroom 3
- Features: Built-in Closet
- Level: First
- Area: 132 Square Feet
- Dimensions: 11x12
Bedroom 4
- Features: Built-in Closet
- Level: First
- Area: 121 Square Feet
- Dimensions: 11x11
Kitchen
- Level: First
- Area: 253 Square Feet
- Dimensions: 23x11
Living room
- Level: First
- Area: 414 Square Feet
- Dimensions: 23x18
Office
- Level: First
- Area: 117 Square Feet
- Dimensions: 13x9
Heating
- Central
Cooling
- Central Air
Appliances
- Included: Convection Oven, Cooktop, Dishwasher, Disposal, Dryer, Gas Water Heater, Microwave, Range Hood, Refrigerator, Tankless Water Heater, Washer, Water Filtration System, Water Softener
- Laundry: Laundry Room
Features
- High Ceilings, Open Floorplan, Split Bedroom
- Flooring: Carpet, Ceramic Tile, Luxury Vinyl
- Windows: Hurricane Shutters
- Has fireplace: No
Interior area
- Total structure area: 3,680
- Total interior livable area: 2,560 sqft
Property
Parking
- Total spaces: 3
- Parking features: Garage - Attached
- Attached garage spaces: 3
Features
- Levels: One
- Stories: 1
- Patio & porch: Front Porch, Rear Porch, Screened
- Exterior features: Irrigation System
- Has view: Yes
- View description: Trees/Woods, Water
- Water view: Water
Lot
- Size: 8,388 Square Feet
Details
- Parcel number: 172625001.0030.00026.0
- Zoning: MPUD
- Special conditions: None
Construction
Type & style
- Home type: SingleFamily
- Architectural style: Florida
- Property subtype: Single Family Residence
Materials
- Concrete, Stucco
- Foundation: Slab
- Roof: Shingle
Condition
- New construction: No
- Year built: 2019
Utilities & green energy
- Sewer: Public Sewer
- Water: Public
- Utilities for property: Natural Gas Connected
Community & HOA
Community
- Pet fee: $0 monthly
- Subdivision: ASTURIA PH 3
HOA
- Has HOA: Yes
- Amenities included: Clubhouse, Fitness Center, Park, Playground, Pool, Trail(s)
- HOA fee: $8 monthly
- HOA name: Greenacre Property Management
Location
- Region: Odessa
Financial & listing details
- Price per square foot: $273/sqft
- Tax assessed value: $608,856
- Annual tax amount: $13,736
- Date on market: 8/10/2026
- Cumulative days on market: 55 days
- Listing terms: Cash,Conventional,VA Loan
- Ownership: Fee Simple
- Total actual rent: 0
- Road surface type: Asphalt
Estimated market value
Not available
Estimated sales range
Not available
Not available
Price history
| Date | Event | Price |
|---|---|---|
| 8/10/2026 | Listed for sale | $700,000+38.6%$273/sqft |
Source:  Stellar MLS #TB8537507 Report a problem Stellar MLS #TB8537507 Report a problem | ||
| 4/19/2025 | Listing removed | $4,000$2/sqft |
Source: Zillow Rentals Report a problem | ||
| 3/31/2025 | Listed for rent | $4,000$2/sqft |
Source: Zillow Rentals Report a problem | ||
| 3/30/2025 | Listing removed | $4,000$2/sqft |
Source: Zillow Rentals Report a problem | ||
| 3/9/2025 | Listed for rent | $4,000$2/sqft |
Source: Zillow Rentals Report a problem | ||
| 4/22/2021 | Sold | $505,000-0.2%$197/sqft |
Source: Public Record Report a problem | ||
| 3/21/2021 | Pending sale | $505,900$198/sqft |
Source: Stellar MLS #U8115405 Report a problem | ||
| 3/20/2021 | Price change | $505,900+0.2%$198/sqft |
Source: Stellar MLS #U8115405 Report a problem | ||
| 3/18/2021 | Listed for sale | $505,000+12.2%$197/sqft |
Source: Stellar MLS #U8115405 Report a problem | ||
| 3/19/2020 | Sold | $450,000-6.1%$176/sqft |
Source: Public Record Report a problem | ||
| 2/28/2020 | Listed for sale | $479,265$187/sqft |
Source: ICI Homes Report a problem | ||
Public tax history
| Year | Property taxes | Tax assessment |
|---|---|---|
| 2025 | $13,737 +272.4% | $608,856 +16.9% |
| 2024 | $3,689 +0.2% | $520,860 |
| 2023 | $3,682 +13.1% | $520,860 +8% |
| 2022 | $3,256 -57.7% | $482,462 +43.9% |
| 2021 | $7,696 -8.9% | $335,172 -6.5% |
| 2020 | $8,445 +148.8% | $358,474 +525.9% |
| 2019 | $3,394 | $57,276 +3979.5% |
| 2018 | $3,394 | $1,404 |
Find assessor info on the county website
Monthly payment
Est. payment
Payment breakdown
Explore the cost of this home by adjusting the details. Changes won't be saved.Climate risks
Neighborhood: 33556
Nearby schools
Schools provided by the listing agent
- Elementary: Odessa Elementary
- Middle: Seven Springs Middle-PO
- High: J.W. Mitchell High-PO
Source: Stellar MLS. This data may not be complete. We recommend contacting the local school district to confirm school assignments for this home.
Similar homes
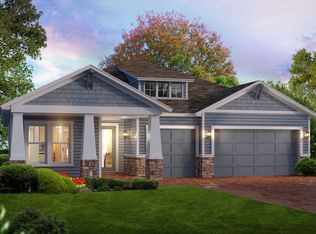
- $625,0004 bd3 ba2.2k sqft15170 AVILES PARKWAY, ODESSA, FL 33556For Sale

 MLS ID #TB8540936, Keith Jamison, REAL BROKER, LLC. Stellar MLS
 - $639,9983 bd2 ba2.1k sqft4000 BURDICK LOOP, ODESSA, FL 33556For Sale
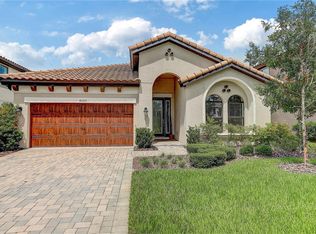 MLS ID #TB8553049, Junie Cook, FUTURE HOME REALTY INC. Stellar MLS
 - $675,0005 bd4 ba2.8k sqft13636 STEVENSON LANE, ODESSA, FL 33556For Sale
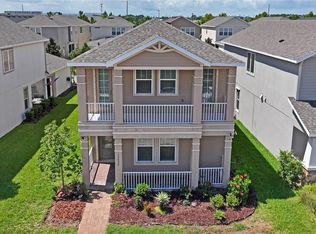 MLS ID #W7887752, Angelika Bagashvili, BHHS FLORIDA PROPERTIES GROUP. Stellar MLS
 - $475,0003 bd2 ba1.6k sqft11435 CALLISIA DRIVE, ODESSA, FL 33556For Sale
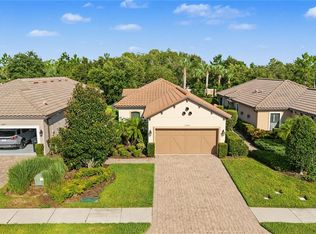 MLS ID #TB8553668, Danielle Jones, KELLER WILLIAMS TAMPA PROPERTIES. Stellar MLS
 - $489,9005 bd3 ba2.4k sqft15990 TUSCANY HILLSIDE ROAD, ODESSA, FL 33556For SaleMLS ID #W7887789, Nicholas Vavoulis, RE/MAX MARKETING SPECIALISTS. Stellar MLS
- $739,0005 bd3 ba3.3k sqft1806 NATURE VIEW DRIVE, LUTZ, FL 33558For SaleMLS ID #L4963381, YiShin Wiggs, KELLER WILLIAMS REALTY. Stellar MLS
- $660,0005 bd4 ba3.3k sqft1741 CHERRY WALK ROAD, LUTZ, FL 33558For SaleMLS ID #TB8517084, Kristine Hunter, PA, MIHARA & ASSOCIATES INC.. Stellar MLS
- $745,0004 bd3 ba3k sqft19800 SHIP WHEEL WAY, LAND O LAKES, FL 34638For SaleMLS ID #TB8545696, Cynthia Filippi, BHHS FLORIDA PROPERTIES GROUP. Stellar MLS
- $639,9904 bd3 ba3.1k sqft18935 BIRCHWOOD GROVES DRIVE, LUTZ, FL 33558For SaleMLS ID #O6427663, Jiajia Dong, TOPSKY REALTY INC. Stellar MLS
- $729,0004 bd3 ba2.2k sqft9714 VAN STREET, TAMPA, FL 33615For SaleMLS ID #TB8524644, Alex Chimbulev, EXP REALTY LLC. Stellar MLS
- $679,0005 bd5 ba3.8k sqft10702 PLEASANT KNOLL DRIVE, TAMPA, FL 33647For SaleMLS ID #TB8546351, Melissa Wolffe, KELLER WILLIAMS TAMPA PROPERTIES. Stellar MLS
- $650,0005 bd3 ba2.6k sqft11901 NORTHUMBERLAND DRIVE, TAMPA, FL 33626For SaleMLS ID #TB8519005, Scott Conklin, SELLSTATE BAY REALTY. Stellar MLS
- $580,2003 bd2 ba1.9k sqft6003 CHELLAS COURT, LUTZ, FL 33558For SaleMLS ID #TB8519527, Dayana Machado Díaz, LCA REALTY, LLC. Stellar MLS
- $674,9004 bd3 ba3.1k sqft4667 SAN MARTINO DRIVE, WESLEY CHAPEL, FL 33543For SaleMLS ID #TB8529370, Marlene Loehlein, AGILE GROUP REALTY. Stellar MLS
- $785,0004 bd3 ba3.1k sqft20454 LACE CASCADE RD, LAND O LAKES, FL 34637For SaleMLS ID #TB8526974, Bradley Allan, KELLER WILLIAMS ST PETE REALTY. Stellar MLS
- $899,0004 bd3 ba2.8k sqft17919 CLEAR LAKE DRIVE, LUTZ, FL 33548For SaleMLS ID #TB8544493, Precious Plemons, AGILE GROUP REALTY. Stellar MLS
- $765,0004 bd3 ba3.1k sqft11641 SWEET TANGERINE LANE, TAMPA, FL 33626For SaleMLS ID #TB8512622, Jason Pithers, COLDWELL BANKER REALTY. Stellar MLS
- $615,0004 bd3 ba2.1k sqft18286 SERENE LAKE LOOP, LUTZ, FL 33548For SaleMLS ID #TB8545188, Jennifer Dobbs, MIHARA & ASSOCIATES INC.. Stellar MLS
- $656,0005 bd3 ba2.3k sqft5114 CHILKOOT STREET, TAMPA, FL 33617For SaleMLS ID #TB8547044, Khairi Salah, ALIGN RIGHT REALTY LLC. Stellar MLS
- $775,9995 bd4 ba3.6k sqft21914 BUTTERFLY KISS DRIVE, LAND O LAKES, FL 34637For SaleMLS ID #TB8491027, Nicole Salter, LIVE FLORIDA REALTY. Stellar MLS
