Virtually Staged. THIS IS NOT YOUR TYPICAL DEL WEBB HOME! If you're not ready to downsize, this exceptional residence offers the space, sophistication and flexibility you've been looking for! Even better, the HOA INCLUDES LAWN MAINTENANCE, INTERNET & CABLE, adding tremendous value and convenience to your Florida lifestyle. With 4 BEDROOM, 3 FULL BATHS, a FLEX ROOM, SUNROOM a huge UPSTAIRS BONUS ROOM with an ADDITIONAL BEDROOM & FULL BATH, there is plenty of room for entertaining, visiting guests, extended family or even a live-in caregiver. And IF YOU LOVED HAVING A BASEMENT UP NORTH, YOU'LL LOVE this INCREDIBLE BONUS ROOM! Offering exceptional value on a beautiful LARGE POND with peaceful conservation views beyond, this impeccably maintained home provides privacy, tranquility and a spectacular backdrop. Gorgeous curb appeal and extended brick pavers lead to the inviting FRONT PORCH perfect for morning coffee, relaxing or visiting with neighbors while adding wonderful outdoor living space. Inside, thoughtful upgrades are evident throughout, including ENGINEERED HARDWOOD FLOORING, PLANTATION SHUTTERS, 5¼-inch baseboards, 8-foot interior and exterior doors and a decorative glass front door. The spacious great room features a convenient floor outlet, perfect for motorized recliners or lamps. The GOURMET KITCHEN is an entertainer's dream, featuring QUARTZ countertops, EXTENDED ISLAND, KITCHENAID APPLIANCES, WALL OVEN and microwave, GAS COOKTOP, UNDER-CABINET LIGHTING, pull-out shelving and walk-in pantry. The spacious PRIMARY SUITE includes a luxurious ENSUITE BATH with QUARTZ counters, DUAL SINKS, SUPER-SIZED WALK-IN SHOWER with RAINHEAD and large walk-in closet. The laundry room includes washer, dryer and cabinetry. The EXTENDED LANAI with BRICK PAVERS and roll-down privacy screens is the perfect place to relax and enjoy the pond and conservation views. The home is also pre-wired for a 60-amp pool/spa. For incredible peace of mind, this home features a WHOLE- HOUSE GENERAC GENERATOR, so whether you're traveling or spending the summer up North, you can leave knowing your home has backup power when you need it. The 2-car GARAGE is EXTENDED 4 FEET and features an epoxy floor, while an ATTIC pull-down ladder with PLYWOOD FLOORING provides additional storage. An 85-inch TV in the great room and 65-inch TV in the primary bedroom may also convey, or can be removed if preferred. Del Webb Bexley offers an incredible active 55+ lifestyle with a RESORT- STYLE POOL, swim lanes, resistance pool, 24-HOUR FITNESS center, PICKELBALL, TENNIS, BOCCE BALL, DOG PARK and CLUBHOUSE. Conveniently located near major roads, restaurants and shopping, with approximately a 30-MINUTE COMMUTE TO DOWNTOWN TAMPA AND TAMPA INTERNATIONAL AIRPORT. Whether you're a full-time resident or a snowbird ready to leave Northern winters behind, this rare Del Webb home proves you don't have to sacrifice space to enjoy the Florida lifestyle! Large pond lots, exceptional space and this level of care don't come along often. Come see it before someone else does!
For sale
$745,000
19800 SHIP WHEEL WAY, LAND O LAKES, FL 34638
4beds
3,070sqft
Single Family Residence
Built in 2020
7,994 Square Feet Lot
$-- Zestimate®
$243/sqft
$530/mo HOA
What's special
Extended islandQuartz countertopsFlex roomSwim lanesGorgeous curb appealSpacious primary suiteGourmet kitchen
- 4 days
- 340
- 26
Zillow last checked:
Listing updated:
Listed by:
Cynthia Filippi 813-784-1634,
BHHS FLORIDA PROPERTIES GROUP 813-907-8200,
Jon Filippi 813-484-0026,
BHHS FLORIDA PROPERTIES GROUP
Source: Stellar MLS,MLS#: TB8545696 Originating MLS: Suncoast Tampa
Originating MLS: Suncoast Tampa
Facts & features
Interior
Bedrooms & bathrooms
- Bedrooms: 4
- Bathrooms: 3
- Full bathrooms: 3
Rooms
- Room types: Bonus Room, Den/Library/Office, Dining Room, Great Room, Utility Room
Primary bedroom
- Features: Ceiling Fan(s), En Suite Bathroom, No Closet
- Level: First
- Area: 204.36 Square Feet
- Dimensions: 13.1x15.6
Bedroom 2
- Features: Ceiling Fan(s), Built-in Closet
- Level: First
- Area: 147.5 Square Feet
- Dimensions: 12.5x11.8
Bedroom 3
- Features: Ceiling Fan(s), Built-in Closet
- Level: First
- Area: 120.64 Square Feet
- Dimensions: 11.6x10.4
Bedroom 4
- Features: Ceiling Fan(s), Built-in Closet
- Level: Second
- Area: 183.52 Square Feet
- Dimensions: 12.4x14.8
Primary bathroom
- Features: Dual Sinks, Shower No Tub, Walk-In Closet(s)
- Level: First
- Area: 117 Square Feet
- Dimensions: 9x13
Bonus room
- Features: No Closet
- Level: Second
- Area: 506.53 Square Feet
- Dimensions: 26.11x19.4
Dining room
- Level: First
- Area: 122.21 Square Feet
- Dimensions: 11x11.11
Great room
- Features: Ceiling Fan(s)
- Level: First
- Area: 313.04 Square Feet
- Dimensions: 18.2x17.2
Kitchen
- Features: Kitchen Island, Stone Counters
- Level: First
- Area: 180 Square Feet
- Dimensions: 12x15
Office
- Features: Ceiling Fan(s), Built-in Closet
- Level: First
- Area: 117.47 Square Feet
- Dimensions: 9.7x12.11
Heating
- Central, Zoned
Cooling
- Central Air, Zoned
Appliances
- Included: Oven, Cooktop, Dishwasher, Disposal, Dryer, Gas Water Heater, Microwave, Refrigerator, Tankless Water Heater, Washer
- Laundry: Inside, Laundry Room
Features
- Ceiling Fan(s), In Wall Pest System, Open Floorplan, Primary Bedroom Main Floor, Solid Wood Cabinets, Split Bedroom, Stone Counters, Thermostat, Tray Ceiling(s), Walk-In Closet(s)
- Flooring: Carpet, Ceramic Tile, Engineered Hardwood
- Doors: Sliding Doors
- Windows: Hurricane Shutters
- Has fireplace: No
Interior area
- Total structure area: 4,077
- Total interior livable area: 3,070 sqft
Property
Parking
- Total spaces: 2
- Parking features: Garage Door Opener, Oversized
- Attached garage spaces: 2
Features
- Levels: Two
- Stories: 2
- Patio & porch: Covered, Front Porch
- Exterior features: Irrigation System, Rain Gutters, Sidewalk
- Has view: Yes
- View description: Water, Pond
- Has water view: Yes
- Water view: Water,Pond
Lot
- Size: 7,994 Square Feet
- Features: In County, Landscaped, Sidewalk
- Residential vegetation: Trees/Landscaped
Details
- Parcel number: 1826100040023000040
- Zoning: MPUD
- Special conditions: None
Construction
Type & style
- Home type: SingleFamily
- Architectural style: Florida
- Property subtype: Single Family Residence
Materials
- Block, Stone, Wood Frame
- Foundation: Block
- Roof: Shingle
Condition
- New construction: No
- Year built: 2020
Details
- Builder model: Summerwood with upstairs
- Builder name: Pulte
Utilities & green energy
- Sewer: Public Sewer
- Water: Public
- Utilities for property: BB/HS Internet Available, Cable Available, Electricity Connected, Fire Hydrant, Natural Gas Connected, Sewer Connected, Sprinkler Recycled, Street Lights, Underground Utilities, Water Connected
Community & HOA
Community
- Features: Association Recreation - Owned, Clubhouse, Community Mailbox, Deed Restrictions, Dog Park, Fitness Center, Gated Community - Guard, Golf Carts OK, Irrigation-Reclaimed Water, Pool, Sidewalks, Tennis Court(s)
- Security: Gated Community, Key Card Entry, Security System, Smoke Detector(s)
- Pet fee: $0 monthly
- Subdivision: DEL WEBB BEXLEY
HOA
- Has HOA: Yes
- Amenities included: Cable TV, Clubhouse, Fitness Center, Lobby Key Required, Pickleball Court(s), Pool, Recreation Facilities, Security, Spa/Hot Tub, Tennis Court(s)
- Services included: 24-Hour Guard, Cable TV, Internet, Maintenance Grounds
- HOA fee: $530 monthly
- HOA name: Tasha McAlister
- HOA phone: 727-869-9700
Location
- Region: Land O Lakes
Financial & listing details
- Price per square foot: $243/sqft
- Tax assessed value: $637,334
- Annual tax amount: $9,310
- Date on market: 9/5/2026
- Listing terms: Cash,Conventional,VA Loan
- Ownership: Fee Simple
- Total actual rent: 0
- Electric utility on property: Yes
- Road surface type: Paved, Asphalt
Estimated market value
Not available
Estimated sales range
Not available
Not available
Price history
| Date | Event | Price |
|---|---|---|
| 9/5/2026 | Listed for sale | $745,000+35.6%$243/sqft |
Source:  Stellar MLS #TB8545696 Report a problem Stellar MLS #TB8545696 Report a problem | ||
| 8/20/2020 | Sold | $549,400$179/sqft |
Source: Public Record Report a problem | ||
Public tax history
| Year | Property taxes | Tax assessment |
|---|---|---|
| 2025 | $9,310 +2.2% | $495,770 +2.9% |
| 2024 | $9,108 +6.3% | $481,800 |
| 2023 | $8,568 +10.1% | $481,800 +3% |
| 2022 | $7,783 -11.7% | $467,770 -0.8% |
| 2021 | $8,815 +328.5% | $471,681 +699.7% |
| 2020 | $2,057 | $58,985 |
Find assessor info on the county website
Monthly payment
Est. payment
Payment breakdown
Explore the cost of this home by adjusting the details. Changes won't be saved.Climate risks
Neighborhood: 34638
- $544,5002 bd2 ba1.8k sqft19818 Ship Wheel Way, Land O Lakes, FL 34638Sold

- $543,1003 bd2 ba2k sqft19784 Ship Wheel Way, Land O Lakes, FL 34638Off Market
- $537,400-- bd2 ba2k sqft19836 Ship Wheel Way, Land O Lakes, FL 34638Off Market
- $497,400-- bd2 ba1.9k sqft19762 Ship Wheel Way, Land O Lakes, FL 34638Off Market
Similar homes
- $633,0004 bd4 ba3k sqft5103 RUSHBROOK ROAD, LAND O LAKES, FL 34638For Sale
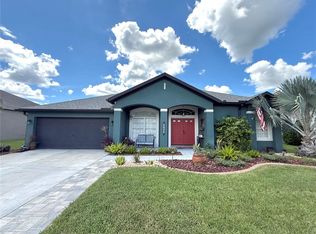
 MLS ID #TB8545731, Ashley Albertson, PA, THE WILKINS WAY LLC. Stellar MLS
 - $725,0004 bd3 ba3.1k sqft4801 BALLANTRAE BOULEVARD, LAND O LAKES, FL 34638For Sale
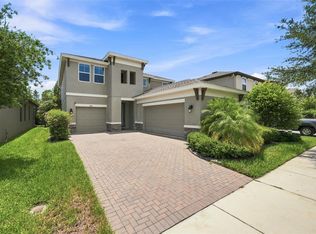 MLS ID #TB8531114, Allen Reynolds, EPIQUE REALTY INC.. Stellar MLS
 - $559,9005 bd3 ba2.6k sqft18140 RAMBLE ON WAY, LAND O LAKES, FL 34638For Sale
 MLS ID #TB8546003, Stacie Garcia, HOME TEAM LUXURY REALTY FL, LLC. Stellar MLS
 - $625,0004 bd4 ba2.9k sqft5824 FISH CROW PLACE, LAND O LAKES, FL 34638For Sale
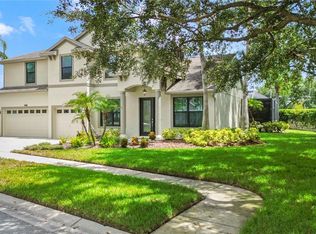 MLS ID #TB8532532, Sarah DiMonaco, REMARKABLE RENTALS. Stellar MLS
 - $862,5003 bd4 ba2.8k sqft18793 HORIZON VIEW POINT, LAND O LAKES, FL 34638For SaleMLS ID #TB8542001, Cynthia Filippi, BHHS FLORIDA PROPERTIES GROUP. Stellar MLS
- $799,0005 bd5 ba3.5k sqft3431 DIAMOND FALLS CIRCLE, LAND O LAKES, FL 34638For SaleMLS ID #TB8534764, Archie Campbell, III, RE/MAX ACTION FIRST OF FLORIDA. Stellar MLS
- $550,0004 bd3 ba2.6k sqft3326 BRENFORD PLACE, LAND O LAKES, FL 34638For SaleMLS ID #TB8544801, Keith Jamison, REAL BROKER, LLC. Stellar MLS
- $650,0004 bd3 ba2.5k sqft3708 MARBURY COURT, LAND O LAKES, FL 34638For SaleMLS ID #TB8524737, Michele Strong, ENGEL & VOLKERS BELLEAIR. Stellar MLS
- $650,0005 bd3 ba2.9k sqft3842 WELLINGBOROUGH COURT, LAND O LAKES, FL 34638For SaleMLS ID #TB8510681, Richard Boswell, KELLER WILLIAMS TAMPA PROPERTIES. Stellar MLS
- $935,0004 bd3 ba3.3k sqft20622 BROADWATER DRIVE, LAND O LAKES, FL 34638For SaleMLS ID #TB8543277, Megan Narkiewicz, MIHARA & ASSOCIATES INC.. Stellar MLS
- $694,9005 bd3 ba3.3k sqft4124 CADENCE LOOP, LAND O LAKES, FL 34638For SaleMLS ID #W7883614, Selinda Moore, PA, EXP REALTY LLC. Stellar MLS
- $674,9004 bd3 ba2.8k sqft17801 WIND CHIME ROW, LAND O LAKES, FL 34638For SaleMLS ID #TB8538207, Mike Cassens, PA, GOOD 2 GO PROPERTY, LLC. Stellar MLS
- $625,0004 bd3 ba2.7k sqft17989 FRAME BEND, LAND O LAKES, FL 34638For SaleMLS ID #TB8538296, Jim Maiorano, MARK SPAIN REAL ESTATE. Stellar MLS
- $655,0005 bd3 ba2.9k sqft5128 HARTWELL LOOP, LAND O LAKES, FL 34638For SaleMLS ID #TB8479838, Shayra Feliciano, AGILE GROUP REALTY. Stellar MLS
- $695,0007 bd4 ba4k sqft3987 ROUND TABLE COURT, LAND O LAKES, FL 34638For SaleMLS ID #TB8515794, Alyssa McIntyre, REAL BROKER, LLC. Stellar MLS
- $669,0004 bd4 ba3.1k sqft17268 BRIGHTON LAKE ROAD, LAND O LAKES, FL 34638For SaleMLS ID #TB8464170, Anne Brown, CIRCUITOUS REALTY. Stellar MLS
- $629,0004 bd4 ba3.1k sqft4813 ARTESIAN ROAD, LAND O LAKES, FL 34638For SaleMLS ID #TB8481262, Bobby Welbourn, KELLER WILLIAMS RLTY NEW TAMPA. Stellar MLS
- $415,0003 bd3 ba1.8k sqft3908 BRILEY LOOP, LAND O LAKES, FL 34638For SaleMLS ID #TB8545112, Khristian Marcotrigiano, 54 REALTY LLC. Stellar MLS
- $830,0003 bd4 ba2.8k sqft18752 HORIZON VIEW POINT, LAND O LAKES, FL 34638For SaleMLS ID #S5148585, Kathy Deabenderfer, CHARLES RUTENBERG REALTY ORLANDO. Stellar MLS
