Wake up to serene water views and effortless Florida living in the heart of The Preserve at Odessa. Built in 2022, this modern 5-bedroom, 3-bathroom sanctuary was designed for those who love to live and entertain in style. Flooded with natural light and freshly painted from top to bottom, the open-concept interior flows seamlessly into the heart of the home—a gorgeous kitchen featuring a massive center island and granite countertops ready for everything from weekend morning pancakes to evening gatherings. A flexible first-floor bedroom offers the ultimate convenience for guests or a home office, while a private retreat awaits upstairs alongside three additional rooms and a spacious primary suite. Step outside onto the expansive 360-square-foot screened lanai and let the peaceful water views melt the day away. Whether you're sipping your morning coffee or hosting friends for sunset drinks, this is indoor-outdoor living at its absolute finest. Beyond your back door, enjoy incredible resort-style community amenities—plus easy access to the Suncoast Parkway, top schools, and TPA.
For sale
Price cut: $15K (10/16)
$474,900
15990 TUSCANY HILLSIDE ROAD, ODESSA, FL 33556
5beds
2,447sqft
Single Family Residence
Built in 2022
4,669 Square Feet Lot
$-- Zestimate®
$194/sqft
$69/mo HOA
What's special
- 112 days
- 531
- 31
Zillow last checked:
Listing updated:
Listed by:
Nicholas Vavoulis 727-234-3743,
RE/MAX MARKETING SPECIALISTS 727-853-7801
Source: Stellar MLS,MLS#: W7887789 Originating MLS: West Pasco
Facts & features
Interior
Bedrooms & bathrooms
- Bedrooms: 5
- Bathrooms: 3
- Full bathrooms: 3
Primary bedroom
- Features: Walk-In Closet(s)
- Level: Second
Bedroom 2
- Features: Built-in Closet
- Level: First
Bedroom 3
- Features: Built-in Closet
- Level: Second
Bedroom 4
- Features: Built-in Closet
- Level: Second
Bedroom 5
- Features: Built-in Closet
- Level: Second
Primary bathroom
- Level: Second
Balcony porch lanai
- Level: First
Family room
- Level: First
Kitchen
- Level: First
Laundry
- Level: Second
Heating
- Central
Cooling
- Central Air
Appliances
- Included: Dishwasher, Dryer, Microwave, Range, Refrigerator, Washer
- Laundry: Inside
Features
- Ceiling Fan(s), High Ceilings
- Flooring: Carpet, Ceramic Tile
- Has fireplace: No
Interior area
- Total structure area: 3,219
- Total interior livable area: 2,447 sqft
Video & virtual tour
Property
Parking
- Total spaces: 2
- Parking features: Garage - Attached
- Attached garage spaces: 2
Features
- Levels: Two
- Stories: 2
- Exterior features: Irrigation System
Lot
- Size: 4,669 Square Feet
Details
- Parcel number: 172624005.0027.00009.0
- Zoning: MPUD
- Special conditions: None
Construction
Type & style
- Home type: SingleFamily
- Property subtype: Single Family Residence
Materials
- Block, Stucco
- Foundation: Slab
- Roof: Shingle
Condition
- New construction: No
- Year built: 2022
Utilities & green energy
- Sewer: Public Sewer
- Water: Public
- Utilities for property: Cable Available, Cable Connected
Community & HOA
Community
- Features: Community Mailbox, Deed Restrictions, Dog Park, Fitness Center, Pool, Sidewalks
- Pet fee: $0 monthly
- Subdivision: SOUTH BRANCH PRESERVE PH 4A 4
HOA
- Has HOA: Yes
- Amenities included: Clubhouse, Fitness Center, Park, Playground
- Services included: Community Pool, Trash
- HOA fee: $69 monthly
- HOA name: Vesta property
- HOA phone: 813-541-9727
Location
- Region: Odessa
Financial & listing details
- Price per square foot: $194/sqft
- Tax assessed value: $474,226
- Annual tax amount: $10,030
- Date on market: 7/30/2026
- Cumulative days on market: 106 days
- Listing terms: Cash,Conventional,FHA,VA Loan
- Ownership: Fee Simple
- Total actual rent: 0
- Road surface type: Asphalt
Estimated market value
Not available
Estimated sales range
Not available
Not available
Price history
| Date | Event | Price |
|---|---|---|
| 10/16/2026 | Price change | $474,900-3.1%$194/sqft |
Source:  Stellar MLS #W7887789 Report a problem | ||
| 9/18/2026 | Price change | $489,900-2%$200/sqft |
Source: Stellar MLS #W7887789 Report a problem | ||
| 8/21/2026 | Price change | $499,900-2.9%$204/sqft |
Source: Stellar MLS #W7887789 Report a problem | ||
| 7/30/2026 | Listed for sale | $514,900+13.7%$210/sqft |
Source: Stellar MLS #W7887789 Report a problem | ||
| 3/24/2022 | Sold | $452,990$185/sqft |
Source: Public Record Report a problem | ||
Public tax history
| Year | Property taxes | Tax assessment |
|---|---|---|
| 2025 | $10,031 +1.6% | $474,226 +0.1% |
| 2024 | $9,871 -3.4% | $473,689 +3.8% |
| 2023 | $10,221 +258% | $456,211 +26.9% |
| 2022 | $2,855 +5.7% | $359,583 +780.2% |
| 2021 | $2,700 +2080.8% | $40,854 +426.3% |
| 2020 | $124 | $7,762 |
Find assessor info on the county website
Monthly payment
Est. payment
Payment breakdown
Explore the cost of this home by adjusting the details. Changes won't be saved.Climate risks
Neighborhood: 33556
- $443,1004 bd2 ba2.2k sqft15982 Tuscany Hillside Rd, Odessa, FL 33556Off Market

- $414,1004 bd3 ba2k sqft15998 Tuscany Hillside Rd, Odessa, FL 33556Off Market

- $440,800-- bd2 ba2.2k sqft15974 Tuscany Hillside Rd, Odessa, FL 33556Off Market
- $434,000-- bd2 ba2.2k sqft16004 Tuscany Hillside Rd, Odessa, FL 33556Off Market
Similar homes
- $450,0005 bd3 ba2.4k sqft16150 WEATHERED WINDMILL TERRACE, ODESSA, FL 33556For Sale
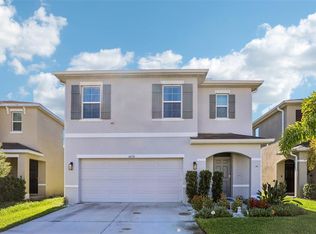
 MLS ID #TB8557349, Phil Schaeffer, III, CHARLES RUTENBERG REALTY INC. Stellar MLS
- $372,0003 bd2 ba1.5k sqft3296 SUNCOAST PLAINS DRIVE, ODESSA, FL 33556For Sale
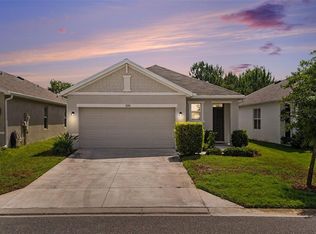 MLS ID #TB8504563, Manish Ajvalia, MINT REALTY GROUP LLC. Stellar MLS
- $498,0004 bd3 ba1.8k sqft2139 STELLAR BRILLIANCE WAY, LUTZ, FL 33558For Sale
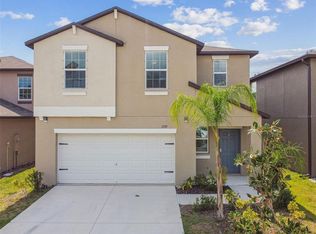 MLS ID #O6410021, Steven Koleno, BEYCOME OF FLORIDA LLC. Stellar MLS
- $655,0005 bd4 ba2.8k sqft13636 STEVENSON LANE, ODESSA, FL 33556For Sale
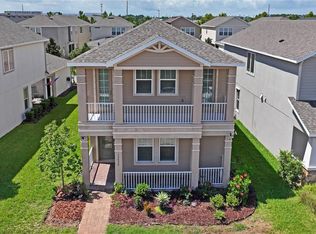 MLS ID #W7887752, Angelika Bagashvili, BHHS FLORIDA PROPERTIES GROUP. Stellar MLS
- $459,0004 bd3 ba2.3k sqft8719 WINNING FIELDS ROAD, NEW PORT RICHEY, FL 34655For SaleMLS ID #TB8561055, Mariya Kuzmina, KELLER WILLIAMS TAMPA PROPERTIES. Stellar MLS
- $470,0004 bd3 ba2.5k sqft19405 MONARCH WIND WAY, LUTZ, FL 33558For SaleMLS ID #TB8538607, Shannon Saleh, REDFIN CORPORATION. Stellar MLS
- $469,5005 bd3 ba2.6k sqft32577 KOBUK VALLEY AVENUE, WESLEY CHAPEL, FL 33543For SaleMLS ID #TB8560766, Thomas Girard, JASON MITCHELL REAL ESTATE FLO. Stellar MLS
- $525,0004 bd2 ba2.1k sqft19009 FISHERMANS BEND DRIVE, LUTZ, FL 33558For SaleMLS ID #TB8554858, Ryan Zampino, MIHARA & ASSOCIATES INC.. Stellar MLS
- $463,9995 bd3 ba2.3k sqft22141 STORYBOOK CABIN WAY, LAND O LAKES, FL 34637For SaleMLS ID #TB8539505, Laurie Dykeman, PA, KELLER WILLIAMS TAMPA PROPERTIES. Stellar MLS
- $499,5004 bd2 ba2k sqft8891 PRAIRIE CREEK DRIVE, NEW PORT RICHEY, FL 34655For SaleMLS ID #W7889734, Petros Koulianos, INVESTMENT FLORIDA REALTY LLC. Stellar MLS
- $484,9003 bd3 ba2.3k sqft14508 ROCKY BROOK DRIVE, TAMPA, FL 33625For SaleMLS ID #TB8566647, Ryan Snyder, LPT REALTY, LLC. Stellar MLS
- $475,0005 bd3 ba2.8k sqft11112 LINDEN DEPOT ROAD, SAN ANTONIO, FL 33576For SaleMLS ID #TB8559208, Barbara Whittaker, LION'S GROUP REALTY, LLC. Stellar MLS
- $559,0005 bd4 ba3.2k sqft5903 CAPE LOOP, LAND O LAKES, FL 34639For SaleMLS ID #TB8533391, Gordon Klaiber, REDFIN CORPORATION. Stellar MLS
- $420,0004 bd3 ba2.5k sqft8960 SHADYSIDE LANE, LAND O LAKES, FL 34637For SaleMLS ID #TB8487011, Susan Najar, CHARLES RUTENBERG REALTY INC. Stellar MLS
- $499,0005 bd4 ba3k sqft30643 WALKER CUP PLACE, WESLEY CHAPEL, FL 33543For SaleMLS ID #TB8520235, Sherlyn Clark, EXP REALTY LLC. Stellar MLS
- $498,5005 bd3 ba2.9k sqft10864 TALLY FAWN LOOP, SAN ANTONIO, FL 33576For SaleMLS ID #O6444015, Steven Koleno, BEYCOME OF FLORIDA LLC. Stellar MLS
- $474,9903 bd3 ba2.3k sqft31875 MAGNA GULF LOOP, SAN ANTONIO, FL 33576For SaleMLS ID #TB8488358, Steven Meisenzahl, HOFACKER & ASSOCIATES INC. Stellar MLS
- $425,0004 bd3 ba2.4k sqft9644 SUMMERS CAY CIRCLE, THONOTOSASSA, FL 33592For SaleMLS ID #TB8564758, Jamal Clarke, EXP REALTY LLC. Stellar MLS
- $462,0004 bd3 ba2.5k sqft22203 CALISTO WAY, LAND O LAKES, FL 34637For SaleMLS ID #TB8513575, Taryn Anderson, CENTURY 21 EXECUTIVE TEAM. Stellar MLS
- $515,0005 bd4 ba2.2k sqft12542 CANDLEBERRY CIRCLE, TAMPA, FL 33635For SaleMLS ID #TB8547673, Jessica Roman, EXP REALTY LLC. Stellar MLS
