Virtually Staged. COUNTRY LIVING IN THE HEART OF WESLEY CHAPEL! ***Seller will replace roof before closing*** Nestled on 1.58 acres in the gated equestrian community of Homesteads of Saddlewood, this custom-built estate offers the perfect blend of privacy, elegance, and country charm. Surrounded by majestic oak trees and abundant wildlife, this 3-bedroom, 3-bath POOL residence spans 3,431 square feet of living space and features a thoughtfully designed floor plan with soaring ceilings, elegant architectural details, and abundant natural light that enhances every space. The heart of the home is an inviting kitchen and family room combination, complete with quartz countertops, solid wood cabinetry, stainless steel appliances, and a cozy gas fireplace. The first-floor primary suite is a private retreat featuring a spa-inspired bath with a garden tub and separate walk-in shower. Adjacent to the primary suite is a spacious office offering wall built-ins and a profusion of natural light. Upstairs, a huge bonus/media room and two generously sized bedrooms provide flexibility for family and guests. Speakers installed throughout the home create a seamless audio experience for everyday living and entertaining. Step outside to your own private oasis, where a screened pool and heated spa invite year-round enjoyment. A rare oversized 4-car garage (separated in 2-2) including a workshop, offers endless possibilities for car enthusiasts, hobbyists, or additional storage. Zoned for horses and located just minutes from shopping, dining, and major roadways, this exceptional property delivers the serenity of estate living with the convenience of Wesley Chapel at your doorstep. Thoughtfully and extensively updated, the home offers true peace of mind with a long list of recent improvements. Upgrades include new flooring throughout the entire first floor, fully remodeled first-floor bathrooms, brand-new interior paint, and new appliances. Major system enhancements include a new septic tank and drain field, new well system with reservoir components, new water softener, and a light-duty commercial water heater. The salt water pool system has been modernized with a new electric pool heater, new pool pump, and recently replaced pool screens, along with a new irrigation timer. Interior updates continue with new white oak stair treads and railings, creating a warm architectural focal point. Brand new carpet on second floor. Energy efficiency shines through with low electric bills, supported by efficient windows and upgraded insulation. Don’t let this one slip away, schedule your private showing now!
For sale
$875,000
27708 SANTA ANITA BOULEVARD, WESLEY CHAPEL, FL 33544
3beds
3,431sqft
:
Get pre-qualified$5,874/mo
Single Family Residence
Built in 2002
1.58 Acres Lot
$-- Zestimate®
$255/sqft
$95/mo HOA
What's special
Cozy gas fireplaceAbundant natural lightQuartz countertopsNew appliancesBrand-new interior paintFully remodeled first-floor bathroomsSoaring ceilings
- 52 days |
- 848 |
- 64 |
Zillow last checked:
Listing updated:
Listed by:
Genevieve Cherrier 813-943-7895,
COMPASS FLORIDA LLC 727-380-2067
Source: Stellar MLS,MLS#: TB8519886 Originating MLS: Suncoast Tampa
Originating MLS: Suncoast Tampa
Facts & features
Interior
Bedrooms & bathrooms
- Bedrooms: 3
- Bathrooms: 3
- Full bathrooms: 3
Rooms
- Room types: Attic, Den/Library/Office, Loft
Primary bedroom
- Features: Garden Bath, Walk-In Closet(s)
- Level: First
- Area: 224 Square Feet
- Dimensions: 16x14
Bedroom 2
- Features: Built-in Closet
- Level: Second
- Area: 238 Square Feet
- Dimensions: 14x17
Bedroom 3
- Features: Built-in Closet
- Level: Second
- Area: 187 Square Feet
- Dimensions: 11x17
Dinette
- Features: No Closet
- Level: First
- Area: 63 Square Feet
- Dimensions: 7x9
Dining room
- Features: Ceiling Fan(s), No Closet
- Level: First
- Area: 208 Square Feet
- Dimensions: 16x13
Kitchen
- Features: Breakfast Bar, No Closet
- Level: First
- Area: 192 Square Feet
- Dimensions: 16x12
Living room
- Features: No Closet
- Level: First
- Area: 320 Square Feet
- Dimensions: 16x20
Heating
- Central, Electric
Cooling
- Central Air
Appliances
- Included: Dishwasher, Disposal, Electric Water Heater, Exhaust Fan, Range, Refrigerator
- Laundry: Laundry Room
Features
- Built-in Features, Ceiling Fan(s), Eating Space In Kitchen, Kitchen/Family Room Combo, Open Floorplan, Primary Bedroom Main Floor, Solid Surface Counters, Thermostat, Walk-In Closet(s)
- Flooring: Carpet, Ceramic Tile, Hardwood
- Doors: French Doors
- Has fireplace: Yes
- Fireplace features: Gas, Living Room
Interior area
- Total structure area: 5,746
- Total interior livable area: 3,431 sqft
Video & virtual tour
Property
Parking
- Total spaces: 4
- Parking features: Driveway, Garage Door Opener, Oversized, Split Garage, Workshop in Garage
- Attached garage spaces: 4
- Has uncovered spaces: Yes
- Details: Garage Dimensions: 27x52
Features
- Levels: Two
- Stories: 2
- Exterior features: Irrigation System
- Has private pool: Yes
- Pool features: Heated, In Ground
- Spa features: Heated, In Ground
- Fencing: Chain Link
- Has view: Yes
- View description: Pool, Trees/Woods
Lot
- Size: 1.58 Acres
- Features: Conservation Area, Street Dead-End, Zoned for Horses
- Residential vegetation: Mature Landscaping, Oak Trees, Wooded
Details
- Additional structures: Workshop
- Parcel number: 1925240010001000220
- Zoning: ER
- Special conditions: None
Construction
Type & style
- Home type: SingleFamily
- Architectural style: Colonial
- Property subtype: Single Family Residence
Materials
- Block, Stucco, Wood Frame
- Foundation: Slab
- Roof: Shingle
Condition
- New construction: No
- Year built: 2002
Utilities & green energy
- Sewer: Septic Tank
- Water: Well
- Utilities for property: BB/HS Internet Available, Electricity Connected, Propane
Community & HOA
Community
- Features: Deed Restrictions, Horses Allowed
- Security: Smoke Detector(s)
- Pet fee: $0 monthly
- Subdivision: HOMESTEADS SADDLEWOOD PH 02
HOA
- Has HOA: Yes
- HOA fee: $95 monthly
- HOA name: Patricia Smith
- HOA phone: 813-994-1001
Location
- Region: Wesley Chapel
Financial & listing details
- Price per square foot: $255/sqft
- Tax assessed value: $799,244
- Annual tax amount: $8,286
- Date on market: 6/18/2026
- Cumulative days on market: 52 days
- Listing terms: Cash,Conventional,VA Loan
- Ownership: Fee Simple
- Total actual rent: 0
- Electric utility on property: Yes
- Road surface type: Asphalt
Estimated market value
Not available
Estimated sales range
Not available
Not available
Price history
| Date | Event | Price |
|---|---|---|
| 6/18/2026 | Listed for sale | $875,000+70.8%$255/sqft |
Source:  Stellar MLS #TB8519886 Report a problem Stellar MLS #TB8519886 Report a problem | ||
| 3/5/2019 | Sold | $512,250-6.9%$149/sqft |
Source: Public Record Report a problem | ||
| 11/30/2018 | Listed for sale | $550,000+684.6%$160/sqft |
Source: JOHANSON & ASSOCIATES, INC. #T3143768 Report a problem | ||
| 10/14/1998 | Sold | $70,100$20/sqft |
Source: Public Record Report a problem | ||
Public tax history
| Year | Property taxes | Tax assessment |
|---|---|---|
| 2024 | $8,099 +3.7% | $506,760 |
| 2023 | $7,814 +11.1% | $506,760 +3% |
| 2022 | $7,035 +1.6% | $492,000 +6.1% |
| 2021 | $6,921 +1.5% | $463,760 +1.4% |
| 2020 | $6,821 +26.9% | $457,359 +25.8% |
| 2019 | $5,376 | $363,560 +1.9% |
| 2018 | $5,376 +1.8% | $356,786 |
| 2017 | $5,284 +0.3% | $356,786 +4.2% |
| 2016 | $5,266 +0.2% | $342,261 +0.7% |
| 2015 | $5,254 +2.7% | $339,882 -3.7% |
| 2014 | $5,117 | $352,798 +4.7% |
| 2013 | -- | $336,925 +1.6% |
| 2012 | -- | $331,566 -4.4% |
| 2011 | -- | $346,800 +11% |
| 2010 | -- | $312,448 -24.4% |
| 2009 | -- | $413,313 -21% |
| 2008 | -- | $523,272 -4.4% |
| 2007 | -- | $547,086 +9.2% |
| 2006 | -- | $500,783 +39.5% |
| 2005 | -- | $359,048 +11.4% |
| 2004 | -- | $322,434 -11.3% |
| 2003 | -- | $363,646 +521.6% |
| 2002 | -- | $58,497 +5% |
| 1999 | -- | $55,687 |
Find assessor info on the county website
Monthly payment
Est. payment
Payment breakdown
Explore the cost of this home by adjusting the details. Changes won't be saved.Climate risks
Neighborhood: Homesteads of Saddlewood
Nearby schools
GreatSchools rating
- 7/10Quail Hollow Elementary SchoolGrades: PK-5Distance: 2.4 mi
- 6/10Cypress Creek Middle SchoolGrades: 6-8Distance: 1.9 mi
- 5/10Cypress Creek High SchoolGrades: 9-12Distance: 1.4 mi
Schools provided by the listing agent
- Elementary: Quail Hollow Elementary-PO
- Middle: Cypress Creek Middle School
- High: Cypress Creek High-PO
Source: Stellar MLS. This data may not be complete. We recommend contacting the local school district to confirm school assignments for this home.
- $1,169,9003 bd5 ba3.2k sqft27662 Santa Anita Blvd, Wesley Chapel, FL 33544Off Market
- $1,023,9004 bd4 ba3.2k sqft27730 Santa Anita Blvd, Wesley Chapel, FL 33544Off Market
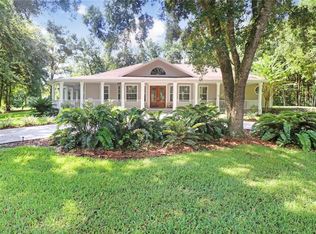
- $755,600-- bd2 ba2.9k sqft9336 Shenandoah Run, Wesley Chapel, FL 33544Off Market
- $924,6005 bd4 ba3.7k sqft9345 Saint Leger Pl, Wesley Chapel, FL 33544Off Market

- $740,0005 bd5 ba3.3k sqft9320 Shenandoah Run, Wesley Chapel, FL 33544Sold
- $1,081,4004 bd5 ba7.1k sqft9425 Shenandoah Run, Wesley Chapel, FL 33544Off Market
- $763,4004 bd4 ba3.1k sqft27611 Hialeah Way, Wesley Chapel, FL 33544Off Market
- $835,0004 bd4 ba3.5k sqft9333 Saint Leger Pl, Wesley Chapel, FL 33544Sold
A local agent can set up tours, give advice and negotiate with sellers.
A local lender can help you make sure your offer is ready when you are.
Similar homes
- $895,0003 bd4 ba3.5k sqft6644 COUNTRY CLUB ROAD, WESLEY CHAPEL, FL 33544For Sale
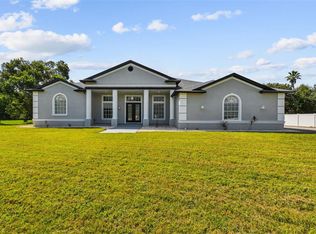
 MLS ID #TB8524089, Ali Soofi, REALTY ONE GROUP ADVANTAGE. Stellar MLS
 - $815,0004 bd3 ba2.6k sqft26920 WINGED ELM DRIVE, WESLEY CHAPEL, FL 33544For Sale
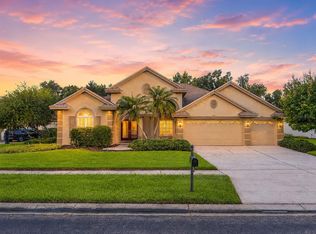 MLS ID #TB8527988, Laura Echevarria, AVENUE HOMES LLC. Stellar MLS
 - $879,9005 bd4 ba4k sqft4107 WINDCREST DRIVE, WESLEY CHAPEL, FL 33544For Sale
 MLS ID #TB8512748, Terri Cobb, LPT REALTY, LLC. Stellar MLS
 - $825,0006 bd4 ba4.2k sqft3449 LOGGERHEAD WAY, WESLEY CHAPEL, FL 33544For Sale
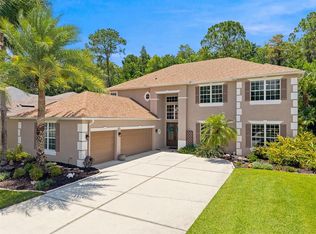 MLS ID #TB8523085, Stella Sheridan, COMPASS FLORIDA LLC. Stellar MLS
 - $849,9004 bd5 ba3.7k sqft1737 VIRGINIA WILLOW DRIVE, WESLEY CHAPEL, FL 33544For SaleMLS ID #TB8494199, Johanna Navarro, KING & ASSOCIATES REAL ESTATE LLC. Stellar MLS
- $875,0003 bd3 ba2.9k sqft12649 OAK HOLLOW COURT, DADE CITY, FL 33525For SaleMLS ID #TB8523614, Brandon Tecklenburg, EXP REALTY. Stellar MLS
- $700,0005 bd3 ba2.8k sqft27015 FIREBUSH DRIVE, WESLEY CHAPEL, FL 33544For SaleMLS ID #W7887950, Doreen Lewis, EXP REALTY LLC. Stellar MLS
- $599,0004 bd4 ba3.3k sqft27405 SORA BOULEVARD, WESLEY CHAPEL, FL 33544For SaleMLS ID #W7887326, Carla Card, CENTURY 21 BE3. Stellar MLS
- $699,0005 bd5 ba3.5k sqft4079 WINDCREST DRIVE, WESLEY CHAPEL, FL 33544For SaleMLS ID #TB8495759, Michelle Deaton, RE/MAX PREMIER GROUP. Stellar MLS
- $949,0003 bd3 ba3.1k sqft12749 GRAND TRAVERSE DRIVE, DADE CITY, FL 33525For SaleMLS ID #NS1088533, Jami Giles, EXIT REAL ESTATE PROPERTY SOL. Stellar MLS
- $899,9005 bd4 ba3.4k sqft10933 PINTO DRIVE, HUDSON, FL 34669For SaleMLS ID #TB8511267, Richard Boswell, KELLER WILLIAMS TAMPA PROPERTIES. Stellar MLS
- $775,0004 bd3 ba2.5k sqft35841 MIDDEN PATH, ZEPHYRHILLS, FL 33541For SaleMLS ID #TB8524338, Elisabeth Christenson, CENTURY 21 CIRCLE. Stellar MLS
- $924,9004 bd4 ba3.4k sqft23534 GRACEWOOD CIRCLE, LAND O LAKES, FL 34639For SaleMLS ID #TB8516710, Dayna Santana, DAYNA SANTANA REALTY LLC. Stellar MLS
- $749,9004 bd3 ba3k sqft7101 HATPIN LOOP, WESLEY CHAPEL, FL 33545For SaleMLS ID #TB8495168, Dayna Santana, DAYNA SANTANA REALTY LLC. Stellar MLS
- $665,0005 bd4 ba3k sqft3320 GRASSGLEN PLACE, WESLEY CHAPEL, FL 33544For SaleMLS ID #TB8509421, Stacey Handman, RE/MAX PREMIER GROUP. Stellar MLS
- $750,0004 bd3 ba3.2k sqft3004 MARBLE CREST DRIVE, LAND O LAKES, FL 34638For SaleMLS ID #TB8536356, Leeann Sack, FUTURE HOME REALTY INC. Stellar MLS
- $795,0005 bd5 ba3.8k sqft6870 TALAMORE DRIVE, WESLEY CHAPEL, FL 33545For SaleMLS ID #TB8502894, Sam Corson, CORSON REALTY GROUP,INC.. Stellar MLS
- $769,0004 bd3 ba3.4k sqft12305 LEANNE DRIVE, DADE CITY, FL 33525For SaleMLS ID #TB8514406, Brian Watson, DADE CITY REALTY. Stellar MLS
- $939,0006 bd5 ba4k sqft30229 SOUTHERNWOOD COURT, WESLEY CHAPEL, FL 33543For SaleMLS ID #TB8507848, Silvia Lyon, LLC, DALTON WADE INC. Stellar MLS
- $530,0003 bd2 ba2.2k sqft31321 DRISCOLL DRIVE, WESLEY CHAPEL, FL 33543For SaleMLS ID #TB8536536, Rock Scaglione, KELLER WILLIAMS SOUTH TAMPA. Stellar MLS
