One or more photo(s) has been virtually staged. $5000 credit offered with acceptable contract towards Buyer's closing costs, prepaids, or interest rate buy down! Introducing this wonderfully upgraded and impeccably maintained Taylor Morrison Sand Key model - on one of the largest fully fenced cul-de-sac homesites in Talamore at Watergrass!! A better than new home offering nearly 3900 square feet of living space - 5/4.5 plus dedicated office with builtins and spacious loft - with a desirable 3 car side entry garage! The oversized rear yard allows endless possibilities for future pool/ outdoor living space! Picture your dream outdoor kitchen, playground or private retreat - this lot affords a rare opportunity in today's marketplace! Inside you'll find an open concept kitchen/ great room! Generous bar stool seating, glass cooktop with pot filler, stainless steel vent hood. The tremendous list of recent upgrades includes new luxury vinyl plank flooring throughout - (no carpet!) Custom builtins, plantation shutters, a beautifully remodeled primary bathroom, professionally designed and installed custom closets. All new ceiling fans 2025! UV window film for privacy and heat reduction. Aqua sense water filtration system. Smart Google home w/ camera system and upgraded ADT security system. Whole house surge protectors Overhead garage storage racks. Multiple slat walls for extra storage. Dog door. Custom built in kitchen pantry with butcher block countertop. Custom home office with integrated charging stations. Living room custom built in cabinets with integrated charging stations. 5th bedroom has a built in full size Murphy bed. Custom dream built in closet in upstairs bedroom. Sellers have already completed every major upgrade imaginable over a builder model allowing you to immediately enjoy all the benefits of new construction without the additional expense and wait time for all those pesky projects. Whether you're working from home or entertaining guests, this flexible floor plan offers the space and functionality you seek! With low HOA and CDD fees, this home delivers exceptional value in one of Wesley Chapel's most desirable communities. Active neighborhood w/ multiple playgrounds, dog parks, clubhouse with year round heated pool, tennis courts and gym. Golf cart and bike friendly with extra wide sidewalks. Everything you need is just a short hop away! Near Epperson Crystal Lagoon, Publix, Chick-fil-A, Starbucks, Wendy’s, Chipotle (coming 2026), multiple salons, banks, and vet, medical center a short distance away. Why wait to build? Turn the key and move right in today!
For sale
Price cut: $34.9K (7/13)
$795,000
6870 Talamore Dr, Wesley Chapel, FL 33545
5beds
3,835sqft
:
Get pre-qualified$5,323/mo
Single Family Residence
Built in 2022
0.36 Acres Lot
$-- Zestimate®
$207/sqft
$14/mo HOA
What's special
Generous bar stool seatingCustom builtinsOverhead garage storage racksWhole house surge protectorsStainless steel vent hoodBeautifully remodeled primary bathroomPlantation shutters
- 88 days |
- 822 |
- 80 |
Zillow last checked:
Listing updated:
Listed by:
Sam Corson 813-251-2011,
CORSON REALTY GROUP,INC. 813-251-2011
Source: Stellar MLS,MLS#: TB8502894 Originating MLS: Suncoast Tampa
Originating MLS: Suncoast Tampa
Facts & features
Interior
Bedrooms & bathrooms
- Bedrooms: 5
- Bathrooms: 5
- Full bathrooms: 4
- 1/2 bathrooms: 1
Rooms
- Room types: Bonus Room
Primary bedroom
- Features: Walk-In Closet(s)
- Level: First
- Area: 210 Square Feet
- Dimensions: 14x15
Other
- Features: Walk-In Closet(s)
- Level: Second
- Area: 156 Square Feet
- Dimensions: 12x13
Great room
- Level: First
- Area: 225 Square Feet
- Dimensions: 15x15
Kitchen
- Level: First
- Area: 168 Square Feet
- Dimensions: 12x14
Office
- Level: First
- Area: 144 Square Feet
- Dimensions: 12x12
Heating
- Central, Electric
Cooling
- Central Air
Appliances
- Included: Oven, Cooktop, Dishwasher, Disposal, Dryer, Microwave, Refrigerator, Washer, Wine Refrigerator
- Laundry: Inside, Laundry Room
Features
- Ceiling Fan(s), Open Floorplan, Primary Bedroom Main Floor, Vaulted Ceiling(s), Walk-In Closet(s)
- Flooring: Ceramic Tile, Luxury Vinyl
- Has fireplace: No
Interior area
- Total structure area: 5,006
- Total interior livable area: 3,835 sqft
Property
Parking
- Total spaces: 3
- Parking features: Garage - Attached
- Attached garage spaces: 3
Features
- Levels: Two
- Stories: 2
- Patio & porch: Covered, Front Porch, Rear Porch
- Exterior features: Irrigation System
- Fencing: Vinyl
Lot
- Size: 0.36 Acres
- Features: Conservation Area, Cul-De-Sac, In County, Oversized Lot
Details
- Parcel number: 2125310010059000300
- Zoning: MPUD
- Special conditions: None
Construction
Type & style
- Home type: SingleFamily
- Architectural style: Traditional
- Property subtype: Single Family Residence
Materials
- Block, HardiPlank Type, Stucco
- Foundation: Slab
- Roof: Shingle
Condition
- New construction: No
- Year built: 2022
Utilities & green energy
- Sewer: Public Sewer
- Water: Public
- Utilities for property: BB/HS Internet Available, Cable Available, Cable Connected, Electricity Connected, Sewer Connected, Water Connected
Community & HOA
Community
- Features: Clubhouse, Gated Community - No Guard, Playground
- Pet fee: $0 monthly
- Subdivision: WATERGRASS PRCL H-1
HOA
- Has HOA: Yes
- Amenities included: Clubhouse, Playground, Pool
- HOA fee: $14 monthly
- HOA name: Sarah Schmidt
- HOA phone: 813-907-0256
Location
- Region: Wesley Chapel
Financial & listing details
- Price per square foot: $207/sqft
- Tax assessed value: $701,706
- Annual tax amount: $14,075
- Date on market: 4/29/2026
- Cumulative days on market: 89 days
- Listing terms: Cash,Conventional
- Ownership: Fee Simple
- Total actual rent: 0
- Electric utility on property: Yes
- Road surface type: Paved, Asphalt
Estimated market value
Not available
Estimated sales range
Not available
Not available
Price history
| Date | Event | Price |
|---|---|---|
| 7/13/2026 | Price change | $795,000-4.2%$207/sqft |
Source:  Stellar MLS #TB8502894 Report a problem Stellar MLS #TB8502894 Report a problem | ||
| 5/28/2026 | Price change | $829,900-1.9%$216/sqft |
Source: Stellar MLS #TB8502894 Report a problem | ||
| 5/18/2026 | Price change | $845,900-1.1%$221/sqft |
Source: Stellar MLS #TB8502894 Report a problem | ||
| 4/29/2026 | Listed for sale | $855,000$223/sqft |
Source: Stellar MLS #TB8502894 Report a problem | ||
| 4/14/2025 | Sold | $855,000-1.7%$223/sqft |
Source: Stellar MLS #TB8353887 Report a problem | ||
| 3/17/2025 | Pending sale | $869,990$227/sqft |
Source: Stellar MLS #TB8353887 Report a problem | ||
| 3/16/2025 | Price change | $869,990-1.1%$227/sqft |
Source: Stellar MLS #TB8353887 Report a problem | ||
| 3/1/2025 | Listed for sale | $879,990+46.7%$229/sqft |
Source: Stellar MLS #TB8353887 Report a problem | ||
| 2/28/2022 | Sold | $599,900$156/sqft |
Source: Public Record Report a problem | ||
Public tax history
| Year | Property taxes | Tax assessment |
|---|---|---|
| 2024 | $13,658 +3.4% | $665,610 +3.2% |
| 2023 | $13,215 +247.6% | $644,737 +26.6% |
| 2022 | $3,802 +17.8% | $509,472 +1294.7% |
| 2021 | $3,228 +8.9% | $36,530 +10% |
| 2020 | $2,965 +1630% | $33,217 +212.5% |
| 2019 | $171 | $10,629 |
Find assessor info on the county website
Monthly payment
Est. payment
Payment breakdown
Explore the cost of this home by adjusting the details. Changes won't be saved.Climate risks
Neighborhood: 33545
Nearby schools
GreatSchools rating
- 3/10Watergrass Elementary SchoolGrades: PK-5Distance: 1.6 mi
- 6/10Thomas E. Weightman Middle SchoolGrades: 6-8Distance: 3.6 mi
- 5/10Wesley Chapel High SchoolGrades: 9-12Distance: 3.9 mi
- $475,200-- bd3 ba2.1k sqft34412 Evergreen Hill Ct, Wesley Chapel, FL 33545Off Market
- $497,9004 bd3 ba2.3k sqft34406 Evergreen Hill Ct, Wesley Chapel, FL 33545Off Market
- $443,100-- bd2 ba2k sqft34418 Evergreen Hill Ct, Wesley Chapel, FL 33545Off Market
- $445,300-- bd3 ba2.5k sqft34400 Evergreen Hill Ct, Wesley Chapel, FL 33545Off Market
- $434,500-- bd3 ba2.1k sqft34394 Evergreen Hill Ct, Wesley Chapel, FL 33545Off Market
- $398,8004 bd2 ba2k sqft2916 Oak Creek, Wesley Chapel, FL 33545Off Market
- $635,5005 bd4 ba3k sqft34426 Evergreen Hill Ct, Wesley Chapel, FL 33545Off Market
- $477,0004 bd2 ba1.9k sqft34382 Evergreen Hill Ct, Wesley Chapel, FL 33545Sold
A local agent can set up tours, give advice and negotiate with sellers.
A local lender can help you make sure your offer is ready when you are.
Similar homes
- $774,9005 bd5 ba3.4k sqft6967 Talamore Dr, Wesley Chapel, FL 33545For Sale
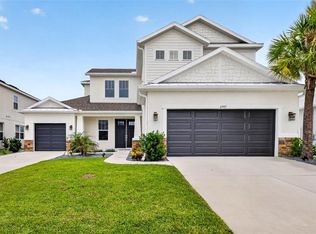
 MLS ID #TB8513741, Margarita Solis, RE/MAX COLLECTIVE. Stellar MLS
 - $799,9995 bd5 ba3.4k sqft7201 Talamore Dr, Wesley Chapel, FL 33545For Sale
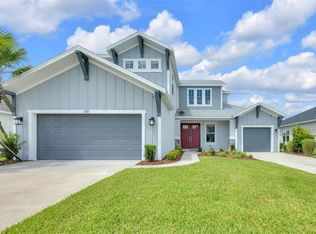 MLS ID #TB8496180, Rainy Senia, EXP REALTY LLC. Stellar MLS
 - $750,0004 bd5 ba2.9k sqft6946 Talamore Dr, Wesley Chapel, FL 33545For Sale
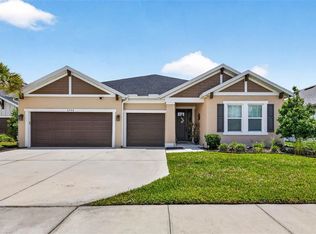 MLS ID #TB8514314, Ami Rivera, SMITH & ASSOCIATES REAL ESTATE. Stellar MLS
 - $485,0004 bd3 ba2k sqft34119 Evergreen Hill Ct, Wesley Chapel, FL 33545For Sale
 MLS ID #TB8530546, Marlene Loehlein, AGILE GROUP REALTY. Stellar MLS
 - $739,9904 bd3 ba3.2k sqft7747 Abby Brooks Cir, Wesley Chapel, FL 33545For SaleMLS ID #TB8522242, Robin Svoboda, EXP REALTY LLC. Stellar MLS
- $769,0005 bd4 ba3.7k sqft32455 Sapna Chime Dr, Wesley Chapel, FL 33545For SaleMLS ID #TB8508690, Jesse Neagles, AGILE GROUP REALTY. Stellar MLS
- $885,0004 bd4 ba3.5k sqft8346 Ivy Stark Blvd, Wesley Chapel, FL 33545For SaleMLS ID #TB8510322, Lori Lahart, CENTURY 21 BILL NYE REALTY. Stellar MLS
- $424,9003 bd2 ba2k sqft34014 Astoria Cir, Wesley Chapel, FL 33545For SaleMLS ID #TB8531553, Harshal Patel, H. PATEL REAL ESTATE LLC. Stellar MLS
- $655,0004 bd4 ba2.8k sqft33287 Sycamore Leaf Dr, Wesley Chapel, FL 33545For SaleMLS ID #TB8477200, Christina Barone, SIGNATURE REALTY ASSOCIATES. Stellar MLS
- $819,0005 bd4 ba3.4k sqft27722 Indigo Pond Ct, Zephyrhills, FL 33544For SaleMLS ID #TB8528222, Jeff Meyer, LPT REALTY, LLC.. Stellar MLS
- $749,9904 bd3 ba2.4k sqft8634 Drummer Plank Dr, Wesley Chapel, FL 33545For SaleMLS ID #TB8515823, Dammy Sanchez, FLORIDA'S 1ST CHOICE RLTY LLC. Stellar MLS
- $695,0004 bd3 ba3.1k sqft4667 San Martino Dr, Wesley Chapel, FL 33543For SaleMLS ID #TB8529370, Marlene Loehlein, AGILE GROUP REALTY. Stellar MLS
- $824,9005 bd5 ba4k sqft2495 Oakwood Preserve Dr, Wesley Chapel, FL 33543For SaleMLS ID #TB8494998, Jennifer Abreu, LOMBARDO TEAM REAL ESTATE LLC. Stellar MLS
- $629,9004 bd3 ba2.4k sqft29894 Chapel Chase Dr, Wesley Chapel, FL 33545For SaleMLS ID #TB8515481, Seena Allen, RE/MAX ALLIANCE GROUP. Stellar MLS
- $829,9004 bd4 ba3.2k sqft29657 Picana Ln, Wesley Chapel, FL 33543For SaleMLS ID #TB8492559, Sazan Powers, AGILE GROUP REALTY. Stellar MLS
- $789,0003 bd3 ba2.3k sqft29534 Ginnetto Dr, Wesley Chapel, FL 33543For SaleMLS ID #TB8524564, Karen Tillman-Gosselin, BHHS FLORIDA PROPERTIES GROUP. Stellar MLS
- $998,0005 bd4 ba3.5k sqft7771 Notched Pine Bnd, Wesley Chapel, FL 33545For SaleMLS ID #TB8485776, Kumar Jairamdas, MALA REAL ESTATE, LLC. Stellar MLS
- $499,9994 bd3 ba2.6k sqft33487 Azalea Ridge Dr, Wesley Chapel, FL 33545For SaleMLS ID #TB8487517, Ami Rivera, SMITH & ASSOCIATES REAL ESTATE. Stellar MLS
- $899,9993 bd4 ba3.5k sqft6644 Country Club Rd, Wesley Chapel, FL 33544For SaleMLS ID #TB8524089, Ali Soofi, REALTY ONE GROUP ADVANTAGE. Stellar MLS
- $825,0003 bd4 ba3.1k sqft2213 Hollow Forest Ct, Wesley Chapel, FL 33543For SaleMLS ID #TB8508124, Lora Brennan, PREMIER SOTHEBYS INTL REALTY. Stellar MLS
