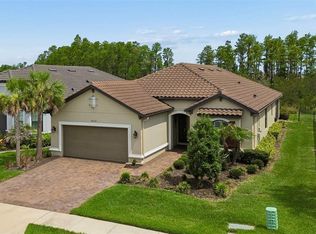
Exceptional living starts in the Taylor Morrison St. Croix in Talamore at Watergrass! This floor plan is no longer being built in this immediate area! Single story, 4 bedrooms- each with their own en suite bath PLUS an additional half bathroom for guests AND an enclosed office space. This floor plan is stunning from the high ceilings to the endless views from all areas of the great room to the outdoors. With both pond and conservation views with no rear neighbors & a panoramic screened in pool area, you've got a Western facing front row seat to the sunset every night. As you tour your new home the attention to additional details from accent walls, to built in shelving and features throughout to the beams across the living area- this heavily upgraded home is ready for its new chapter. Bedrooms 2 & 3 are toward the anterior of the house while bedroom 4 shares the back yard views as does the primary. The three-way split floor plan meets at the center great room with living area, dining, and kitchen all central in this space. Additionally the office with its glass doors, gives additional flexibility to use for work, play, guest room, you name it! Off the kitchen is the upgraded laundry room, walk in pantry, and catch all area off the 3 car garage. There's a smart utilization of space throughout. Not to be outdone, the Watergrass community with its resort-style amenities continues to add to its portfolio of activities for residents! The Clubhouse is home to events throughout the year! The meeting space, fitness center, tennis courts, and pools are a gathering area to the whole community. The HEATED resort pool goes zero entry to 5ft while the Jr-Olympic lap pool is great for laps, walking, and recreation. Pickleball courts are being added to Promenade and this second amenity center has the third pool, splash pad, outdoor pavilion, dog park, and playground for all ages. Watergrass is located convenient and close to I-75, Publix, Swig, CircleK, Starbucks and Chik Fil A. A large commercial area with stores of all kinds and services is immediately convenient to our residents. Florida Medical Clinic, Johns Hopkins Childrens Hospital and a free standing ER add additional nearby healthcare. Come see what residents love in Talamore at Watergrass!
For sale
$750,000
6946 TALAMORE DRIVE, WESLEY CHAPEL, FL 33545
4beds
2,920sqft
Single Family Residence
Built in 2022
7,927 Square Feet Lot
$-- Zestimate®
$257/sqft
$15/mo HOA
What's special
Single storyUpgraded laundry roomHigh ceilingsAccent walls
- 97 days
- 400
- 35
Zillow last checked:
Listing updated:
Listed by:
Ami Rivera 813-422-3261,
SMITH & ASSOCIATES REAL ESTATE 813-839-3800
Source: Stellar MLS,MLS#: TB8514314 Originating MLS: Suncoast Tampa
Originating MLS: Suncoast Tampa
Facts & features
Interior
Bedrooms & bathrooms
- Bedrooms: 4
- Bathrooms: 5
- Full bathrooms: 4
- 1/2 bathrooms: 1
Rooms
- Room types: Den/Library/Office
Primary bedroom
- Features: Walk-In Closet(s)
- Level: First
- Area: 270 Square Feet
- Dimensions: 18x15
Bedroom 2
- Features: Built-in Closet
- Level: First
- Area: 156 Square Feet
- Dimensions: 13x12
Bedroom 3
- Features: Built-in Closet
- Level: First
- Area: 156 Square Feet
- Dimensions: 13x12
Bedroom 4
- Features: Built-in Closet
- Level: First
- Area: 156 Square Feet
- Dimensions: 13x12
Great room
- Level: First
- Area: 361 Square Feet
- Dimensions: 19x19
Kitchen
- Level: First
- Area: 190 Square Feet
- Dimensions: 19x10
Office
- Level: First
- Area: 208 Square Feet
- Dimensions: 16x13
Heating
- Electric
Cooling
- Central Air
Appliances
- Included: Oven, Cooktop, Dishwasher, Disposal, Dryer, Freezer, Ice Maker, Microwave, Range Hood, Refrigerator, Washer
- Laundry: Laundry Room
Features
- Built-in Features, Ceiling Fan(s), High Ceilings, Open Floorplan, Smart Home, Split Bedroom, Stone Counters, Thermostat, Tray Ceiling(s), Walk-In Closet(s)
- Flooring: Ceramic Tile
- Doors: Sliding Doors
- Windows: Window Treatments
- Has fireplace: No
- Fireplace features: Electric, Outside
Interior area
- Total structure area: 3,857
- Total interior livable area: 2,920 sqft
Property
Parking
- Total spaces: 3
- Parking features: Garage Door Opener
- Attached garage spaces: 3
Features
- Levels: One
- Stories: 1
- Patio & porch: Deck, Front Porch
- Exterior features: Irrigation System, Rain Gutters, Sidewalk
- Has private pool: Yes
- Pool features: Gunite, Heated, In Ground, Lighting, Salt Water, Screen Enclosure, Tile
- Has spa: Yes
- Has view: Yes
- View description: Park/Greenbelt, Water, Pond
- Has water view: Yes
- Water view: Water,Pond
Lot
- Size: 7,927 Square Feet
- Features: Private, Sidewalk
- Residential vegetation: Trees/Landscaped
Details
- Parcel number: 3125210010059000380
- Zoning: MPUD
- Special conditions: None
Construction
Type & style
- Home type: SingleFamily
- Architectural style: Colonial
- Property subtype: Single Family Residence
Materials
- Block, Stucco
- Foundation: Slab
- Roof: Shingle
Condition
- New construction: No
- Year built: 2022
Details
- Builder model: St. Croix
- Builder name: Taylor Morrison
Utilities & green energy
- Sewer: Public Sewer
- Water: Public
- Utilities for property: Cable Connected, Electricity Connected, Fiber Optics, Fire Hydrant, Public, Sewer Connected, Street Lights, Underground Utilities, Water Connected
Community & HOA
Community
- Features: Clubhouse, Community Mailbox, Deed Restrictions, Dog Park, Fitness Center, Gated Community - No Guard, Irrigation-Reclaimed Water, Park, Playground, Pool, Sidewalks, Special Community Restrictions, Tennis Court(s)
- Pet fee: $0 monthly
- Subdivision: WATERGRASS
HOA
- Has HOA: Yes
- Amenities included: Basketball Court, Clubhouse, Fitness Center, Gated, Park, Pickleball Court(s), Playground, Pool, Recreation Facilities, Tennis Court(s)
- Services included: Manager
- HOA fee: $15 monthly
- HOA name: Condominium Associates
Location
- Region: Wesley Chapel
Financial & listing details
- Price per square foot: $257/sqft
- Tax assessed value: $593,642
- Annual tax amount: $12,237
- Date on market: 6/3/2026
- Cumulative days on market: 98 days
- Listing terms: Cash,Conventional,FHA,VA Loan
- Ownership: Fee Simple
- Total actual rent: 0
- Electric utility on property: Yes
- Road surface type: Paved, Asphalt
Estimated market value
Not available
Estimated sales range
Not available
Not available
Price history
| Date | Event | Price |
|---|---|---|
| 6/3/2026 | Price change | $750,000+7.2%$257/sqft |
Source:  Stellar MLS #TB8514314 Report a problem Stellar MLS #TB8514314 Report a problem | ||
| 5/9/2022 | Pending sale | $699,900$240/sqft |
Source: Stellar MLS #T3367465 Report a problem | ||
| 4/28/2022 | Price change | $699,900-4%$240/sqft |
Source: Stellar MLS #T3367465 Report a problem | ||
| 4/22/2022 | Listed for sale | $729,000+43.2%$250/sqft |
Source: Stellar MLS #T3367465 Report a problem | ||
| 1/14/2022 | Sold | $509,200$174/sqft |
Source: Public Record Report a problem | ||
Public tax history
| Year | Property taxes | Tax assessment |
|---|---|---|
| 2025 | $12,238 +3.2% | $580,640 +2.9% |
| 2024 | $11,856 +7.7% | $564,280 +8.6% |
| 2023 | $11,011 +200.1% | $519,456 +26.9% |
| 2022 | $3,669 +17.2% | $409,401 +1214.7% |
| 2021 | $3,130 +8.4% | $31,140 +10% |
| 2020 | $2,887 +1875.9% | $28,315 +212.5% |
| 2019 | $146 | $9,060 |
Find assessor info on the county website
Monthly payment
Est. payment
Payment breakdown
Explore the cost of this home by adjusting the details. Changes won't be saved.Climate risks
Neighborhood: 33545
Nearby schools
Schools provided by the listing agent
- Elementary: Watergrass Elementary-PO
- Middle: Thomas E Weightman Middle-PO
- High: Wesley Chapel High-PO
Source: Stellar MLS. This data may not be complete. We recommend contacting the local school district to confirm school assignments for this home.
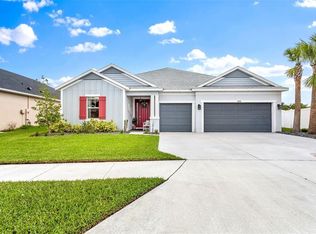
- $805,0004 bd5 ba2.9k sqft6938 Talamore Dr, Wesley Chapel, FL 33545Sold
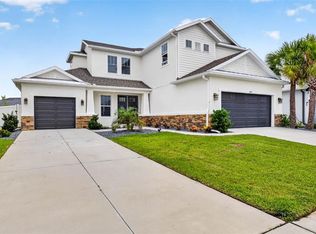
- $774,9005 bd5 ba3.4k sqft6967 Talamore Dr, Wesley Chapel, FL 33545For Sale
- $457,500-- bd3 ba2.3k sqft34340 Evergreen Hill Ct, Wesley Chapel, FL 33545Off Market
- $401,3004 bd2 ba2k sqft2916 Oak Creek, Wesley Chapel, FL 33545Off Market

Similar homes
- $774,9005 bd5 ba3.4k sqft6967 TALAMORE DR, WESLEY CHAPEL, FL 33545For Sale
 MLS ID #TB8513741, Margarita Solis, RE/MAX COLLECTIVE. Stellar MLS
 - $719,9005 bd5 ba3.4k sqft7274 TALAMORE DRIVE, WESLEY CHAPEL, FL 33545For Sale
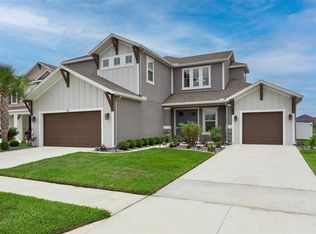 MLS ID #TB8507968, Kandice Perkins, KELLER WILLIAMS RLTY NEW TAMPA. Stellar MLS
 - $699,9995 bd4 ba3.1k sqft7109 BAY LAUREL COURT, WESLEY CHAPEL, FL 33545For Sale
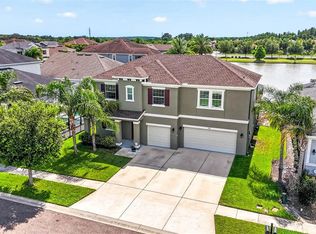 MLS ID #TB8516314, Ami Rivera, SMITH & ASSOCIATES REAL ESTATE. Stellar MLS
 - $789,0003 bd3 ba2.3k sqft29534 GINNETTO DRIVE, WESLEY CHAPEL, FL 33543For Sale
 MLS ID #TB8524564, Karen Tillman-Gosselin, BHHS FLORIDA PROPERTIES GROUP. Stellar MLS
 - $875,0004 bd4 ba3.5k sqft8346 IVY STARK BOULEVARD, WESLEY CHAPEL, FL 33545For SaleMLS ID #TB8510322, Lori Lahart, CENTURY 21 BILL NYE REALTY. Stellar MLS
- $900,0005 bd4 ba3.5k sqft8761 DRUMMER PLANK DRIVE, WESLEY CHAPEL, FL 33545For SaleMLS ID #TB8518026, Geri Sanchez, FRANK ALBERT REALTY. Stellar MLS
- $499,9994 bd3 ba2.6k sqft33487 AZALEA RIDGE DRIVE, WESLEY CHAPEL, FL 33545For SaleMLS ID #TB8487517, Ami Rivera, SMITH & ASSOCIATES REAL ESTATE. Stellar MLS
- $599,9004 bd3 ba2.4k sqft29894 CHAPEL CHASE DRIVE, WESLEY CHAPEL, FL 33545For SaleMLS ID #TB8515481, Seena Allen, RE/MAX ALLIANCE GROUP. Stellar MLS
- $842,6105 bd4 ba3.9k sqft6840 GILLY SHADOW STREET, WESLEY CHAPEL, FL 33545New ConstructionStellar MLS
- $580,0007 bd4 ba3.5k sqft32550 RAPIDS LOOP, WESLEY CHAPEL, FL 33545For SaleMLS ID #TB8535027, Joelle Gjelaj, LPT REALTY, LLC. Stellar MLS
- $499,9994 bd3 ba3.4k sqft7360 BRIDGEVIEW, WESLEY CHAPEL, FL 33545For SaleMLS ID #TB8526682, Ami Rivera, SMITH & ASSOCIATES REAL ESTATE. Stellar MLS
- $699,0004 bd3 ba2.8k sqft1629 SALMONBERRY STREET, WESLEY CHAPEL, FL 33543For SaleMLS ID #W7886958, Rhea Jeffrey, LLC, INVESTMENT FLORIDA REALTY LLC. Stellar MLS
- $450,0004 bd2 ba2.1k sqft30908 PARROT REEF COURT, WESLEY CHAPEL, FL 33545For SaleMLS ID #TB8541659, Geri Sanchez, FRANK ALBERT REALTY. Stellar MLS
- $800,0004 bd4 ba2.3k sqft10470 PURPLE THISTLE WAY, SAN ANTONIO, FL 33576For SaleMLS ID #TB8543627, Alicia Chapman, EXP REALTY LLC. Stellar MLS
- $464,9904 bd3 ba2.1k sqft7673 YALE HARBOR DRIVE, WESLEY CHAPEL, FL 33545For SaleMLS ID #O6412472, Steven Koleno, BEYCOME OF FLORIDA LLC. Stellar MLS
- $650,0004 bd3 ba2.8k sqft4020 EMPOLI COURT, WESLEY CHAPEL, FL 33543For SaleMLS ID #TB8533691, Sazan Powers, FRANK ALBERT REALTY. Stellar MLS
- $599,0004 bd4 ba3.3k sqft27405 SORA BOULEVARD, WESLEY CHAPEL, FL 33544For SaleMLS ID #W7887326, Carla Card, CENTURY 21 BE3. Stellar MLS
- $425,0004 bd2 ba2.1k sqft8245 OLIVE BROOK DRIVE, WESLEY CHAPEL, FL 33545For SaleMLS ID #TB8479836, Maria Hoffman, KELLER WILLIAMS RLTY NEW TAMPA. Stellar MLS
- $650,0004 bd3 ba2.3k sqft5026 TIVOLI DRIVE, WESLEY CHAPEL, FL 33543For SaleMLS ID #TB8478168, Carolina Cognetta, LLC, MIHARA & ASSOCIATES INC.. Stellar MLS
- $515,0004 bd3 ba2.7k sqft7241 NOTCHED PINE BEND, WESLEY CHAPEL, FL 33545For SaleMLS ID #TB8509260, Robert Johnson, REAL BROKER, LLC. Stellar MLS
