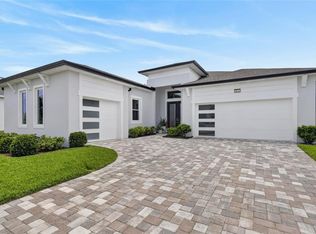
Premier living in the highly sought-after Epperson Lagoon community featuring 4 bedrooms, a private office, 3.5 bathrooms, spacious loft, 3-car garage, and a fabulous pool overlooking a serene pond. Thoughtfully built by Biscayne Homes in 2023, this beautifully designed residence combines upscale finishes with comfortable everyday living. As you enter the home, you'll be drawn to the grand entrance and view to the gorgeous pool indoor/ outdoor living space overlooking the pond. The open layout features a spacious great room connected to a designer kitchen complete with premium appliances, sleek cabinetry, abundant counter space, and a custom walk-in pantry with built-in shelving. The first-floor primary suite offers tray ceilings, a spa-inspired bathroom, and dual custom walk-in closets, while an additional downstairs bedroom provides a great guest room. Upstairs includes two additional generously sized bedrooms along with a large loft perfect for a gym, media room, playroom, or additional living space. Functional upgrades include a mudroom entry, stylish powder bath, EV charging capability, and a split garage layout with a separate single-car bay ideal for storage or hobbies. The backyard was designed for entertaining with a stunning 2024 custom pool and spa, outdoor kitchen, motorized patio shades, and peaceful pond views creating the perfect private retreat. Epperson is known for the famous Crystal Lagoon with sandy beaches, water sports, golf cart paths, scenic trails, and resort-style amenities, along with playgrounds, fitness stations, dog parks, and a clubhouse overlooking King Lake. Conveniently located near I-75, top-rated schools including Kirkland Ranch Academy of Innovation, and premier shopping and dining destinations such as Tampa Premium Outlets, The Shops at Wiregrass, and KRATE at The Grove, this exceptional home offers luxury living in one of Wesley Chapel’s most desirable communities.
For sale
Price cut: $14K (6/23)
$885,000
8346 IVY STARK BOULEVARD, WESLEY CHAPEL, FL 33545
4beds
3,589sqft
:
Get pre-qualified$6,040/mo
Single Family Residence
Built in 2023
7,421 Square Feet Lot
$-- Zestimate®
$247/sqft
$130/mo HOA
What's special
Spacious loftOutdoor kitchenPrivate officeStylish powder bathOpen layoutPremium appliancesSleek cabinetry
- 74 days |
- 1,182 |
- 70 |
Zillow last checked:
Listing updated:
Listed by:
Lori Lahart 813-297-9610,
CENTURY 21 BILL NYE REALTY 813-782-5506,
Melissa Hileman 813-833-6804,
CENTURY 21 BILL NYE REALTY
Source: Stellar MLS,MLS#: TB8510322 Originating MLS: Suncoast Tampa
Originating MLS: Suncoast Tampa
Facts & features
Interior
Bedrooms & bathrooms
- Bedrooms: 4
- Bathrooms: 4
- Full bathrooms: 3
- 1/2 bathrooms: 1
Rooms
- Room types: Den/Library/Office, Loft
Primary bedroom
- Features: Walk-In Closet(s)
- Level: First
- Area: 224 Square Feet
- Dimensions: 16x14
Bedroom 2
- Features: Built-in Closet
- Level: First
- Area: 121 Square Feet
- Dimensions: 11x11
Bedroom 3
- Features: Built-in Closet
- Level: Second
- Area: 132 Square Feet
- Dimensions: 11x12
Bedroom 4
- Features: Built-in Closet
- Level: Second
- Area: 132 Square Feet
- Dimensions: 12x11
Dining room
- Level: First
- Area: 240 Square Feet
- Dimensions: 16x15
Great room
- Level: First
- Area: 300 Square Feet
- Dimensions: 25x12
Kitchen
- Level: First
- Area: 216 Square Feet
- Dimensions: 12x18
Loft
- Level: Second
- Area: 272 Square Feet
- Dimensions: 16x17
Office
- Level: First
- Area: 160 Square Feet
- Dimensions: 10x16
Heating
- Electric
Cooling
- Central Air
Appliances
- Included: Oven, Cooktop, Dishwasher, Disposal, Electric Water Heater, Exhaust Fan, Microwave, Refrigerator
- Laundry: Laundry Room
Features
- Ceiling Fan(s), Crown Molding, Eating Space In Kitchen, Kitchen/Family Room Combo, Open Floorplan, Solid Wood Cabinets, Split Bedroom, Stone Counters, Thermostat, Walk-In Closet(s)
- Flooring: Carpet, Luxury Vinyl
- Doors: Outdoor Kitchen, Sliding Doors
- Windows: Window Treatments
- Has fireplace: No
Interior area
- Total structure area: 4,765
- Total interior livable area: 3,589 sqft
Video & virtual tour
Property
Parking
- Total spaces: 3
- Parking features: Garage Door Opener, Split Garage
- Attached garage spaces: 3
Features
- Levels: Two
- Stories: 2
- Patio & porch: Covered, Screened
- Exterior features: Irrigation System, Outdoor Kitchen, Rain Gutters, Sidewalk
- Has private pool: Yes
- Pool features: Gunite, In Ground, Lighting, Salt Water
- Has spa: Yes
- Spa features: Heated
- Fencing: Fenced
- Has view: Yes
- View description: Water, Pond
- Has water view: Yes
- Water view: Water,Pond
Lot
- Size: 7,421 Square Feet
- Features: Landscaped, Sidewalk
- Residential vegetation: Trees/Landscaped
Details
- Parcel number: 2625200070016000240
- Zoning: MPUD
- Special conditions: None
Construction
Type & style
- Home type: SingleFamily
- Architectural style: Contemporary
- Property subtype: Single Family Residence
Materials
- Block
- Foundation: Slab
- Roof: Shingle
Condition
- New construction: No
- Year built: 2023
Details
- Builder name: Biscayne
Utilities & green energy
- Sewer: Public Sewer
- Water: Public
- Utilities for property: Electricity Connected, Sewer Connected, Street Lights, Underground Utilities, Water Connected
Community & HOA
Community
- Features: Community Mailbox, Deed Restrictions, Dog Park, Fitness Center, Golf Carts OK, Park, Pool, Sidewalks, Tennis Court(s)
- Pet fee: $0 monthly
- Subdivision: EPPERSON NORTH VILLAGE
HOA
- Has HOA: Yes
- Amenities included: Fitness Center, Pickleball Court(s), Pool, Tennis Court(s)
- Services included: Community Pool
- HOA fee: $130 monthly
- HOA name: John Ryan
- HOA phone: 863-899-6815
- Second HOA name: Epperson Lagoon Club
Location
- Region: Wesley Chapel
Financial & listing details
- Price per square foot: $247/sqft
- Tax assessed value: $726,124
- Annual tax amount: $17,170
- Date on market: 5/19/2026
- Cumulative days on market: 75 days
- Listing terms: Cash,Conventional,VA Loan
- Ownership: Fee Simple
- Total actual rent: 0
- Electric utility on property: Yes
- Road surface type: Paved
Estimated market value
Not available
Estimated sales range
Not available
Not available
Price history
| Date | Event | Price |
|---|---|---|
| 6/23/2026 | Price change | $885,000-1.6%$247/sqft |
Source:  Stellar MLS #TB8510322 Report a problem Stellar MLS #TB8510322 Report a problem | ||
| 5/19/2026 | Listed for sale | $899,000-0.1%$250/sqft |
Source: Stellar MLS #TB8510322 Report a problem | ||
| 5/12/2026 | Listing removed | $899,999$251/sqft |
Source: Stellar MLS #TB8480410 Report a problem | ||
| 4/30/2026 | Price change | $899,999-2.7%$251/sqft |
Source: Stellar MLS #TB8480410 Report a problem | ||
| 4/14/2026 | Price change | $925,000-2.6%$258/sqft |
Source: Stellar MLS #TB8480410 Report a problem | ||
| 3/26/2026 | Price change | $950,000-4.9%$265/sqft |
Source: Stellar MLS #TB8480410 Report a problem | ||
| 2/26/2026 | Listed for sale | $999,000+8%$278/sqft |
Source: Stellar MLS #TB8480410 Report a problem | ||
| 12/8/2025 | Listing removed | $925,000$258/sqft |
Source: Stellar MLS #TB8374250 Report a problem | ||
| 11/20/2025 | Price change | $925,000-7.3%$258/sqft |
Source: Stellar MLS #TB8374250 Report a problem | ||
| 10/21/2025 | Price change | $998,000-0.2%$278/sqft |
Source: Stellar MLS #TB8374250 Report a problem | ||
| 8/29/2025 | Price change | $999,999-6.5%$279/sqft |
Source: Stellar MLS #TB8374250 Report a problem | ||
| 7/30/2025 | Price change | $1,069,000-0.6%$298/sqft |
Source: Stellar MLS #TB8374250 Report a problem | ||
| 7/11/2025 | Price change | $1,075,000-2.2%$300/sqft |
Source: Stellar MLS #TB8374250 Report a problem | ||
| 6/16/2025 | Price change | $1,099,000-2.3%$306/sqft |
Source: Stellar MLS #TB8374250 Report a problem | ||
| 5/28/2025 | Price change | $1,125,000-2.2%$313/sqft |
Source: Stellar MLS #TB8374250 Report a problem | ||
| 5/19/2025 | Price change | $1,150,000-4.2%$320/sqft |
Source: Stellar MLS #TB8374250 Report a problem | ||
| 4/28/2025 | Listed for sale | $1,200,000+26.3%$334/sqft |
Source: Stellar MLS #TB8374250 Report a problem | ||
| 12/6/2023 | Sold | $950,000-0.6%$265/sqft |
Source: Public Record Report a problem | ||
| 7/12/2023 | Listed for sale | $955,560$266/sqft |
Source: Stellar MLS #T3433404 Report a problem | ||
| 7/1/2023 | Listing removed | -- |
Source: Stellar MLS #T3433404 Report a problem | ||
| 5/22/2023 | Listed for sale | $955,560$266/sqft |
Source: Stellar MLS #T3433404 Report a problem | ||
| 5/1/2023 | Listing removed | -- |
Source: Stellar MLS #T3433404 Report a problem | ||
| 3/14/2023 | Listed for sale | $955,560+1094.5%$266/sqft |
Source: Stellar MLS #T3433404 Report a problem | ||
| 3/22/2022 | Sold | $80,000$22/sqft |
Source: Public Record Report a problem | ||
Public tax history
| Year | Property taxes | Tax assessment |
|---|---|---|
| 2024 | $15,248 +276.6% | $726,124 +870.7% |
| 2023 | $4,049 +48.3% | $74,804 +928.5% |
| 2022 | $2,731 | $7,273 |
Find assessor info on the county website
Monthly payment
Est. payment
Payment breakdown
Explore the cost of this home by adjusting the details. Changes won't be saved.Climate risks
Neighborhood: 33545
Nearby schools
GreatSchools rating
- 3/10Watergrass Elementary SchoolGrades: PK-5Distance: 1.3 mi
- 6/10Thomas E. Weightman Middle SchoolGrades: 6-8Distance: 2.5 mi
- 5/10Wesley Chapel High SchoolGrades: 9-12Distance: 2.6 mi
Schools provided by the listing agent
- Elementary: Watergrass Elementary-PO
- Middle: Thomas E Weightman Middle-PO
- High: Wesley Chapel High-PO
Source: Stellar MLS. This data may not be complete. We recommend contacting the local school district to confirm school assignments for this home.
- $666,800-- bd2 ba2.7k sqft8334 Ivy Stark Blvd, Wesley Chapel, FL 33545Sold
- $836,900-- bd3 ba3.7k sqft8358 Ivy Stark Blvd, Wesley Chapel, FL 33545Off Market
- $983,9006 bd5 ba3.4k sqft8322 Ivy Stark Blvd, Wesley Chapel, FL 33545Sold
- $851,400-- bd3 ba3.7k sqft8370 Ivy Stark Blvd, Wesley Chapel, FL 33545Off Market
- $814,600-- bd3 ba3.5k sqft8353 Ivy Stark Blvd, Wesley Chapel, FL 33545Off Market
- $731,300-- bd3 ba2.5k sqft8361 Ivy Stark Blvd, Wesley Chapel, FL 33545Off Market
- $939,600-- bd4 ba3.2k sqft8345 Ivy Stark Blvd, Wesley Chapel, FL 33545Sold
- $744,700-- bd3 ba2.7k sqft8382 Ivy Stark Blvd, Wesley Chapel, FL 33545Off Market
A local agent can set up tours, give advice and negotiate with sellers.
A local lender can help you make sure your offer is ready when you are.
Similar homes
- $900,0005 bd4 ba3.5k sqft8761 DRUMMER PLANK DRIVE, WESLEY CHAPEL, FL 33545For Sale

 MLS ID #TB8518026, Geri Sanchez, FRANK ALBERT REALTY. Stellar MLS
 - $675,0004 bd4 ba2.3k sqft8249 IVY STARK BOULEVARD, WESLEY CHAPEL, FL 33545For Sale
 MLS ID #TB8526416, Christopher Webb, WEICHERT REALTORS EXCLUSIVE PROPERTIES. Stellar MLS
 - $739,9904 bd3 ba3.2k sqft7747 ABBY BROOKS CIRCLE, WESLEY CHAPEL, FL 33545For Sale
 MLS ID #TB8522242, Robin Svoboda, EXP REALTY LLC. Stellar MLS
 - $749,9904 bd3 ba2.4k sqft8634 DRUMMER PLANK DRIVE, WESLEY CHAPEL, FL 33545For Sale
 MLS ID #TB8515823, Dammy Sanchez, FLORIDA'S 1ST CHOICE RLTY LLC. Stellar MLS
 - $1,000,0006 bd5 ba4.4k sqft7697 ROMA DUNE DRIVE, WESLEY CHAPEL, FL 33545For SaleMLS ID #TB8530997, Maria Pasotti, AGILE GROUP REALTY. Stellar MLS
- $795,0005 bd5 ba3.8k sqft6870 TALAMORE DRIVE, WESLEY CHAPEL, FL 33545For SaleMLS ID #TB8502894, Sam Corson, CORSON REALTY GROUP,INC.. Stellar MLS
- $774,9005 bd5 ba3.4k sqft6967 TALAMORE DR, WESLEY CHAPEL, FL 33545For SaleMLS ID #TB8513741, Margarita Solis, RE/MAX COLLECTIVE. Stellar MLS
- $1,074,0006 bd4 ba4.8k sqft8743 SANDERS TREE LOOP, WESLEY CHAPEL, FL 33545For SaleMLS ID #TB8427291, Sylvia Haddad, REDFIN CORPORATION. Stellar MLS
- $829,9004 bd4 ba3.2k sqft29657 PICANA LANE, WESLEY CHAPEL, FL 33543For SaleMLS ID #TB8533690, Sazan Powers, FRANK ALBERT REALTY. Stellar MLS
- $769,0005 bd4 ba3.7k sqft32455 SAPNA CHIME DRIVE, WESLEY CHAPEL, FL 33545For SaleMLS ID #TB8508690, Jesse Neagles, AGILE GROUP REALTY. Stellar MLS
- $750,0004 bd5 ba2.9k sqft6946 TALAMORE DRIVE, WESLEY CHAPEL, FL 33545For SaleMLS ID #TB8514314, Ami Rivera, SMITH & ASSOCIATES REAL ESTATE. Stellar MLS
- $675,9404 bd3 ba3k sqft33433 BARNEBROOK DRIVE, WESLEY CHAPEL, FL 33545New ConstructionStellar MLS
- $699,9995 bd4 ba3.1k sqft7109 BAY LAUREL COURT, WESLEY CHAPEL, FL 33545For SaleMLS ID #TB8516314, Ami Rivera, SMITH & ASSOCIATES REAL ESTATE. Stellar MLS
- $770,0005 bd5 ba3.4k sqft7201 TALAMORE DRIVE, WESLEY CHAPEL, FL 33545For SaleMLS ID #TB8496180, Rainy Senia, EXP REALTY LLC. Stellar MLS
- $610,0004 bd3 ba2.7k sqft9107 RALLY SPRING LOOP, WESLEY CHAPEL, FL 33545For SaleMLS ID #TB8512104, Hadi Harake, MIHARA & ASSOCIATES INC.. Stellar MLS
- $1,325,0006 bd6 ba4.6k sqft8776 IVY STARK BOULEVARD, WESLEY CHAPEL, FL 33545For SaleMLS ID #TB8520676, Paul DeSantis, PA, PREMIER SOTHEBYS INTL REALTY. Stellar MLS
- $895,9503 bd4 ba3.5k sqft6644 COUNTRY CLUB ROAD, WESLEY CHAPEL, FL 33544For SaleMLS ID #TB8524089, Ali Soofi, REALTY ONE GROUP ADVANTAGE. Stellar MLS
- $655,0004 bd4 ba2.8k sqft33287 SYCAMORE LEAF DRIVE, WESLEY CHAPEL, FL 33545For SaleMLS ID #TB8477200, Christina Barone, SIGNATURE REALTY ASSOCIATES. Stellar MLS
- $998,0005 bd4 ba3.5k sqft7771 NOTCHED PINE BEND, WESLEY CHAPEL, FL 33545For SaleMLS ID #TB8485776, Kumar Jairamdas, MALA REAL ESTATE, LLC. Stellar MLS
- $485,0004 bd3 ba2k sqft34119 EVERGREEN HILL COURT, WESLEY CHAPEL, FL 33545For SaleMLS ID #TB8530546, Marlene Loehlein, AGILE GROUP REALTY. Stellar MLS
