Under contract-accepting backup offers. Virtually Staged. Welcome to this stunning single-story residence, in the prestigious, maintenance free, gated community of The Ridge at Wiregrass. This meticulously maintained, 3,186-square-foot home features three spacious bedrooms, three and a half baths and a versatile bonus room, all complemented by a split three-car side-entry garage. Upon entering, your eyes are immediately drawn through the home to the expansive views of the lush, oversized yard and serene conservation greenery beyond. Designed for sophisticated entertaining and effortless daily living, the open-concept floor plan centers around the large great room and an expansive chef’s kitchen. This culinary space is appointed with crisp white cabinetry, quartz countertops, a new refrigerator, stainless appliances, gas top range, and seamless access to the dining room and a dedicated wet bar. The primary suite serves as a private sanctuary, boasting dual walk-in closets and a spa-like bath complete with double sinks, a vanity area, a soaking tub and a large walk-in shower. Two additional en-suite bedrooms provide comfort for guests, while a flexible bonus room, featuring a private entrance through the single-car garage, offers an ideal solution for a fourth bedroom, media center or multigenerational living. Go outside to your covered patio to enjoy ultimate privacy on this large conservation lot, ideally complemented by the sustainability of home solar energy. Residents of The Ridge enjoy world-class amenities, including a 24-hour guarded gate, a resort-style beach-entry pool, a separate lap pool and exciting water slides. The community also features professional indoor and outdoor sports courts, a state-of-the-art fitness center, a catering kitchen and a party pavilion. For ultimate peace of mind, the HOA fee includes comprehensive lawn maintenance such as mowing, fertilizing, trimming and pest control, ensuring a vacation-year-round experience. Ideally situated, this home is just minutes from top-rated schools, hospitals, and premier destinations like the Wiregrass Mall and Tampa Premium Outlets, with Florida’s iconic beaches and professional sporting arenas only a short drive away. VA Assumable mortgage of 2.25%, lender approval required and other terms and conditions may apply.
Under contract
Price cut: $14.9K (7/9)
$825,000
2213 HOLLOW FOREST COURT, WESLEY CHAPEL, FL 33543
3beds
3,186sqft
:
Get pre-qualified$5,884/mo
Single Family Residence
Built in 2018
0.3 Acres Lot
$-- Zestimate®
$259/sqft
$436/mo HOA
What's special
Split three-car side-entry garageTwo additional en-suite bedroomsThree spacious bedroomsLarge conservation lotQuartz countertopsVersatile bonus roomStunning single-story residence
- 82 days |
- 491 |
- 17 |
Zillow last checked:
Listing updated:
Listed by:
Lora Brennan 813-486-9160,
PREMIER SOTHEBYS INTL REALTY 813-217-5288
Source: Stellar MLS,MLS#: TB8508124 Originating MLS: Suncoast Tampa
Originating MLS: Suncoast Tampa
Facts & features
Interior
Bedrooms & bathrooms
- Bedrooms: 3
- Bathrooms: 4
- Full bathrooms: 3
- 1/2 bathrooms: 1
Rooms
- Room types: Breakfast Room Separate, Den/Library/Office, Dining Room, Living Room, Great Room, Utility Room
Primary bedroom
- Features: En Suite Bathroom, Walk-In Closet(s)
- Level: First
- Area: 288 Square Feet
- Dimensions: 16x18
Bedroom 2
- Features: En Suite Bathroom, Walk-In Closet(s)
- Level: First
- Area: 168 Square Feet
- Dimensions: 14x12
Bedroom 3
- Features: Walk-In Closet(s)
- Level: First
- Area: 156 Square Feet
- Dimensions: 13x12
Great room
- Level: First
- Area: 414 Square Feet
- Dimensions: 18x23
Kitchen
- Features: Kitchen Island
- Level: First
- Area: 330 Square Feet
- Dimensions: 15x22
Living room
- Level: First
- Area: 270 Square Feet
- Dimensions: 18x15
Heating
- Central, Electric
Cooling
- Central Air
Appliances
- Included: Bar Fridge, Cooktop, Dishwasher, Disposal, Dryer, Microwave, Range, Range Hood, Refrigerator, Washer
- Laundry: Laundry Room
Features
- Ceiling Fan(s), Eating Space In Kitchen, High Ceilings, Primary Bedroom Main Floor, Stone Counters, Wet Bar
- Flooring: Tile
- Doors: Sliding Doors
- Has fireplace: Yes
- Fireplace features: Family Room
Interior area
- Total structure area: 4,288
- Total interior livable area: 3,186 sqft
Video & virtual tour
Property
Parking
- Total spaces: 3
- Parking features: Garage Faces Side, Split Garage
- Attached garage spaces: 3
Features
- Levels: One
- Stories: 1
- Patio & porch: Covered, Patio
- Exterior features: Sidewalk
- Has view: Yes
- View description: Trees/Woods
Lot
- Size: 0.3 Acres
- Dimensions: 70 x 117
- Features: Conservation Area, Landscaped, Oversized Lot, Sidewalk
- Residential vegetation: Trees/Landscaped
Details
- Parcel number: 2026280030000004600
- Zoning: MPUD
- Special conditions: None
Construction
Type & style
- Home type: SingleFamily
- Architectural style: Contemporary,Florida
- Property subtype: Single Family Residence
Materials
- Block, Stucco
- Foundation: Slab
- Roof: Concrete,Tile
Condition
- Completed
- New construction: No
- Year built: 2018
Details
- Builder model: Carlyle
- Builder name: GL Homes
Utilities & green energy
- Electric: Photovoltaics Seller Owned
- Sewer: Public Sewer
- Water: Public
- Utilities for property: Electricity Connected, Public
Green energy
- Energy efficient items: Solar Energy Storage On Site
- Energy generation: Solar
Community & HOA
Community
- Features: Clubhouse, Community Mailbox, Deed Restrictions, Dog Park, Fitness Center, Gated Community - Guard, Golf Carts OK, Irrigation-Reclaimed Water, Playground, Pool, Sidewalks, Special Community Restrictions
- Pet fee: $0 monthly
- Subdivision: THE RIDGE AT WIREGRASS M23-PH2
HOA
- Has HOA: Yes
- Amenities included: Fence Restrictions, Gated
- Services included: Maintenance Grounds, Security
- HOA fee: $436 monthly
- HOA name: Grand Manors- Mark Doyle
- HOA phone: 813-591-1847
Location
- Region: Wesley Chapel
Financial & listing details
- Price per square foot: $259/sqft
- Tax assessed value: $756,149
- Annual tax amount: $10,268
- Date on market: 5/15/2026
- Cumulative days on market: 82 days
- Listing terms: Assumable,Cash,Conventional,FHA,VA Loan
- Ownership: Fee Simple
- Total actual rent: 0
- Electric utility on property: Yes
- Road surface type: Paved
Estimated market value
Not available
Estimated sales range
Not available
Not available
Price history
| Date | Event | Price |
|---|---|---|
| 8/5/2026 | Contingent | $825,000$259/sqft |
Source:  Stellar MLS #TB8508124 Report a problem Stellar MLS #TB8508124 Report a problem | ||
| 7/9/2026 | Price change | $825,000-1.8%$259/sqft |
Source: Stellar MLS #TB8508124 Report a problem | ||
| 5/15/2026 | Listed for sale | $839,900+40.2%$264/sqft |
Source: Stellar MLS #TB8508124 Report a problem | ||
| 8/3/2018 | Sold | $599,100$188/sqft |
Source: Public Record Report a problem | ||
Public tax history
| Year | Property taxes | Tax assessment |
|---|---|---|
| 2024 | $10,292 +2.8% | $505,380 |
| 2023 | $10,008 +8.5% | $505,380 +3% |
| 2022 | $9,228 +1.7% | $490,660 +6.1% |
| 2021 | $9,069 +1.1% | $462,500 +1.4% |
| 2020 | $8,970 +3.1% | $456,123 +0.8% |
| 2019 | $8,700 | $452,309 +617% |
| 2018 | $8,700 +177% | $63,083 +414.1% |
| 2017 | $3,140 | $12,271 |
Find assessor info on the county website
Monthly payment
Est. payment
Payment breakdown
Explore the cost of this home by adjusting the details. Changes won't be saved.Climate risks
Neighborhood: 33543
Nearby schools
GreatSchools rating
- 6/10Wiregrass Elementary SchoolGrades: PK-5Distance: 0.5 mi
- 9/10Dr. John Long Middle SchoolGrades: 6-8Distance: 0.5 mi
- 6/10Wiregrass Ranch High SchoolGrades: 9-12Distance: 1.1 mi
Schools provided by the listing agent
- Elementary: Wiregrass Elementary
- Middle: John Long Middle-PO
- High: Wiregrass Ranch High-PO
Source: Stellar MLS. This data may not be complete. We recommend contacting the local school district to confirm school assignments for this home.
- $1,261,9004 bd6 ba4.4k sqft2225 Hollow Forest Ct, Wesley Chapel, FL 33543Off Market
- $912,900-- bd4 ba3.7k sqft2201 Hollow Forest Ct, Wesley Chapel, FL 33543Off Market
- $1,042,200-- bd5 ba4.4k sqft2237 Hollow Forest Ct, Zephyrhills, FL 33543Off Market
- $1,107,800-- bd5 ba4.8k sqft2189 Hollow Forest Ct, Wesley Chapel, FL 33543Off Market
- $1,276,400-- bd5 ba4.8k sqft30629 Tumbleberry St, Wesley Chapel, FL 33543Off Market
- $1,213,900-- bd4 ba4.4k sqft30638 Tumbleberry St, Wesley Chapel, FL 33543Off Market
- $1,147,7004 bd6 ba4.8k sqft2249 Hollow Forest Ct, Wesley Chapel, FL 33543Off Market
- $1,024,400-- bd4 ba4.4k sqft2177 Hollow Forest Ct, Wesley Chapel, FL 33543Off Market
A local agent can set up tours, give advice and negotiate with sellers.
A local lender can help you make sure your offer is ready when you are.
Similar homes
- $824,9005 bd5 ba4k sqft2495 OAKWOOD PRESERVE DRIVE, WESLEY CHAPEL, FL 33543For Sale
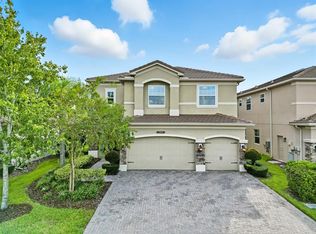
 MLS ID #TB8494998, Jennifer Abreu, LOMBARDO TEAM REAL ESTATE LLC. Stellar MLS
 - $829,9004 bd4 ba3.2k sqft29657 PICANA LANE, WESLEY CHAPEL, FL 33543For Sale
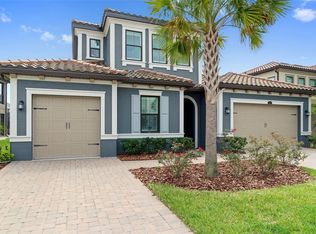 MLS ID #TB8533690, Sazan Powers, FRANK ALBERT REALTY. Stellar MLS
 - $614,0004 bd3 ba2.4k sqft2415 OAKWOOD PRESERVE DRIVE, WESLEY CHAPEL, FL 33543For Sale
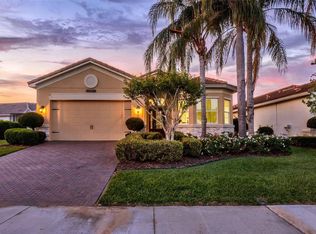 MLS ID #TB8499674, Nancy Cross, EXP REALTY LLC. Stellar MLS
 - $939,0006 bd5 ba4k sqft30229 SOUTHERNWOOD COURT, WESLEY CHAPEL, FL 33543For Sale
 MLS ID #TB8507848, Silvia Lyon, LLC, DALTON WADE INC. Stellar MLS
 - $650,0004 bd3 ba2.8k sqft4020 EMPOLI COURT, WESLEY CHAPEL, FL 33543For SaleMLS ID #TB8533691, Sazan Powers, FRANK ALBERT REALTY. Stellar MLS
- $875,0003 bd3 ba3k sqft4795 FRECCIA LOOP, WESLEY CHAPEL, FL 33543For SaleMLS ID #TB8503049, Karen Tillman-Gosselin, BHHS FLORIDA PROPERTIES GROUP. Stellar MLS
- $490,0003 bd3 ba2k sqft30867 LINDENTREE DRIVE, WESLEY CHAPEL, FL 33543For SaleMLS ID #TB8521005, Marbin Antunes, MARK SPAIN REAL ESTATE. Stellar MLS
- $1,099,0006 bd5 ba4k sqft30351 TRISTANIA COURT, WESLEY CHAPEL, FL 33543For SaleMLS ID #TB8495701, Johane Bucaille, PLLC, COLDWELL BANKER REALTY. Stellar MLS
- $644,9993 bd3 ba2.1k sqft32732 TREE OF LIFE AVENUE, WESLEY CHAPEL, FL 33543For SaleMLS ID #TB8509603, Christy Almonte, FIVE STAR REAL ESTATE OF FLORIDA LLC. Stellar MLS
- $825,0006 bd4 ba4.2k sqft3449 LOGGERHEAD WAY, WESLEY CHAPEL, FL 33544For SaleMLS ID #TB8523085, Stella Sheridan, COMPASS FLORIDA LLC. Stellar MLS
- $543,5004 bd3 ba2.9k sqft2397 GWYNHURST BOULEVARD, WESLEY CHAPEL, FL 33543For SaleMLS ID #TB8497747, Liz Hensley, DALTON WADE INC. Stellar MLS
- $539,9005 bd3 ba3.1k sqft1297 BERING ROAD, WESLEY CHAPEL, FL 33543For SaleMLS ID #TB8530335, Maria Hoffman, KELLER WILLIAMS RLTY NEW TAMPA. Stellar MLS
- $625,0004 bd4 ba2.9k sqft3326 ACACIA BAY AVENUE, WESLEY CHAPEL, FL 33543For SaleMLS ID #TB8485507, Maria Hoffman, KELLER WILLIAMS RLTY NEW TAMPA. Stellar MLS
- $849,9006 bd5 ba4.3k sqft10623 MISTFLOWER LANE, TAMPA, FL 33647For SaleMLS ID #TB8517049, Rishon Citterbart, RE/MAX CHAMPIONS. Stellar MLS
- $888,9004 bd3 ba3.1k sqft7121 HATPIN LOOP, WESLEY CHAPEL, FL 33545For SaleMLS ID #TB8527476, Angel Cookie Hill, COLDWELL BANKER REALTY. Stellar MLS
- $789,0004 bd3 ba3k sqft17705 GREY EAGLE ROAD, TAMPA, FL 33647For SaleMLS ID #TB8534408, Steve Eckhardt, CORNERSTONE PROP.INTERNATIONAL. Stellar MLS
- $850,0005 bd4 ba4.2k sqft10746 CORY LAKE DRIVE, TAMPA, FL 33647For SaleMLS ID #TB8523599, Cristina Lorenzo, PALERMO REAL ESTATE PROF. INC.. Stellar MLS
- $749,9004 bd3 ba3k sqft7101 HATPIN LOOP, WESLEY CHAPEL, FL 33545For SaleMLS ID #TB8495168, Dayna Santana, DAYNA SANTANA REALTY LLC. Stellar MLS
- $609,9004 bd3 ba2.4k sqft28692 COZY CREEK DRIVE, WESLEY CHAPEL, FL 33543For SaleMLS ID #TB8525242, Richard Solkin, PA, FUTURE HOME REALTY INC. Stellar MLS
- $605,0004 bd3 ba2.5k sqft4588 SAN MARTINO DRIVE, WESLEY CHAPEL, FL 33543For SaleMLS ID #TB8502246, Elizaveta Stoma, GULF SHORES REALTY ERA POWERED LLC. Stellar MLS
