PANORAMIC ELEVATED GOLF COURSE VIEWS Designed for effortless Florida living, this move-in-ready home offers 3 spacious bedrooms, 3 full bathrooms, a large flex room, and an oversized 3-car garage. The flex room provides exceptional versatility as a spacious home office, den, or additional guest room. Thoughtfully reimagined beyond the builder’s original design, the home showcases refined finishes throughout, including high-end flooring, plantation shutters, tray ceilings, layered lighting, a beautifully appointed laundry room, inviting covered porches, and a stunning butler’s pantry with beverage center. At the heart of the home, the impressive gourmet kitchen is designed for both everyday living and effortless entertaining, featuring premium appliances, upgraded cabinetry with soft-close doors and drawers, 7-inch hardware pulls, 3cm quartz countertops, and under-cabinet lighting. The home is also thoughtfully prepared for future enhancements, with provisions for a pool and summer kitchen—creating the opportunity to transform the outdoor space into an extraordinary private retreat. An oversized 3-car garage offers abundant storage, while a large walk-in closet adds even more functionality and convenience. Experience the exceptional lifestyle of Southern Hills Plantation, centered around a Pete Dye championship golf course and an array of resort-style amenities, including a resort pool with bar and grill, clay tennis courts, pickleball, fitness center, exercise classes, lap pool, scenic walking trails, and an impressive clubhouse with both casual and fine dining. The HOA fee includes irrigation, internet, cable TV, and an extensive selection of additional channels. This move-in ready home is more than a new build—it is a sophisticated home thoughtfully elevated beyond the builder’s original vision, all set against breathtaking panoramic golf course views. Your Florida dream starts here.
For sale
Price cut: $2.9K (8/11)
$897,000
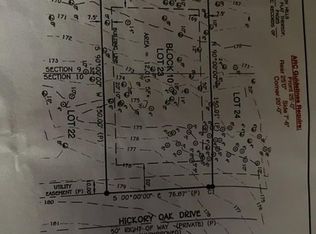
4829 HICKORY OAK DRIVE, BROOKSVILLE, FL 34601
3beds
3,056sqft
Single Family Residence
Built in 2024
0.28 Acres Lot
$-- Zestimate®
$294/sqft
$254/mo HOA
What's special
Stylish sinkSolid oak shelvingSmart home pre-wiringGourmet kitchenPlantation shuttersConvenient floating shelvesLayered lighting
- 20 days |
- 366 |
- 7 |
Zillow last checked:
Listing updated:
Listed by:
Beth Cupari 813-363-7802,
COASTAL PROPERTIES GROUP INTER 813-553-6869
Source: Stellar MLS,MLS#: TB8493162 Originating MLS: Suncoast Tampa
Originating MLS: Suncoast Tampa
Facts & features
Interior
Bedrooms & bathrooms
- Bedrooms: 3
- Bathrooms: 3
- Full bathrooms: 3
Primary bedroom
- Features: Walk-In Closet(s)
- Level: First
- Area: 300 Square Feet
- Dimensions: 20x15
Bedroom 2
- Features: Built-in Closet
- Level: First
- Area: 168 Square Feet
- Dimensions: 12x14
Bedroom 3
- Features: Built-in Closet
- Level: First
- Area: 156 Square Feet
- Dimensions: 12x13
Balcony porch lanai
- Level: First
- Area: 360 Square Feet
- Dimensions: 45x8
Great room
- Level: First
- Area: 750 Square Feet
- Dimensions: 30x25
Kitchen
- Level: First
- Area: 221 Square Feet
- Dimensions: 13x17
Office
- Level: First
- Area: 221 Square Feet
- Dimensions: 17x13
Heating
- Central
Cooling
- Central Air
Appliances
- Included: Bar Fridge, Oven, Cooktop, Dishwasher, Disposal, Microwave, Range Hood, Refrigerator, Tankless Water Heater, Water Softener
- Laundry: Laundry Room
Features
- High Ceilings, Open Floorplan, Primary Bedroom Main Floor, Solid Surface Counters, Split Bedroom, Tray Ceiling(s), Walk-In Closet(s)
- Flooring: Ceramic Tile, Luxury Vinyl
- Doors: Sliding Doors
- Windows: Window Treatments
- Has fireplace: No
Interior area
- Total structure area: 4,460
- Total interior livable area: 3,056 sqft
Video & virtual tour
Property
Parking
- Total spaces: 3
- Parking features: Driveway, Garage Door Opener, Oversized, Split Garage
- Attached garage spaces: 3
- Has uncovered spaces: Yes
Features
- Levels: One
- Stories: 1
- Patio & porch: Covered, Front Porch, Rear Porch
- Exterior features: Irrigation System, Rain Gutters, Sidewalk
- Has view: Yes
- View description: Golf Course
Lot
- Size: 0.28 Acres
- Features: Landscaped, Near Golf Course, On Golf Course, Sidewalk
Details
- Parcel number: R1022319357201000230
- Zoning: RES
- Special conditions: None
Construction
Type & style
- Home type: SingleFamily
- Architectural style: Contemporary
- Property subtype: Single Family Residence
Materials
- Block, Stucco
- Foundation: Slab
- Roof: Shingle
Condition
- New construction: No
- Year built: 2024
Details
- Builder model: Rochester "B"
- Builder name: GTG Spire Homes
Utilities & green energy
- Sewer: Public Sewer
- Water: Public
- Utilities for property: Electricity Connected, Natural Gas Connected, Sprinkler Recycled, Underground Utilities, Water Connected
Community & HOA
Community
- Features: Clubhouse, Deed Restrictions, Fitness Center, Gated Community - Guard, Golf Carts OK, Golf, Irrigation-Reclaimed Water, Pool, Restaurant, Sidewalks, Tennis Court(s)
- Security: Gated Community, Smoke Detector(s)
- Pet fee: $0 monthly
- Subdivision: SOUTHERN HILLS PLANTATION PH 2
HOA
- Has HOA: Yes
- Amenities included: Clubhouse, Fence Restrictions, Fitness Center, Gated, Golf Course, Pickleball Court(s), Pool, Tennis Court(s)
- Services included: 24-Hour Guard, Cable TV, Community Pool, Internet, Maintenance Grounds, Pool Maintenance, Private Road, Recreational Facilities, Trash
- HOA fee: $254 monthly
- HOA name: Southern Hills Community Mgr / Zita Touney
- HOA phone: 727-992-4442
Location
- Region: Brooksville
Financial & listing details
- Price per square foot: $294/sqft
- Tax assessed value: $610,222
- Annual tax amount: $14,453
- Date on market: 4/2/2026
- Cumulative days on market: 126 days
- Listing terms: Cash,Conventional,VA Loan
- Ownership: Fee Simple
- Total actual rent: 0
- Electric utility on property: Yes
- Road surface type: Paved
Estimated market value
Not available
Estimated sales range
Not available
Not available
Price history
| Date | Event | Price |
|---|---|---|
| 8/11/2026 | Price change | $897,000-0.3%$294/sqft |
Source:  Stellar MLS #TB8493162 Report a problem Stellar MLS #TB8493162 Report a problem | ||
| 8/1/2026 | Listed for sale | $899,900-1.6%$294/sqft |
Source: Stellar MLS #TB8493162 Report a problem | ||
| 7/17/2026 | Listing removed | $914,900$299/sqft |
Source: Stellar MLS #TB8493162 Report a problem | ||
| 7/3/2026 | Price change | $914,900-1.6%$299/sqft |
Source: Stellar MLS #TB8493162 Report a problem | ||
| 6/18/2026 | Price change | $929,900-0.8%$304/sqft |
Source: Stellar MLS #TB8493162 Report a problem | ||
| 5/30/2026 | Price change | $937,000-0.7%$307/sqft |
Source: Stellar MLS #TB8493162 Report a problem | ||
| 5/17/2026 | Price change | $943,900-0.5%$309/sqft |
Source: Stellar MLS #TB8493162 Report a problem | ||
| 4/2/2026 | Listed for sale | $949,000+13.5%$311/sqft |
Source: Stellar MLS #TB8493162 Report a problem | ||
| 11/22/2024 | Sold | $836,235+2%$274/sqft |
Source: Stellar MLS #U8246045 Report a problem | ||
| 6/30/2024 | Pending sale | $820,000$268/sqft |
Source: Stellar MLS #U8246045 Report a problem | ||
| 6/22/2024 | Listed for sale | $820,000+1289.8%$268/sqft |
Source: Stellar MLS #U8246045 Report a problem | ||
| 10/5/2023 | Sold | $59,000+413%$19/sqft |
Source: Public Record Report a problem | ||
| 8/11/2020 | Sold | $11,500-32.4%$4/sqft |
Source: Public Record Report a problem | ||
| 12/4/2018 | Sold | $17,000-89.2%$6/sqft |
Source: Public Record Report a problem | ||
| 12/7/2005 | Sold | $157,500$52/sqft |
Source: Public Record Report a problem | ||
Public tax history
| Year | Property taxes | Tax assessment |
|---|---|---|
| 2025 | $14,454 +516.4% | $610,222 +1095% |
| 2024 | $2,345 +26.4% | $51,064 +170.2% |
| 2023 | $1,854 +4.1% | $18,900 +10% |
| 2022 | $1,782 -3.8% | $17,182 +10% |
| 2021 | $1,852 -7.1% | $15,620 -15.6% |
| 2020 | $1,993 +429.4% | $18,503 +10% |
| 2019 | $376 +3.7% | $16,821 |
| 2018 | $363 -79.5% | $16,821 |
| 2017 | $1,773 | $16,821 +16.7% |
| 2016 | $1,773 +2.8% | $14,418 |
| 2015 | $1,725 +3.8% | $14,418 |
| 2014 | $1,663 +407% | $14,418 |
| 2013 | $328 +3.7% | $14,418 |
| 2012 | $316 -23.1% | $14,418 -25% |
| 2011 | $411 | $19,224 -36% |
| 2010 | -- | $30,038 -65.5% |
| 2009 | $1,841 -18.3% | $87,109 -17.1% |
| 2008 | $2,254 -24.8% | $105,131 -12.5% |
| 2006 | $2,996 | $120,150 |
Find assessor info on the county website
Monthly payment
Est. payment
Payment breakdown
Explore the cost of this home by adjusting the details. Changes won't be saved.Climate risks
Neighborhood: Southern Hills Plantation
Nearby schools
GreatSchools rating
- 3/10Moton Elementary SchoolGrades: PK-5Distance: 2.7 mi
- 2/10Hernando High SchoolGrades: PK,6-12Distance: 4.6 mi
- 5/10D. S. Parrott Middle SchoolGrades: 6-8Distance: 6.2 mi
Schools provided by the listing agent
- Elementary: Moton Elementary School
- Middle: D.S. Parrot Middle
- High: Hernando High
Source: Stellar MLS. This data may not be complete. We recommend contacting the local school district to confirm school assignments for this home.
- $---- bd-- ba-- sqft4829 Hickory Oak Dr #23, Brooksville, FL 34601Off Market
- $--0.26 acres23, Brooksville, FL 34601Off Market
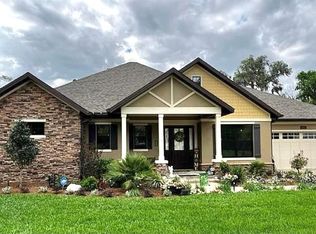
- $745,0003 bd3 ba2.5k sqft4843 Hickory Oak Dr, Brooksville, FL 34601Sold
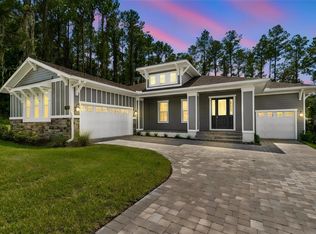
- $---- bd-- ba-- sqft4881 Hickory Oak Dr, Brooksville, FL 34601Off Market
- $658,9004 bd4 ba2.7k sqft4799 Hickory Oak Loop, Brooksville, FL 34601Sold
- $831,5004 bd4 ba4.3k sqft4855 Hickory Oak Dr, Brooksville, FL 34601Off Market
- $--0.43 acres4800 W Hickory Oak Dr, Brooksville, FL 34601Off Market
- $610,8004 bd3 ba2.6k sqft4844 Hickory Oak Dr, Brooksville, FL 34601Off Market
A local agent can set up tours, give advice and negotiate with sellers.
A local lender can help you make sure your offer is ready when you are.
Similar homes
- $735,0003 bd3 ba3k sqft4779 MAJESTIC HILLS LOOP, BROOKSVILLE, FL 34601New Construction
 Stellar MLS
 - $799,9004 bd3 ba2.7k sqft4905 MAJESTIC HILLS LOOP, BROOKSVILLE, FL 34601For Sale
 MLS ID #TB8470635, Beth Cupari, COASTAL PROPERTIES GROUP INTER. Stellar MLS
 - $539,9994 bd3 ba3k sqft4081 SOUTHERN VALLEY LOOP, BROOKSVILLE, FL 34601For Sale
 MLS ID #TB8540077, Mika Rotunda, HEART OF FLORIDA REALTY LLC. Stellar MLS
 - $745,0004 bd3 ba2.8k sqft4766 MAJESTIC HILLS LOOP, BROOKSVILLE, FL 34601New Construction
 MLS ID #TB8533839, Meghan Richards, COMPASS FLORIDA LLC. Stellar MLS
 - $615,0003 bd3 ba2.6k sqft19364 SHELTERED HILL DRIVE, BROOKSVILLE, FL 34601New ConstructionStellar MLS
- $893,0004 bd3 ba3.5k sqft3264 STATION BOULEVARD, BROOKSVILLE, FL 34604New ConstructionMLS ID #G5111377, Mel Burich, WORTH CLARK REALTY. Stellar MLS
- $729,9004 bd4 ba3.1k sqft5619 SUMMIT VIEW DRIVE, BROOKSVILLE, FL 34601New ConstructionMLS ID #TB8494782, Gayle Van Wagenen, LGI REALTY- FLORIDA, LLC. Stellar MLS
- $685,9004 bd4 ba2.7k sqft5601 SUMMIT VIEW DRIVE, BROOKSVILLE, FL 34601New ConstructionMLS ID #TB8494749, Gayle Van Wagenen, LGI REALTY- FLORIDA, LLC. Stellar MLS
- $884,9004 bd3 ba3.2k sqft17320 NOKOTA AVENUE, HUDSON, FL 34667New ConstructionStellar MLS
- $599,9004 bd4 ba2.5k sqft5934 SUMMIT VIEW DRIVE, BROOKSVILLE, FL 34601New ConstructionStellar MLS
- $864,9003 bd3 ba2.9k sqft17558 LIPPIZAN LANE, HUDSON, FL 34667New ConstructionStellar MLS
- $889,5003 bd4 ba3.5k sqft6644 COUNTRY CLUB ROAD, WESLEY CHAPEL, FL 33544For SaleMLS ID #TB8524089, Ali Soofi, REALTY ONE GROUP ADVANTAGE. Stellar MLS
- $854,9004 bd3 ba3.2k sqft13055 OLDENBURG DRIVE, HUDSON, FL 34667New ConstructionStellar MLS
- $875,0003 bd3 ba2.9k sqft12649 OAK HOLLOW COURT, DADE CITY, FL 33525For SaleMLS ID #TB8523614, Brandon Tecklenburg, EXP REALTY. Stellar MLS
- $914,0004 bd3 ba3.2k sqft17000 NOKOTA AVENUE, HUDSON, FL 34667For SaleMLS ID #TB8523950, Kimberly Stewart, REALTY ONE GROUP ADVANTAGE. Stellar MLS
- $949,0004 bd3 ba2.3k sqft17833 HYLAND LANE, DADE CITY, FL 33523For SaleMLS ID #TB8504204, Richard Boswell, KELLER WILLIAMS TAMPA PROPERTIES. Stellar MLS
- $979,0004 bd3 ba2.4k sqft10264 S LECANTO HIGHWAY, LECANTO, FL 34461New ConstructionMLS ID #TB8537953, Summer Alvis, BHHS FLORIDA PROPERTIES GROUP. Stellar MLS
- $954,9004 bd4 ba4k sqft17521 LIPPIZAN LANE, HUDSON, FL 34667New ConstructionStellar MLS
- $864,9004 bd3 ba3.3k sqft17444 NOKOTA AVENUE, HUDSON, FL 34667New ConstructionStellar MLS
- $899,0005 bd4 ba3.3k sqft12862 CARMELA CIRCLE W, SAN ANTONIO, FL 33576For SaleMLS ID #TB8517583, Joelle Gjelaj, LPT REALTY, LLC. Stellar MLS
