One or more photo(s) has been virtually staged. Under Construction. Final Opportunity! Experience luxury living in the stunning Sawgrass model by Terrata Homes, located within the Southern Hills Plantation Club in Brooksville, Florida. This beautifully designed home offers 4 spacious bedrooms, 3.5 bathrooms, and 2,731 square feet of thoughtfully crafted living space. Combining elegance, comfort, and modern functionality, the Sawgrass model is perfect for both everyday living and entertaining. From the moment you step inside, you'll be greeted by soaring ceilings, designer finishes, and an open-concept layout filled with natural light. The intimate great room flows effortlessly into the gourmet kitchen, creating the perfect gathering space for family and friends. The chef-inspired kitchen features premium cabinetry, beautiful countertops, stainless steel appliances, a large center island, and abundant storage. Whether you're hosting a dinner party or enjoying a casual family meal, this space is designed to impress. The luxurious owner's suite serves as a private retreat, complete with a spa-like bathroom featuring dual vanities, a spacious walk-in shower, and dual oversized walk-in closets. Three additional bedrooms provide plenty of room for family, guests, or a home office, while the additional bathrooms ensure convenience and privacy for everyone. Step outside to enjoy the covered lanai, perfect for relaxing with your morning coffee, enjoying Florida sunsets, or entertaining guests year-round. Residents of Southern Hills Plantation Club enjoy access to world-class amenities including: • Championship Pete Dye Golf Course • Resort-Style Swimming Pool • State-of-the-Art Fitness Center • Tennis & Pickleball Courts • Elegant Clubhouse & Dining • Scenic Rolling Hills and Natural Beauty • Gated Community with a Luxury Lifestyle Atmosphere Now is the perfect time to make your move! Schedule your private tour today and experience the exceptional lifestyle that awaits you at Southern Hills Plantation Club.
New construction
$685,900
5601 SUMMIT VIEW DRIVE, BROOKSVILLE, FL 34601
4beds
2,731sqft
Single Family Residence
Built in 2026
0.29 Acres Lot
$-- Zestimate®
$251/sqft
$73/mo HOA
What's special
Large center islandCovered lanaiDesigner finishesSpa-like bathroomAbundant storagePremium cabinetryIntimate great room
- 202 days
- 98
- 14
Zillow last checked:
Listing updated:
Listed by:
Gayle Van Wagenen 904-449-3938,
LGI REALTY- FLORIDA, LLC 904-449-3938
Source: Stellar MLS,MLS#: TB8494749 Originating MLS: Suncoast Tampa
Originating MLS: Suncoast Tampa
Facts & features
Interior
Bedrooms & bathrooms
- Bedrooms: 4
- Bathrooms: 4
- Full bathrooms: 3
- 1/2 bathrooms: 1
Rooms
- Room types: Den/Library/Office, Utility Room
Primary bedroom
- Features: Walk-In Closet(s)
- Level: First
- Area: 266 Square Feet
- Dimensions: 14x19
Bedroom 2
- Features: Built-in Closet
- Level: First
- Area: 165 Square Feet
- Dimensions: 15x11
Bedroom 3
- Features: Built-in Closet
- Level: First
- Area: 165 Square Feet
- Dimensions: 15x11
Bedroom 4
- Features: Walk-In Closet(s)
- Level: First
- Area: 182 Square Feet
- Dimensions: 14x13
Primary bathroom
- Level: First
- Area: 156 Square Feet
- Dimensions: 12x13
Bathroom 2
- Level: First
- Area: 66 Square Feet
- Dimensions: 11x6
Bathroom 3
- Level: First
- Area: 98 Square Feet
- Dimensions: 14x7
Den
- Level: First
- Area: 132 Square Feet
- Dimensions: 11x12
Dining room
- Level: First
- Area: 224 Square Feet
- Dimensions: 14x16
Kitchen
- Level: First
- Area: 132 Square Feet
- Dimensions: 12x11
Living room
- Level: First
- Area: 374 Square Feet
- Dimensions: 17x22
Utility room
- Level: First
- Area: 54 Square Feet
- Dimensions: 6x9
Heating
- Natural Gas
Cooling
- Central Air
Appliances
- Included: Dishwasher, Disposal, Microwave, Range, Refrigerator
- Laundry: Inside
Features
- Ceiling Fan(s), High Ceilings, Kitchen/Family Room Combo, Stone Counters, Thermostat, Walk-In Closet(s)
- Flooring: Carpet, Luxury Vinyl
- Doors: Outdoor Kitchen, Sliding Doors
- Has fireplace: No
Interior area
- Total structure area: 4,053
- Total interior livable area: 2,731 sqft
Video & virtual tour
Property
Parking
- Total spaces: 3
- Parking features: Covered, Driveway, Garage Door Opener
- Attached garage spaces: 3
- Has uncovered spaces: Yes
- Details: Garage Dimensions: 23x23
Features
- Levels: One
- Stories: 1
- Patio & porch: Covered, Patio, Porch
- Exterior features: Irrigation System, Lighting, Outdoor Kitchen, Sidewalk
- Has view: Yes
- View description: Pond
- Has water view: Yes
- Water view: Pond
- Waterfront features: Pond
Lot
- Size: 0.29 Acres
Details
- Additional structures: Outdoor Kitchen
- Parcel number: R0422319357100020040
- Zoning: X
- Special conditions: None
Construction
Type & style
- Home type: SingleFamily
- Architectural style: Traditional
- Property subtype: Single Family Residence
Materials
- Block, Stucco
- Foundation: Slab
- Roof: Shingle
Condition
- Under Construction
- New construction: Yes
- Year built: 2026
Details
- Builder model: Sawgrass
- Builder name: LGI Homes Florida - LLC
Utilities & green energy
- Sewer: Public Sewer
- Water: Public
- Utilities for property: Cable Available, Electricity Available, Natural Gas Available, Water Available
Community & HOA
Community
- Features: Clubhouse, Deed Restrictions, Fitness Center, Gated Community - Guard, Golf Carts OK, Golf, Pool, Restaurant, Sidewalks, Tennis Court(s)
- Security: Fire Alarm
- Pet fee: $0 monthly
- Subdivision: SOUTHERN HILLS PLANTATION
HOA
- Has HOA: Yes
- HOA fee: $73 monthly
- HOA name: Southern Hills Plantation Homeowners Association I
- HOA phone: 877-221-6919
Location
- Region: Brooksville
Financial & listing details
- Price per square foot: $251/sqft
- Tax assessed value: $25,488
- Annual tax amount: $1,048
- Date on market: 4/7/2026
- Cumulative days on market: 202 days
- Listing terms: Cash,Conventional,VA Loan
- Ownership: Fee Simple
- Total actual rent: 0
- Electric utility on property: Yes
- Road surface type: Asphalt
Estimated market value
Not available
Estimated sales range
Not available
Not available
Price history
| Date | Event | Price |
|---|---|---|
| 7/24/2026 | Price change | $685,900+0.9%$251/sqft |
Source:  Stellar MLS #TB8494749 Report a problem Stellar MLS #TB8494749 Report a problem | ||
| 5/14/2026 | Price change | $679,900-2.9%$249/sqft |
Source: Stellar MLS #TB8494749 Report a problem | ||
| 4/7/2026 | Listed for sale | $699,900+660.8%$256/sqft |
Source: Stellar MLS #TB8494749 Report a problem | ||
| 12/30/2004 | Sold | $92,000$34/sqft |
Source: Public Record Report a problem | ||
Public tax history
| Year | Property taxes | Tax assessment |
|---|---|---|
| 2025 | $1,924 +7.3% | $25,488 +6% |
| 2024 | $1,793 -0.4% | $24,056 +10% |
| 2023 | $1,801 -1% | $21,869 +10% |
| 2022 | $1,819 +7.1% | $19,881 +183.6% |
| 2021 | $1,699 -1.6% | $7,009 +10% |
| 2020 | $1,727 +831.5% | $6,372 -10.9% |
| 2019 | $185 +32.2% | $7,149 +10% |
| 2018 | $140 -91.4% | $6,499 -33.8% |
| 2017 | $1,622 | $9,813 +16.7% |
| 2016 | $1,622 +2% | $8,411 |
| 2015 | $1,591 +4.2% | $8,411 |
| 2014 | $1,526 +697.8% | $8,411 |
| 2013 | $191 +3.7% | $8,411 |
| 2012 | $185 -28.7% | $8,411 -30.5% |
| 2011 | $259 | $12,107 -36.7% |
| 2010 | -- | $19,116 -53.8% |
| 2009 | $876 -54.2% | $41,418 -53.6% |
| 2008 | $1,913 -24.8% | $89,208 -12.5% |
| 2006 | $2,542 | $101,952 +9.6% |
| 2005 | -- | $93,031 |
Find assessor info on the county website
Monthly payment
Est. payment
Payment breakdown
Explore the cost of this home by adjusting the details. Changes won't be saved.Climate risks
Neighborhood: Southern Hills Plantation
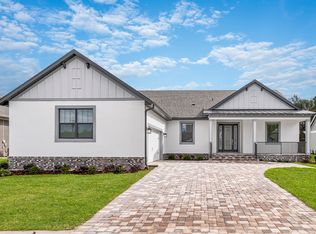
- from $658,9004 bd4 ba2.5k sqftHarbour Plan, Southern Hills, Brooksville, FL 34601New Construction

- from $768,9004 bd4 ba3.5k sqftFirethorn Plan, Southern Hills, Brooksville, FL 34601New Construction
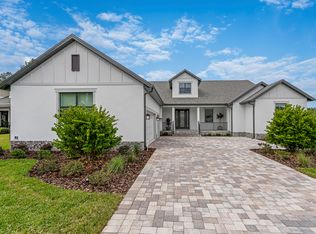
- from $718,9004 bd4 ba3.1k sqftBridgewater Plan, Southern Hills, Brooksville, FL 34601New Construction
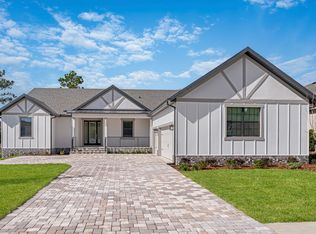
- from $688,9004 bd4 ba2.7k sqftSawgrass Plan, Southern Hills, Brooksville, FL 34601New Construction
Similar homes
- $699,9004 bd3 ba3k sqft19623 SHELTERED HILL DRIVE, BROOKSVILLE, FL 34601For Sale
 MLS ID #TB8553951, Jessie Morris, JT REALTY & ASSOCIATES. Stellar MLS
 - $719,9004 bd4 ba3.1k sqft5583 SUMMIT VIEW DRIVE, BROOKSVILLE, FL 34601New Construction
 Stellar MLS
 - $675,0003 bd3 ba3k sqft3970 SOUTHERN VALLEY LOOP, BROOKSVILLE, FL 34601New Construction
 Stellar MLS
 - $729,9004 bd4 ba3.1k sqft5619 SUMMIT VIEW DRIVE, BROOKSVILLE, FL 34601New Construction
 MLS ID #TB8494782, Gayle Van Wagenen, LGI REALTY- FLORIDA, LLC. Stellar MLS
 - $724,9004 bd3 ba2.7k sqft4905 MAJESTIC HILLS LOOP, BROOKSVILLE, FL 34601For SaleMLS ID #TB8470635, Beth Cupari, COASTAL PROPERTIES GROUP INTER. Stellar MLS
- $625,0003 bd4 ba2.7k sqft5145 SOUTHERN VALLEY LOOP, BROOKSVILLE, FL 34601For SaleMLS ID #TB8560270, Angelo Marcello LLC, CHARLES RUTENBERG REALTY INC. Stellar MLS
- $579,9004 bd4 ba2.5k sqft5934 SUMMIT VIEW DRIVE, BROOKSVILLE, FL 34601New ConstructionStellar MLS
- $700,0004 bd2 ba2.1k sqft10149 ROCKBAY ROAD, BROOKSVILLE, FL 34601For SaleMLS ID #TB8554977, Meghan Richards, COMPASS FLORIDA LLC. Stellar MLS
- $745,0003 bd3 ba3k sqft4779 MAJESTIC HILLS LOOP, BROOKSVILLE, FL 34601New ConstructionStellar MLS
- $610,0003 bd3 ba2.6k sqft4880 HICKORY OAK DRIVE, BROOKSVILLE, FL 34601New ConstructionStellar MLS
- $759,0003 bd3 ba3k sqft4881 MAJESTIC HILLS LOOP, BROOKSVILLE, FL 34601New ConstructionStellar MLS
- $550,0003 bd3 ba2.3k sqft5020 SOUTHERN VALLEY LOOP, BROOKSVILLE, FL 34601For SaleMLS ID #TB8554299, Tracy Regina, FUTURE HOME REALTY INC. Stellar MLS
- $525,0002 bd3 ba2.2k sqft5043 SOUTHERN VALLEY LOOP, BROOKSVILLE, FL 34601For SaleMLS ID #W7889023, Emily Barr, FLORIDA CRACKER PROPERTIES. Stellar MLS
- $459,0002 bd2 ba1.9k sqft4926 SOUTHERN VALLEY LOOP, BROOKSVILLE, FL 34601For SaleMLS ID #TB8511734, Gina Marie Holm, REST EASY REALTY POWERED BY SELLSTATE. Stellar MLS
- $599,9994 bd3 ba2.7k sqft902 TIERRA DR, SPRING HILL, FL 34609For SaleMLS ID #TB8514476, Robin Gonzalez, REDFIN CORPORATION. Stellar MLS
- $675,0004 bd4 ba3.2k sqft9323 BELLA VITA CIRCLE, LAND O LAKES, FL 34637For SaleMLS ID #TB8518732, Susan Najar, CHARLES RUTENBERG REALTY INC. Stellar MLS
- $645,0005 bd4 ba3.3k sqft21481 SNOWY ORCHID TERRACE, LAND O LAKES, FL 34637For SaleMLS ID #S5159499, Rosalina Martinez, LA ROSA REALTY LLC. Stellar MLS
- $720,0004 bd4 ba3.2k sqft9503 IBIS GROVE BOULEVARD, WESLEY CHAPEL, FL 33545For SaleMLS ID #TB8441754, Kathleen Law, BRG REAL ESTATE INC. Stellar MLS
- $765,0004 bd3 ba3.2k sqft8687 BIRCHLEAF COURT, LAND O LAKES, FL 34637For SaleMLS ID #TB8519580, Cynthia Filippi, BHHS FLORIDA PROPERTIES GROUP. Stellar MLS
- $699,9904 bd4 ba2.3k sqft10757 TORCHWOOD SEA WAY, SAN ANTONIO, FL 33576New ConstructionStellar MLS
