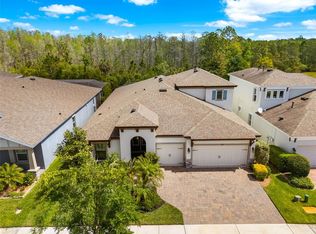
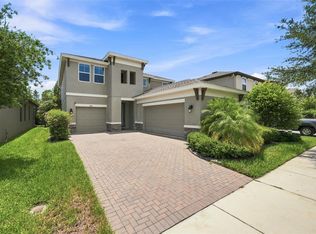
Tucked inside one of Bexley’s most sought-after sections, this beautifully designed home offers the rare combination of SPACE, STORAGE, and UPSCALE FINISHES—without sacrificing warmth or functionality. This is the kind of property that simply feels different the moment you arrive. This 4 BEDROOM, 3 FULL BATH, 2 HALF BATH, POOL home was thoughtfully designed for real life, balancing GRAND ENTERTAINING SPACES with comfortable everyday living. HUGE OPEN GREEN SPACE across street. Flexible floorplan includes a DEDICATED OFFICE with CUSTOM BUILT-INS, BONUS/MEDIA ROOM with its own AIR HANDLER, LARGE FORMAL DINING ROOM, EAT IN KITCHEN, a POOL BATH and an expansive FAMILY ROOM filled with NATURAL LIGHT, peaceful FENCED backyard with POOL and PATIO. SOARING 13 FOOT CEILINGS, UPGRADED Engineered Wood FLOORING, QUARTZ COUNTERTOPS, SOFT-CLOSE SOLID WOOD CABINETRY, upgraded lighting, and designer finishes throughout create a polished yet welcoming feel. The KITCHEN IS A STANDOUT! BRAND NEW REFRIGERATOR (JUNE 2026) and DISHWASHER (JUNE 2026), GAS COOKTOP, built-in oven and microwave combo, OVERSIZED ISLAND, WALK-IN PANTRY & seamless flow into the main living spaces. The amount of STORAGE in this home can't be overstated. Features include WALK-IN CLOSETS throughout, UPGRADED closet systems, added GARAGE STORAGE, and OVERSIZED 3-CAR TANDEM GARAGE. The primary suite features an UPGRADED SPA-LIKE FEEL…NEW QUARTZ countertops, UPGRADED LIGHTING, UPGRADED MIRRORS and A CLOSET OF YOUR DREAMS with UPGRADED CLOSET SYSTEM!! The TRUE POOL BATH entry adds convenience for indoor/outdoor living. Sliding glass doors open to the show-stopping outdoor space featuring a beautiful pool, patio with UPGRADED Shellock pavers, turf and mature landscaping, creates a rare sense of privacy. INTERIOR UPGRADES: Fresh paint throughout house (JUNE 2026), NEW QUARTZ COUNTERTOPS in all bathrooms, ALL BRAND NEW UPGRADED LIGHTING throughout house (canned lights can be changed to color of buyers choice), ALL NEW UPGRADED BATHROOM MIRRORS, FRESHLY PAINTED office builtin, FRESHLY PAINTED WHITE CRIPS CEILINGS, FRESHLY PAINTED GRAY CABINETS IN KITCHEN, FRESHLY PAINTED PANTRY, ADDITIONAL STORAGE IN LAUNDRY ROOM (NEW cabinets and UPGRADED shelving) REMOVED ALL CARPET from downstairs, ADDED ACCENT WALL in dining room & SO MUCH MORE! EXTERIOR UPGRADES: WHOLE HOUSE PAINTED (MAY 2025 with 2 year warranty on paint), DRIVEWAY PAVERS SEALED (MAY 2026), NEW garage lights, NEW DOOR LOCKS, NEW FRONT DOOR HANDLE, WHOLE HOUSE GUTTERS, NEW grill light, RECLAIMED WATER IRRIGATION SYSTEM and upgraded elevation with larger front porch. Additional upgrades and features include a SURROUND SOUND in the living room, CULLIGAN WHOLE HOUSE WATER SOFTENER and REVERSE OSMOSIS SYSTEM, annually serviced HVAC and prewired ALARM SYSTEM. Then there’s BEXLEY. Bexley offers one of the strongest RESORT-STYLE COMMUNITY LIFESTYLES in the Tampa Bay area, surrounded by NATURAL FLORIDA BEAUTY. Residents enjoy MULTIPLE RESORT-STYLE POOLS including a pool with WATER SLIDE, FITNESS CENTER, parks, 3 playgrounds ALL WALKING DISTANCE FROM HOUSE, DOG PARKS, BIKE PARK, outdoor fitness stations, miles of SCENIC TRAILS & BOARDWALKS, lakes & ponds, plus the popular TWISTED SPROCKET CAFE, restaurants, brewery & community gathering spaces. The community is GOLF CART FRIENDLY, offers convenient SCHOOL BUS SERVICE to the elementary school, located approximately 30 MINUTES FROM INTERNATIONAL PLAZA & Tampa International Airport.
For sale
Price cut: $15K (7/29)
$935,000
4000 BLUE LANTANA LANE, LAND O LAKES, FL 34638
4beds
3,681sqft
Single Family Residence
Built in 2017
8,979 Square Feet Lot
$-- Zestimate®
$254/sqft
$78/mo HOA
What's special
Beautiful poolPool homeOversized islandDesigner finishes throughoutNew garage lightsFresh paint throughout houseFreshly painted office builtin
- 61 days |
- 718 |
- 21 |
Zillow last checked:
Listing updated:
Listed by:
Nicole Pierce 813-843-0445,
CIGAR CITY REAL ESTATE 813-843-0445
Source: Stellar MLS,MLS#: TB8521959 Originating MLS: Suncoast Tampa
Originating MLS: Suncoast Tampa
Facts & features
Interior
Bedrooms & bathrooms
- Bedrooms: 4
- Bathrooms: 5
- Full bathrooms: 3
- 1/2 bathrooms: 2
Rooms
- Room types: Attic, Bonus Room, Den/Library/Office, Family Room, Dining Room, Great Room, Media Room
Primary bedroom
- Features: En Suite Bathroom, Walk-In Closet(s)
- Level: First
- Area: 252 Square Feet
- Dimensions: 18x14
Primary bathroom
- Features: Dual Sinks
- Level: First
- Area: 144 Square Feet
- Dimensions: 9x16
Bathroom 1
- Features: Ceiling Fan(s), Walk-In Closet(s)
- Level: First
- Area: 143 Square Feet
- Dimensions: 11x13
Bathroom 2
- Features: Ceiling Fan(s), Walk-In Closet(s)
- Level: First
- Area: 120 Square Feet
- Dimensions: 12x10
Bathroom 3
- Features: Ceiling Fan(s), Walk-In Closet(s)
- Level: First
- Area: 140 Square Feet
- Dimensions: 10x14
Bonus room
- Features: Built-In Shelving, Ceiling Fan(s), En Suite Bathroom, Built-in Closet
- Level: Second
- Area: 459 Square Feet
- Dimensions: 17x27
Dining room
- Features: No Closet
- Level: First
- Area: 160 Square Feet
- Dimensions: 16x10
Kitchen
- Features: Pantry, Walk-In Closet(s)
- Level: First
- Area: 143 Square Feet
- Dimensions: 11x13
Laundry
- Features: Built-In Shelving, Built-in Closet
- Level: First
- Area: 56 Square Feet
- Dimensions: 7x8
Living room
- Features: Ceiling Fan(s), No Closet
- Level: First
- Area: 384 Square Feet
- Dimensions: 16x24
Office
- Features: Ceiling Fan(s), No Closet
- Level: First
- Area: 117 Square Feet
- Dimensions: 9x13
Heating
- Central
Cooling
- Central Air
Appliances
- Included: Oven, Cooktop, Dishwasher, Disposal, Freezer, Kitchen Reverse Osmosis System, Microwave, Refrigerator, Water Softener
- Laundry: Laundry Room
Features
- Ceiling Fan(s), Crown Molding, Eating Space In Kitchen, High Ceilings, Kitchen/Family Room Combo, Primary Bedroom Main Floor, Split Bedroom, Tray Ceiling(s), Walk-In Closet(s)
- Flooring: Engineered Hardwood, Porcelain Tile
- Doors: Outdoor Grill, Sliding Doors
- Windows: Window Treatments, Hurricane Shutters
- Has fireplace: No
Interior area
- Total structure area: 4,722
- Total interior livable area: 3,681 sqft
Video & virtual tour
Property
Parking
- Total spaces: 3
- Parking features: Garage - Attached
- Attached garage spaces: 3
Features
- Levels: Two
- Stories: 2
- Exterior features: Irrigation System, Lighting, Outdoor Grill, Rain Gutters
- Has private pool: Yes
- Pool features: Child Safety Fence, Pool Alarm
- Has view: Yes
- View description: Trees/Woods
Lot
- Size: 8,979 Square Feet
- Features: Corner Lot, Landscaped, Sidewalk
Details
- Parcel number: 182619012.000E.00003.0
- Zoning: MPUD
- Special conditions: None
Construction
Type & style
- Home type: SingleFamily
- Property subtype: Single Family Residence
Materials
- Block, Stucco
- Foundation: Slab
- Roof: Shingle
Condition
- New construction: No
- Year built: 2017
Details
- Builder model: Tangelo
- Builder name: David Weekley
Utilities & green energy
- Sewer: Public Sewer
- Water: Public
- Utilities for property: BB/HS Internet Available, Cable Available, Electricity Available, Fire Hydrant, Natural Gas Available, Public, Sewer Available, Street Lights, Underground Utilities, Water Available
Community & HOA
Community
- Features: Clubhouse, Community Mailbox, Dog Park, Fitness Center, Golf Carts OK, Irrigation-Reclaimed Water, Park, Playground, Pool, Restaurant, Sidewalks, Wheelchair Access
- Security: Fire Alarm, Security System, Security System Owned, Smoke Detector(s)
- Pet fee: $0 monthly
- Subdivision: BEXLEY SOUTH PRCL 4 PH 1
HOA
- Has HOA: Yes
- Amenities included: Clubhouse, Fitness Center, Handicap Modified, Maintenance, Park, Playground, Pool, Trail(s)
- Services included: Community Pool, Maintenance Grounds, Manager, Pool Maintenance, Recreational Facilities
- HOA fee: $78 monthly
- HOA name: Rizzetta & Company/ Gina E. Calderon
- HOA phone: 813-514-0400
Location
- Region: Land O Lakes
Financial & listing details
- Price per square foot: $254/sqft
- Tax assessed value: $730,009
- Annual tax amount: $3,065
- Date on market: 6/23/2026
- Cumulative days on market: 49 days
- Listing terms: Cash,Conventional,FHA,VA Loan
- Ownership: Fee Simple
- Total actual rent: 0
- Electric utility on property: Yes
- Road surface type: Asphalt
Estimated market value
Not available
Estimated sales range
Not available
Not available
Price history
| Date | Event | Price |
|---|---|---|
| 7/29/2026 | Price change | $935,000-1.6%$254/sqft |
Source:  Stellar MLS #TB8521959 Report a problem Stellar MLS #TB8521959 Report a problem | ||
| 7/10/2026 | Price change | $950,000-2.6%$258/sqft |
Source: Stellar MLS #TB8521959 Report a problem | ||
| 6/23/2026 | Listed for sale | $975,000+19.6%$265/sqft |
Source: Stellar MLS #TB8521959 Report a problem | ||
| 8/2/2023 | Sold | $815,000-2.9%$221/sqft |
Source: Public Record Report a problem | ||
| 7/3/2023 | Pending sale | $839,000$228/sqft |
Source: Stellar MLS #T3449898 Report a problem | ||
| 6/22/2023 | Price change | $839,000-3.5%$228/sqft |
Source: Stellar MLS #T3449898 Report a problem | ||
| 6/16/2023 | Price change | $869,000-0.7%$236/sqft |
Source: Stellar MLS #T3449898 Report a problem | ||
| 6/11/2023 | Price change | $875,000-2.7%$238/sqft |
Source: Stellar MLS #T3449898 Report a problem | ||
| 6/8/2023 | Price change | $899,000-2.8%$244/sqft |
Source: Stellar MLS #T3449898 Report a problem | ||
| 6/3/2023 | Price change | $924,999-2.5%$251/sqft |
Source: Stellar MLS #T3449898 Report a problem | ||
| 6/1/2023 | Listed for sale | $949,000+99.1%$258/sqft |
Source: Stellar MLS #T3449898 Report a problem | ||
| 7/13/2017 | Sold | $476,600+475.4%$129/sqft |
Source: Public Record Report a problem | ||
| 1/19/2017 | Sold | $82,830$23/sqft |
Source: Public Record Report a problem | ||
Public tax history
| Year | Property taxes | Tax assessment |
|---|---|---|
| 2025 | $3,066 +0.7% | $613,430 +2.9% |
| 2024 | $3,046 -72.1% | $596,148 -3.6% |
| 2023 | $10,921 +9.5% | $618,258 +18.2% |
| 2022 | $9,978 +1.2% | $523,050 +6.1% |
| 2021 | $9,862 +1.1% | $493,029 +0.9% |
| 2020 | $9,750 +0.1% | $488,513 +1.7% |
| 2019 | $9,739 | $480,416 +11.5% |
| 2018 | $9,739 -0.5% | $430,842 +22.9% |
| 2017 | $9,788 +223.7% | $350,601 +6055.2% |
| 2016 | $3,024 | $5,696 |
Find assessor info on the county website
Monthly payment
Est. payment
Payment breakdown
Explore the cost of this home by adjusting the details. Changes won't be saved.Climate risks
Neighborhood: 34638
Nearby schools
GreatSchools rating
- 6/10Bexley Elementary SchoolGrades: PK-5Distance: 1.1 mi
- 7/10Charles S. Rushe Middle SchoolGrades: 6-8Distance: 2.2 mi
- 7/10Sunlake High SchoolGrades: 9-12Distance: 2.2 mi
Schools provided by the listing agent
- Elementary: Bexley Elementary School
- Middle: Charles S. Rushe Middle-PO
- High: Sunlake High School-PO
Source: Stellar MLS. This data may not be complete. We recommend contacting the local school district to confirm school assignments for this home.
- $857,6004 bd4 ba3.8k sqft4000 Blue Lantana Dr, Land O Lakes, FL 34638Off Market
- $673,0004 bd3 ba3k sqft4020 Blue Lantana Ln, Land O Lakes, FL 34638Off Market
- $825,500-- bd4 ba3.1k sqft16659 Remembrance Way, Land O Lakes, FL 34638Off Market
- $672,9004 bd3 ba2.7k sqft4032 Blue Lantana Ln, Land O Lakes, FL 34638Off Market

- $709,7004 bd3 ba2.5k sqft3974 Blue Lantana Ln, Land O Lakes, FL 34638Off Market
- $792,500-- bd4 ba3.1k sqft16681 Remembrance Way, Land O Lakes, FL 34638Off Market
- $---- bd-- ba-- sqft3988 Grand Lakeview Way, Land O Lakes, FL 34638Off Market
- $688,1004 bd4 ba3k sqft16658 Remembrance Way, Land O Lakes, FL 34638Off Market
A local agent can set up tours, give advice and negotiate with sellers.
Similar homes
- $960,0004 bd5 ba3.6k sqft4282 AMPED WAY, LAND O LAKES, FL 34638For Sale

 MLS ID #TB8535923, Jeannie Nicholson, COASTAL PROPERTIES GROUP INTER. Stellar MLS
 - $825,0004 bd4 ba3.1k sqft4374 TUNER BEND, LAND O LAKES, FL 34638For Sale
 MLS ID #TB8534184, Jimmy Flint-Smith, MCBRIDE KELLY & ASSOCIATES. Stellar MLS
 - $814,9004 bd4 ba3.1k sqft16429 FREHLEY RUN, LAND O LAKES, FL 34638For Sale
 MLS ID #TB8515693, Steven Santucci, LLC, COASTAL PROPERTIES GROUP INTERNATIONAL. Stellar MLS
 - $725,0004 bd3 ba3.1k sqft4801 BALLANTRAE BOULEVARD, LAND O LAKES, FL 34638For Sale
 MLS ID #TB8531114, Allen Reynolds, EPIQUE REALTY INC.. Stellar MLS
 - $684,0004 bd4 ba3.1k sqft17268 BRIGHTON LAKE ROAD, LAND O LAKES, FL 34638For SaleMLS ID #TB8464170, Anne Brown, CIRCUITOUS REALTY. Stellar MLS
- $924,9004 bd4 ba3.4k sqft23534 GRACEWOOD CIRCLE, LAND O LAKES, FL 34639For SaleMLS ID #TB8516710, Dayna Santana, DAYNA SANTANA REALTY LLC. Stellar MLS
- $625,0005 bd3 ba2.7k sqft17576 TERRAZZO WAY, LAND O LAKES, FL 34638For SaleMLS ID #TB8521605, Austin Holmes, COASTAL PROPERTIES GROUP INTER. Stellar MLS
- $949,0004 bd5 ba3.2k sqft2451 SLADE AVENUE, ODESSA, FL 33556For SaleMLS ID #W7886109, Sierra Bichsel, BHHS FLORIDA PROPERTIES GROUP. Stellar MLS
- $729,9005 bd3 ba3.3k sqft17674 EVERLONG DRIVE, LAND O LAKES, FL 34638For SaleMLS ID #TB8479118, Stacy Wolfson, EXP REALTY LLC. Stellar MLS
- $825,0005 bd5 ba4.8k sqft19529 HAYDEN LAKE COURT, LAND O LAKES, FL 34638For SaleMLS ID #W7887579, Annie O'Sullivan, LPT REALTY, LLC. Stellar MLS
- $704,9905 bd3 ba3.3k sqft17842 EVERLONG DRIVE, LAND O LAKES, FL 34638For SaleMLS ID #TB8525399, Holton Irwin, SMITH & ASSOCIATES REAL ESTATE. Stellar MLS
- $895,0005 bd5 ba4.2k sqft1657 FEATHER GRASS LOOP, LUTZ, FL 33558For SaleMLS ID #TB8534872, Daneel Tatum, BAY NATIONAL REALTY, INC.. Stellar MLS
- $944,9004 bd3 ba3k sqft6167 MARSH TRAIL DRIVE, ODESSA, FL 33556For SaleMLS ID #TB8483250, Dev Kewalramani, SMITH & ASSOCIATES REAL ESTATE. Stellar MLS
- $579,0005 bd4 ba2.4k sqft4345 CADENCE LOOP, LAND O LAKES, FL 34638For SaleMLS ID #TB8490799, Walkis Cruz, FIRST FLA. RLTY. OF TAMPA BAY. Stellar MLS
- $884,9004 bd3 ba3.2k sqft17320 NOKOTA AVENUE, HUDSON, FL 34667New ConstructionStellar MLS
- $1,059,0005 bd5 ba4.2k sqft21711 AMELIA ROSE WAY, LAND O LAKES, FL 34637For SaleMLS ID #TB8531989, Lei Cheng, SERVICE NEAR REALTY. Stellar MLS
- $810,0004 bd3 ba3.1k sqft4073 MAURICE AVENUE, ODESSA, FL 33556For SaleMLS ID #TB8534353, David Goldin, REALNET FLORIDA REAL ESTATE. Stellar MLS
- $807,8004 bd4 ba3.3k sqft12299 LAKE BLANCHE DRIVE, ODESSA, FL 33556For SaleMLS ID #W7886400, Cecilia Cantwell, BHHS FLORIDA PROPERTIES GROUP. Stellar MLS
- $925,0004 bd3 ba2.4k sqft7872 MARSH POINTE DRIVE, TAMPA, FL 33635For SaleMLS ID #TB8531486, Charlie D'Amico, FLORIDA HOME STYLE REAL ESTATE. Stellar MLS
- $1,150,0005 bd5 ba4.4k sqft2719 CALVANO DRIVE, LAND O LAKES, FL 34639For SaleMLS ID #TB8534547, Susan Najar, CHARLES RUTENBERG REALTY INC. Stellar MLS
