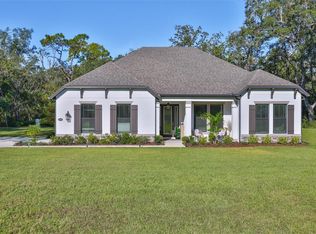
PRISTINE ALMOST NEW CUSTOM-BUILT BLOCK HOME W/OUTDOOR KITCHEN & CURVED PAVERED PATIO situated on 2.44 FULLY FENCED ACRES! featuring a pavered driveway Plus an added gravel side driveway for additional parking. Enjoy the privacy and flexibility of a spacious homesite with plenty of room for a pool, workshop, RV, Boat, and all your outdoor toys. Experience the best of country living in the sought-after Bella Terra community! Equestrian-friendly neighborhood where owners are welcome to keep horses and build their own barn or stalls W/access to scenic riding trails right within the community, making it easy to saddle up and explore. As you enter this luxury property, you're welcomed by a spacious foyer and a versatile flex room, perfect for a formal dining room, sitting area, or craft room. The flex space flows seamlessly into the butler's pantry which provides additional storage and prep space before leading into the gourmet kitchen. Dream Kitchen with stainless appliances: Microwave, Dishwasher, Cooktop, Refrigerator, high end Backsplash, Quartz Countertops, large flat Center Island, & supersized Pantry, with new designer lighting. Kitchen open to Dining Room & Great Room w/ soaring ceilings & crown molding. The private owner's retreat with HUGE walk-in closet, with luxurious spa like ensuite bath including dual sinks and huge walk-in shower. The Private owner's suite is thoughtfully separated from the three additional bedrooms, creating a peaceful retreat with added privacy. The split bedroom floorplan is ideal for families and guests, offering both comfort and functionalit.y On the west wing, you'll find three generously sized bedrooms, including one with its own private en-suite bathroom. This wing also features a dedicated media room, the perfect space for movie nights, gaming, or 5th bedroom!!! Step outside to the covered lanai featuring a fully equipped outdoor kitchen, creating the perfect space for year-round entertaining, weekend barbecues and enjoying Florida's outdoor lifestyle. The spacious patio overlooks the fully fenced backyard, with lots of trees and land that has already been cleared for you. Plenty of room to relax while taking in the peaceful surroundings. This home offers everything you could want and more. CLEAN, MOVE IN READY and just a few months old!!! This Luxurious property truly has it all. WELCOME HOME!!! STILL UNDER BUILDER WARRANTY AND NO CDD FEES!!!
For sale
$950,000
17422 NOKOTA AVENUE, HUDSON, FL 34667
4beds
3,292sqft
:
Get pre-qualified$6,470/mo
Single Family Residence
Built in 2025
2.44 Acres Lot
$923,200 Zestimate®
$289/sqft
$125/mo HOA
What's special
Covered lanaiOutdoor kitchenLarge flat center islandThree generously sized bedroomsQuartz countertopsVersatile flex roomSpacious homesite
- 3 days |
- 391 |
- 15 |
Likely to sell faster than
Zillow last checked:
Listing updated:
Listed by:
Nicole Chalecki 813-316-3677,
FUTURE HOME REALTY INC 813-855-4982,
Debbie Sokolowski 813-399-3902,
FUTURE HOME REALTY INC
Source: Stellar MLS,MLS#: TB8534327 Originating MLS: Suncoast Tampa
Originating MLS: Suncoast Tampa
Facts & features
Interior
Bedrooms & bathrooms
- Bedrooms: 4
- Bathrooms: 3
- Full bathrooms: 3
Rooms
- Room types: Den/Library/Office, Family Room, Utility Room, Media Room
Primary bedroom
- Features: Ceiling Fan(s), Walk-In Closet(s)
- Level: First
Bedroom 4
- Features: Ceiling Fan(s), Walk-In Closet(s)
- Level: First
Primary bathroom
- Features: Dual Sinks, Exhaust Fan, Stone Counters, Tub with Separate Shower Stall, Water Closet/Priv Toilet, Linen Closet
- Level: First
Bathroom 2
- Features: Ceiling Fan(s), Walk-In Closet(s)
- Level: First
Bathroom 2
- Features: Exhaust Fan
- Level: First
Bathroom 3
- Level: First
Bathroom 3
- Features: Ceiling Fan(s), Walk-In Closet(s)
- Level: First
Dining room
- Level: First
Kitchen
- Features: Pantry
- Level: First
Living room
- Level: First
Media room
- Features: Ceiling Fan(s), Storage Closet
- Level: First
Heating
- Central, Electric
Cooling
- Central Air
Appliances
- Included: Convection Oven, Cooktop, Dishwasher, Disposal, Electric Water Heater, Refrigerator
- Laundry: Electric Dryer Hookup, Laundry Room, Washer Hookup
Features
- Ceiling Fan(s), Crown Molding, Open Floorplan, Walk-In Closet(s)
- Flooring: Carpet, Vinyl
- Doors: Outdoor Grill, Outdoor Kitchen
- Windows: Window Treatments
- Has fireplace: No
Interior area
- Total structure area: 3,292
- Total interior livable area: 3,292 sqft
Video & virtual tour
Property
Parking
- Total spaces: 3
- Parking features: Driveway, Garage Door Opener, Garage Faces Side
- Attached garage spaces: 3
- Has uncovered spaces: Yes
Features
- Levels: One
- Stories: 1
- Exterior features: Irrigation System, Outdoor Grill, Outdoor Kitchen, Rain Gutters, Sprinkler Metered
- Fencing: Vinyl
- Has view: Yes
- View description: Trees/Woods
Lot
- Size: 2.44 Acres
- Features: Corner Lot, Landscaped
Details
- Parcel number: 1024170020000001130
- Zoning: MPUD
- Special conditions: None
Construction
Type & style
- Home type: SingleFamily
- Property subtype: Single Family Residence
Materials
- Block, Stucco
- Foundation: Slab
- Roof: Shingle
Condition
- New construction: No
- Year built: 2025
Utilities & green energy
- Sewer: Septic Tank
- Water: Well
- Utilities for property: Cable Connected, Electricity Connected, Sewer Connected, Sprinkler Well, Water Connected
Community & HOA
Community
- Features: Community Mailbox, Gated Community - No Guard, Golf Carts OK, Horses Allowed
- Security: Gated Community, Smoke Detector(s)
- Pet fee: $0 monthly
- Subdivision: BELLA TERRA
HOA
- Has HOA: Yes
- HOA fee: $125 monthly
- HOA name: Bella Terra of Pasco HOA
Location
- Region: Hudson
Financial & listing details
- Price per square foot: $289/sqft
- Tax assessed value: $106,140
- Annual tax amount: $1,419
- Date on market: 8/1/2026
- Listing terms: Cash,Conventional,FHA,VA Loan
- Ownership: Fee Simple
- Total actual rent: 0
- Electric utility on property: Yes
- Road surface type: Paved
Estimated market value
$923,200
$877,000 - $969,000
$3,411/mo
Price history
| Date | Event | Price |
|---|---|---|
| 8/1/2026 | Listed for sale | $950,000+6.5%$289/sqft |
Source:  Stellar MLS #TB8534327 Report a problem Stellar MLS #TB8534327 Report a problem | ||
| 3/31/2026 | Sold | $892,400-0.3%$271/sqft |
Source: Stellar MLS #TB8445916 Report a problem | ||
| 2/24/2026 | Pending sale | $894,900$272/sqft |
Source: Stellar MLS #TB8445916 Report a problem | ||
| 11/7/2025 | Listed for sale | $894,900$272/sqft |
Source: Stellar MLS #TB8445916 Report a problem | ||
Public tax history
| Year | Property taxes | Tax assessment |
|---|---|---|
| 2024 | $1,240 +46% | $106,140 +100% |
| 2023 | $849 +22.4% | $53,070 +20% |
| 2022 | $694 +23% | $44,225 +25% |
| 2021 | $564 -0.1% | $35,380 |
| 2020 | $564 -1.1% | $35,380 |
| 2019 | $571 | $35,380 |
| 2018 | $571 -0.4% | $35,380 |
| 2017 | $573 -1.9% | $35,380 |
| 2016 | $584 -3.5% | $35,380 |
| 2015 | $605 +1.7% | $35,380 |
| 2014 | $595 | $35,380 |
| 2013 | -- | $35,380 |
| 2012 | -- | $35,380 |
| 2011 | -- | $35,380 |
| 2010 | -- | $35,380 |
| 2009 | -- | $35,380 |
| 2008 | -- | $35,380 |
Find assessor info on the county website
Monthly payment
Est. payment
Payment breakdown
Explore the cost of this home by adjusting the details. Changes won't be saved.Climate risks
Neighborhood: 34667
Nearby schools
GreatSchools rating
- 5/10Shady Hills Elementary SchoolGrades: K-5Distance: 2.3 mi
- 4/10Crews Lake K-8 SchoolGrades: 6-8Distance: 3.4 mi
- 4/10Hudson High SchoolGrades: 6,9-12Distance: 4.7 mi
Schools provided by the listing agent
- Elementary: Shady Hills Elementary-PO
- Middle: Crews Lake Middle-PO
- High: Hudson High-PO
Source: Stellar MLS. This data may not be complete. We recommend contacting the local school district to confirm school assignments for this home.
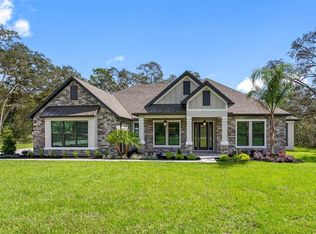
- $812,9003 bd2 ba2.9k sqft17404 Nokota Ave, Hudson, FL 34667Sold
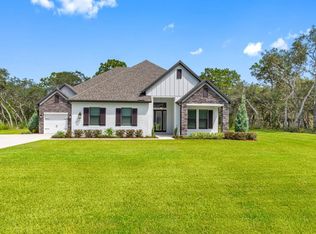
- $859,9004 bd3 ba3.3k sqft17444 Nokota Ave, Hudson, FL 34667New Construction
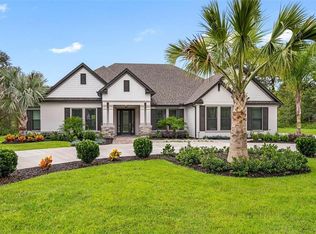
- $849,9004 bd3 ba3.2k sqft13665 Oldenburg Dr, Hudson, FL 34667Sold
- $844,9004 bd3 ba3.3k sqft13607 Oldenburg Ave, Hudson, FL 34667Sold

- $844,9002.82 Acres13607 Oldenburg Dr, Hudson, FL 34667Sold
- $876,9003 bd2 ba2.9k sqft17441 Nokota Ave, Hudson, FL 34667Sold
- $907,0004 bd3 ba3.2k sqft17466 Nokota Ave, Hudson, FL 34667Sold
- $978,9004 bd4 ba4k sqft13726 Oldenburg Dr, Hudson, FL 34667Sold
A local agent can set up tours, give advice and negotiate with sellers.
A local lender can help you make sure your offer is ready when you are.
Similar homes
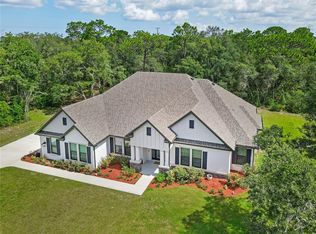
- $924,0004 bd3 ba3.2k sqft17000 NOKOTA AVENUE, HUDSON, FL 34667For Sale
 MLS ID #TB8523950, Kimberly Stewart, REALTY ONE GROUP ADVANTAGE. Stellar MLS
 - $859,9004 bd3 ba3.3k sqft17444 NOKOTA AVENUE, HUDSON, FL 34667New ConstructionStellar MLS
- $799,9003 bd3 ba2.9k sqft13063 OLDENBURG DRIVE, HUDSON, FL 34667New ConstructionStellar MLS
- $677,0004 bd2 ba2.6k sqft13148 OLDENBURG DRIVE, HUDSON, FL 34667For Sale
 MLS ID #TB8511125, Stephen Maggio, IMPACT REALTY TAMPA BAY. Stellar MLS
 - $899,9004 bd3 ba3k sqft4829 HICKORY OAK DRIVE, BROOKSVILLE, FL 34601For SaleMLS ID #TB8493162, Beth Cupari, COASTAL PROPERTIES GROUP INTER. Stellar MLS
- $599,9994 bd2 ba2.2k sqft22256 CHERATON ROAD, BROOKSVILLE, FL 34602For SaleMLS ID #L4963961, Mari Meadows, KELLER WILLIAMS REALTY. Stellar MLS
- $895,0005 bd5 ba4.2k sqft1657 FEATHER GRASS LOOP, LUTZ, FL 33558For SaleMLS ID #TB8534872, Daneel Tatum, BAY NATIONAL REALTY, INC.. Stellar MLS
- $650,0003 bd3 ba2.2k sqft10115 FRIERSON LAKE DRIVE, HUDSON, FL 34669For SaleMLS ID #TB8496668, Jennifer Davida, FUTURE HOME REALTY INC. Stellar MLS
- $893,0004 bd3 ba3.5k sqft3264 STATION BOULEVARD, BROOKSVILLE, FL 34604New ConstructionMLS ID #G5111377, Mel Burich, WORTH CLARK REALTY. Stellar MLS
- $825,0004 bd4 ba3.1k sqft4374 TUNER BEND, LAND O LAKES, FL 34638For SaleMLS ID #TB8534184, Jimmy Flint-Smith, MCBRIDE KELLY & ASSOCIATES. Stellar MLS
- $550,0004 bd4 ba2.9k sqft13470 NEWPORT SHORES DRIVE, HUDSON, FL 34669For SaleMLS ID #TB8527341, Joelle Gjelaj, LPT REALTY, LLC. Stellar MLS
- $875,0003 bd3 ba3.4k sqft27708 SANTA ANITA BOULEVARD, WESLEY CHAPEL, FL 33544For SaleMLS ID #TB8519886, Genevieve Cherrier, COMPASS FLORIDA LLC. Stellar MLS
- $895,9503 bd4 ba3.5k sqft6644 COUNTRY CLUB ROAD, WESLEY CHAPEL, FL 33544For SaleMLS ID #TB8524089, Ali Soofi, REALTY ONE GROUP ADVANTAGE. Stellar MLS
- $935,0004 bd5 ba3.6k sqft4000 BLUE LANTANA LANE, LAND O LAKES, FL 34638For SaleMLS ID #TB8521959, Nicole Pierce, CIGAR CITY REAL ESTATE. Stellar MLS
- $924,9004 bd4 ba3.4k sqft23534 GRACEWOOD CIRCLE, LAND O LAKES, FL 34639For SaleMLS ID #TB8516710, Dayna Santana, DAYNA SANTANA REALTY LLC. Stellar MLS
- $735,0003 bd3 ba3k sqft4779 MAJESTIC HILLS LOOP, BROOKSVILLE, FL 34601New ConstructionStellar MLS
- $660,0004 bd3 ba2.8k sqft12890 PAYTON STREET, ODESSA, FL 33556For SaleMLS ID #TB8534201, Lena Tan, BHHS FLORIDA PROPERTIES GROUP. Stellar MLS
- $799,9005 bd4 ba3.2k sqft1805 MOUNTAIN ASH WAY, NEW PORT RICHEY, FL 34655For SaleMLS ID #W7887790, Venessa Finazzo, BHHS FLORIDA PROPERTIES GROUP. Stellar MLS
- $749,9005 bd4 ba3.4k sqft13709 STANSIL AVENUE, ODESSA, FL 33556For SaleMLS ID #W7888022, Donald Smith, ll, RE/MAX CHAMPIONS. Stellar MLS
- $999,9994 bd5 ba3.2k sqft2451 SLADE AVENUE, ODESSA, FL 33556For SaleMLS ID #W7886109, Sierra Bichsel, BHHS FLORIDA PROPERTIES GROUP. Stellar MLS
