Beautiful 4-bedroom, 3-bathroom home with a loft in highly sought-after Starkey Ranch! This well-appointed home features tile flooring throughout, elegant tray ceilings, numerous builder upgrades, and a 2-car garage. The spacious loft offers flexible space for a home office, media room, or additional living area. Enjoy Florida outdoor living from the seller-added screened-in lanai, perfect for relaxing or entertaining. A water softener was also added by the seller for added convenience. Located in a desirable community with A-rated schools, exceptional amenities, parks, trails, shopping, dining, and convenient access to major roadways. A wonderful opportunity to enjoy the Starkey Ranch lifestyle!
For sale
$660,000
12890 PAYTON STREET, ODESSA, FL 33556
4beds
2,881sqft
Single Family Residence
Built in 2018
5,877 Square Feet Lot
$-- Zestimate®
$229/sqft
$7/mo HOA
What's special
Elegant tray ceilingsNumerous builder upgradesTile flooring throughout
- 82 days
- 355
- 10
Zillow last checked:
Listing updated:
Listed by:
Lena Tan 727-871-1728,
BHHS FLORIDA PROPERTIES GROUP 813-908-8788
Source: Stellar MLS,MLS#: TB8534201 Originating MLS: Suncoast Tampa
Originating MLS: Suncoast Tampa
Facts & features
Interior
Bedrooms & bathrooms
- Bedrooms: 4
- Bathrooms: 3
- Full bathrooms: 3
Primary bedroom
- Features: Walk-In Closet(s)
- Level: Basement
- Area: 190.35 Square Feet
- Dimensions: 13.5x14.1
Kitchen
- Level: First
- Area: 184.8 Square Feet
- Dimensions: 11x16.8
Living room
- Level: First
- Area: 295.84 Square Feet
- Dimensions: 17.2x17.2
Heating
- Central, Natural Gas
Cooling
- Central Air
Appliances
- Included: Convection Oven, Cooktop, Dishwasher, Disposal, Dryer, Gas Water Heater, Microwave, Refrigerator, Washer
- Laundry: Laundry Room
Features
- Ceiling Fan(s), Crown Molding, In Wall Pest System, Kitchen/Family Room Combo, Stone Counters, Tray Ceiling(s)
- Flooring: Tile
- Doors: Sliding Doors
- Windows: Window Treatments, Hurricane Shutters
- Has fireplace: No
Interior area
- Total structure area: 3,799
- Total interior livable area: 2,881 sqft
Video & virtual tour
Property
Parking
- Total spaces: 2
- Parking features: Garage - Attached
- Attached garage spaces: 2
Features
- Levels: Two
- Stories: 2
- Exterior features: Irrigation System, Private Yard, Sidewalk
Lot
- Size: 5,877 Square Feet
Details
- Parcel number: 2826170100002000090
- Zoning: MPUD
- Special conditions: None
Construction
Type & style
- Home type: SingleFamily
- Property subtype: Single Family Residence
Materials
- Stucco, Wood Frame (FSC Certified)
- Foundation: Slab
- Roof: Shingle
Condition
- New construction: No
- Year built: 2018
Utilities & green energy
- Sewer: Public Sewer
- Water: Public
- Utilities for property: Electricity Connected, Natural Gas Connected, Public, Sewer Connected, Water Connected
Community & HOA
Community
- Pet fee: $0 monthly
- Subdivision: STARKEY RANCH VILLAGE 2 PH 1A
HOA
- Has HOA: Yes
- HOA fee: $7 monthly
- HOA name: Green Acres Property
Location
- Region: Odessa
Financial & listing details
- Price per square foot: $229/sqft
- Tax assessed value: $617,509
- Annual tax amount: $3,887
- Date on market: 7/30/2026
- Cumulative days on market: 83 days
- Ownership: Fee Simple
- Total actual rent: 0
- Electric utility on property: Yes
- Road surface type: Brick
Estimated market value
Not available
Estimated sales range
Not available
Not available
Price history
| Date | Event | Price |
|---|---|---|
| 7/30/2026 | Listed for sale | $660,000+71.1%$229/sqft |
Source:  Stellar MLS #TB8534201 Report a problem Stellar MLS #TB8534201 Report a problem | ||
| 10/12/2018 | Sold | $385,700$134/sqft |
Source: Public Record Report a problem | ||
Public tax history
| Year | Property taxes | Tax assessment |
|---|---|---|
| 2025 | $3,887 +5.1% | $371,520 +2.9% |
| 2024 | $3,699 +3.9% | $361,050 |
| 2023 | $3,560 +0.2% | $361,050 +3% |
| 2022 | $3,553 +8% | $350,540 +6.1% |
| 2021 | $3,289 +6.3% | $330,420 +1.4% |
| 2020 | $3,093 +7.1% | $325,860 +2.9% |
| 2019 | $2,889 | $316,524 +728.6% |
| 2018 | $2,889 -5.5% | $38,201 -18.7% |
| 2017 | $3,059 | $47,016 |
Find assessor info on the county website
Monthly payment
Est. payment
Payment breakdown
Explore the cost of this home by adjusting the details. Changes won't be saved.Climate risks
Neighborhood: 33556

Similar homes
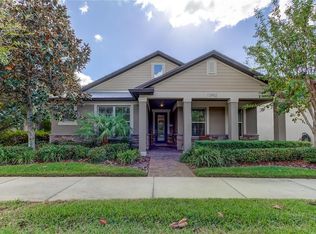
- $659,9004 bd3 ba2.5k sqft12507 ROYAL DUBLIN AVENUE, ODESSA, FL 33556For Sale

 MLS ID #TB8533408, Jeffrey Borham, PA, EXP REALTY LLC. Stellar MLS
 - $688,9004 bd3 ba2.3k sqft15922 MUIRFIELD DRIVE, ODESSA, FL 33556For Sale
 MLS ID #TB8497721, Ashley Gajdosz, KELLER WILLIAMS TAMPA PROPERTIES. Stellar MLS
 - $569,0004 bd4 ba3.2k sqft1307 KETZAL DRIVE, TRINITY, FL 34655For Sale
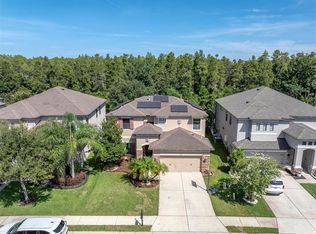 MLS ID #TB8537863, Anne Bromberg, RE/MAX ACTION FIRST OF FLORIDA. Stellar MLS
 - $699,9004 bd3 ba3.1k sqft4801 BALLANTRAE BOULEVARD, LAND O LAKES, FL 34638For Sale
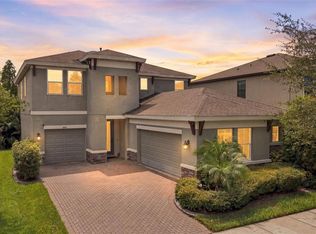 MLS ID #TB8531114, Allen Reynolds, EPIQUE REALTY INC.. Stellar MLS
 - $585,0004 bd3 ba2.5k sqft2117 LARKSPUR COURT, TRINITY, FL 34655For SaleMLS ID #TB8527018, Angela Candiano, CHARLES RUTENBERG REALTY INC. Stellar MLS
- $650,0005 bd3 ba3.6k sqft11519 BELLE HAVEN DRIVE, NEW PORT RICHEY, FL 34654For SaleMLS ID #TB8533732, Julchen Zamora, DALTON WADE INC. Stellar MLS
- $900,0004 bd3 ba2.8k sqft6901 AQUEDUCT TERRACE, ODESSA, FL 33556For SaleMLS ID #TB8539575, Angela Thomas, FLORIDA EXECUTIVE REALTY. Stellar MLS
- $700,0004 bd4 ba3.3k sqft3335 STONEGATE FALLS DRIVE, LAND O LAKES, FL 34638For SaleMLS ID #TB8529623, Pete Radeka, FLORIDA EXECUTIVE REALTY. Stellar MLS
- $600,0004 bd3 ba2.7k sqft17989 FRAME BEND, LAND O LAKES, FL 34638For SaleMLS ID #TB8538296, Jim Maiorano, MARK SPAIN REAL ESTATE. Stellar MLS
- $645,0004 bd4 ba3k sqft14722 ROCKY BROOK DRIVE, TAMPA, FL 33625For SaleMLS ID #TB8537388, Amanda Mays, COMPASS FLORIDA LLC. Stellar MLS
- $649,9004 bd4 ba3.9k sqft13800 CREST LAKE DRIVE, HUDSON, FL 34669For SaleMLS ID #W7887599, Deborah Nicosia, RE/MAX CHAMPIONS. Stellar MLS
- $574,9005 bd5 ba3.2k sqft3534 DIAZ STREET, NEW PORT RICHEY, FL 34655For SaleMLS ID #W7886142, Justin Brandon, PA, RE/MAX ALLIANCE GROUP. Stellar MLS
- $550,0004 bd3 ba2.2k sqft2336 SHIRECREST COVE WAY, LUTZ, FL 33558For SaleMLS ID #OM732585, Garrett Huffman, EXP REALTY LLC. Stellar MLS
- $700,0004 bd3 ba2.7k sqft23305 GRACEWOOD CIRCLE, LAND O LAKES, FL 34639For SaleMLS ID #TB8523267, Holly Ruhlig, ADVANTAGE REAL ESTATE SERVICES. Stellar MLS
- $675,0004 bd4 ba3.2k sqft9323 BELLA VITA CIRCLE, LAND O LAKES, FL 34637For SaleMLS ID #TB8518732, Susan Najar, CHARLES RUTENBERG REALTY INC. Stellar MLS
- $649,0005 bd4 ba3.3k sqft7136 DERWENT GLEN CIRCLE, LAND O LAKES, FL 34637For SaleMLS ID #TB8530356, Amy Bacon Gainer, ALL FLORIDA REALTY GROUP. Stellar MLS
- $499,0003 bd3 ba1.9k sqft11767 LAKE BOULEVARD, NEW PORT RICHEY, FL 34655For SaleMLS ID #TB8525802, Anna Haley, PA, EPIQUE REALTY INC.. Stellar MLS
- $825,0004 bd4 ba3.2k sqft3339 DIAMOND FALLS CIRCLE, LAND O LAKES, FL 34638For SaleMLS ID #TB8544712, Laurie Bargfeldt, FUTURE HOME REALTY INC. Stellar MLS
- $695,0004 bd3 ba2.7k sqft19328 AUTUMN WOODS AVENUE, TAMPA, FL 33647For SaleMLS ID #TB8503456, Nicole Leicht, REAL BROKER, LLC. Stellar MLS
- $509,0004 bd3 ba2.3k sqft11507 BELLE HAVEN DRIVE, NEW PORT RICHEY, FL 34654For SaleMLS ID #W7887973, Janina Wozniak, FUTURE HOME REALTY. Stellar MLS
