Skip main navigation
Off market
  • $479,000

    12878 Payton St, Odessa, FL 33556

    3beds
    2,017sqft
    Single Family Residence
    Built in 2018
    6,098 Square Feet Lot
    $479,000 Zestimate®
    $237/sqft
    $3,158 Estimated rent

    Home value

    $479,000

    $455,000 - $503,000

    $3,158/mo

    Zestimate® history
    Loading
    Loading...

    Owner options

    List your home for rent

    $3,158/mo

    Rent Zestimate®

    Find your next renter with Zillow Rental Manager. Plus, with online applications, you can quickly screen prospective tenants – for free.

    Learn more

    $3,158/mo

    Rent Zestimate®

    Refinance and save

    $3,289/mo

    Est. payment

    Refinancing to a lower rate could help reduce your monthly payments and save thousands over the life of the loan.

    See today's rates

    $3,289/mo

    Est. payment

    Explore your selling options

    Work with a Zillow partner agent

    Leverage their expertise and Zillow's premium Showcase listings to get your home seen by more buyers.

    Get started

    List with your own agent

    Get your home in front of millions of buyers by listing it on Zillow.

    Learn how to do it

    Sell it yourself

    Take full control of how buyers see your home on Zillow by listing For Sale by Owner (FSBO).

    List your home

    What's special

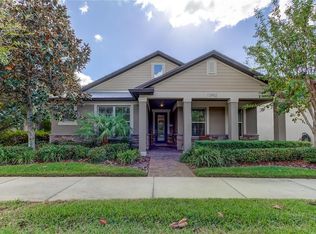
    MULTIPLE OFFERS: SELLERS REQUEST HIGHEST AND BEST BY 4 PM ON JAN 11. Starkey Ranch home located on the much-desired Payton Street! Upgraded luxury finishes throughout the open floorplan bring airiness to the gourmet kitchen, caf, and gathering room with easy access to the bedrooms and baths. A practical, yet elegant home design including engineered hardwood floors in the main living areas, and upgraded carpet in the bedrooms. Enter into a wide foyer providing views through to the outside. The gathering room with 5.1 surround sound and adjacent dining area leads out to the screened lanai accessible through a triple sliding glass door that slides into a hidden pocket creating a seamless indoor/outdoor living space! Your gourmet kitchen has upgraded 42 cabinets, roll-out trays, stunning granite counters, a large eat-in island with custom lighting and oversized single sink, Reverse Osmosis filter, Kitchen Aid natural gas cooktop, double oven/microwave combination, stainless steel range hood, French door refrigerator, walk-in pantry, and a subway tiled backsplash for the custom look you crave. The kitchen opens to a separate planning center/office space ideal for working at home and easy access to a large laundry room with washer/dryer, family drop zone, and the 2-car garage. Both bathrooms feature under-mount dual sinks, modern gray cabinetry, upgraded tiled tub and shower surrounds, and granite tops. The master suite provides TWO enormous walk-in closets, tray ceiling, elongated shower with a seat, and luxurious rain shower head! 8' doors throughout, 5.25 baseboard molding, and 3.25' casing on all doors add to the elegant feel of this home. Sherwin Williams Aggreeable Grey paint with Pure White trim. CAT 6 wiring upgrade. Gas plumbed on the lanai for your grill- two additional speakers on lanai. Whole home blinds! Low-E dual pane vinyl windows. Radiant Barrier Roof sheeting and core foam filled block for energy savings. Brick paver drive and front porch. Steel raised-panel garage with two remotes. Reclaimed irrigation system with St. Augustine sod. Hurricane shutters included! Dimensional shingle roof. All the lighting in the home has been upgraded to LED trim recessed fixtures. Tankless gas hot water heater! Completely fenced yard with a black wrought iron fence and additional gate off the back. The front entry of the home is emphasized by beautiful stonework and an attractive paver walkway. On-street parking is allowed for ease. A backyard paver driveway and garage with alley entrance keeps the cars hidden. All appliances stay including your refrigerator and washer and dryer. Moen faucets throughout. 9'4 ceilings! ThermaTru Exterior doors. Schlage chrome door hardware. Taexx built-in pest defense. Gutters on the entire home! This is the way a home should be done! Nothing left, but to move in. Situated in the desirable and convenient area of Homestead Park, you have quick access to the Homestead Park pool, dog park, playground, BBQ area, and open grassy common space. Closing costs with this home will be much less than a new build! Twenty miles of trails, community pools, playgrounds, parks, dog parks, activities director, kayak/canoe, 800 acres of conservation next to Starkey Wilderness Preserve. New Publix, bank, shops, future K-8 school, and public library at arm's reach. Tampa Bay's #1 selling Master Plan Unit Development! This price won't last!!

    This property is off market, which means it's not currently listed for sale or rent on Zillow. This may be different from what's available on other websites or public sources.

    Originating MLS: West Pasco

    Facts & features

    Interior

    Bedrooms & bathrooms
    • Bedrooms: 3
    • Bathrooms: 2
    • Full bathrooms: 2
    Heating
    • Forced air, Electric, Gas
    Cooling
    • Central
    Appliances
    • Included: Dishwasher, Dryer, Garbage disposal, Microwave, Range / Oven, Refrigerator, Washer
    • Laundry: Inside, Laundry Room
    Features
    • Ceiling Fans(s), Eating Space In Kitchen, High Ceiling(s), Master Bedroom Downstairs, Open Floorplan, Stone Counters, Walk-In Closet(s), Thermostat, Window Treatments, In Wall Pest System, Tray Ceiling(s)
    • Flooring: Tile, Carpet, Hardwood
    • Windows: ENERGY STAR Qualified Windows, Insulated Windows, Low Emissivity Windows, Blinds, Thermal Windows
    • Basement: None
    • Has fireplace: No
    Interior area
    • Structure area source: Public Records
    • Total interior livable area: 2,017 sqft

    Property

    Parking
    • Total spaces: 2
    • Parking features: Garage - Attached
    Features
    • Levels: One
    • Patio & porch: Screened, Covered, Front Porch, Rear Porch
    • Exterior features: Stucco, Cement / Concrete
    • Fencing: Other
    • Has view: Yes
    • View description: None
    Lot
    • Size: 6,098 Square Feet
    • Dimensions: 50X118
    • Features: In County, Level/Flat, Sidewalk, Street Paved
    • Residential vegetation: Trees/Landscaped
    Details
    • Parcel number: 2826170100002000080
    • Zoning: MPUD

    Construction

    Type & style
    • Home type: SingleFamily
    • Architectural style: Spanish/Mediterranean
    • Property subtype: Single Family Residence
    Materials
    • Concrete Block
    • Roof: Shake / Shingle
    Condition
    • Year built: 2018

    Utilities & green energy

    • Sewer: Public Sewer
    • Water: Public
    • Utilities for property: Electricity Connected, Natural Gas Connected, Sewer Connected, BB/HS Internet Available, Public, Street Lights, Underground Utilities, Cable Connected, Fiber Optics, Fire Hydrant, Sprinkler Recycled, Water Connected
    Green energy
    • Energy efficient items: Water Heater, Insulation, Windows
    • Water conservation: Irrigation-Reclaimed Water, Drip Irrigation

    Community & HOA

    Community
    • Subdivision: STARKEY RANCH
    HOA
    • Has HOA: Yes
    • Amenities included: Playground, Park, Pool, Fence Restrictions, Vehicle Restrictions, Trails
    • Services included: Recreational Facilities, Common Area Taxes, Escrow Reserves Fund, Manager
    • HOA fee: $7 monthly
    Location
    • Region: Odessa

    Financial & listing details

    • Price per square foot: $237/sqft
    • Tax assessed value: $459,856
    • Annual tax amount: $8,734
    • Listing terms: Cash, Conventional, FHA, VA Loan, USDA Loan
    • Ownership: Fee Simple

    Price history

    DateEventPrice
    2/26/2021Sold$385,000+1.6%$191/sqft
    Source: Stellar MLS #W7829687 Report a problem
    1/12/2021Pending sale$379,000$188/sqft
    Source: Stellar MLS #W7829687 Report a problem
    1/10/2021Listed for sale$379,000+16.7%$188/sqft
    Source: BHHS FLORIDA PROPERTIES GROUP #W7829687 Report a problem
    12/14/2018Sold$324,900$161/sqft
    Source: Public Record Report a problem

    Public tax history

    YearProperty taxesTax assessment
    2024$8,734 +3.8%$337,830
    2023$8,412 +6.4%$337,830 +7%
    2022$7,903 +17%$315,737 +22.3%
    2021$6,754 +3.8%$258,230 +1.4%
    2020$6,507 +1.3%$254,665 -2%
    2019$6,426 $259,861 +572%
    2018$6,426 +109.6%$38,669 -18.7%
    2017$3,066 $47,592
    Find assessor info on the county website

    Neighborhood: 33556

    Nearby schools

    GreatSchools rating
    Schools provided by the listing agent
    • Elementary: Odessa Elementary
    • Middle: River Ridge Middle-PO
    • High: River Ridge High-PO

    Source: The MLS. This data may not be complete. We recommend contacting the local school district to confirm school assignments for this home.

    Get a cash offer in 3 minutes
    Find out how much your home could sell for in as little as 3 minutes with a no-obligation cash offer.
    Estimated market value
    $479,000
    Get a cash offer in 3 minutes
    Find out how much your home could sell for in as little as 3 minutes with a no-obligation cash offer.
    Estimated market value
    $479,000