RARE AGRICULTURAL ZONING WITH INCREDIBLE FLEXIBILITY. Completely REMODELED POOL HOME boasting 3 bedroom, 2.5 bath on 5.5-ACRE parcel (MOL) with (2) LIVING AREAS, formal dining, kitchen with breakfast bar, inside laundry & 2-car garage. A-R Agricultural Residential zoning offers the flexibility for horses, hobby farming, detached garages, workshops, barns, RV and boat storage, custom outbuildings, home-based business opportunities, an ADU up to 1,200 sq. ft., and potential lot split or family compound possibilities (subject to county approval). Inside, the layout is warm, functional, and filled with abundant natural light. True living room is centered around the stone faced WOOD BURNING FIREPLACE, creating a beautiful focal point for the home. A separate family room / flex space offers versatility for a media room, office, playroom, gym, or additional lounge area. UPDATED KITCHEN is designed for both everyday living and entertaining, featuring all new cabinetry, stainless steel appliances, and a spacious island with breakfast bar seating with Quartz countertop. The adjoining dining area overlooks the in-ground pool, where natural light pours in and creates an inviting everyday setting. The OVERSIZED PRIMARY SUITE (283 sq. ft.) is enhanced with its own mini split system (2025) for personalized comfort with walk-in closet (6x9) and a primary bathroom with Quartz counters, dual sinks, floor-to-ceiling tiled shower with frameless glass, new toilet, lighting and mirrors. Both guest bedrooms are large, one featuring a walk-in closet (5x4) and a Jack-n-Jill bathroom with Quartz counters, floor-to-ceiling shower with frameless glass shower, new toilet, lighting and mirrors. The main HVAC system was updated in 2025. Additional major improvements include ROOF (2024) on demand water heater (2025), and a whole home water softener, New walkway from driveway to front door with decorative stone landscape and freshly painted pool deck. All bathrooms are completely new and tastefully updated, complementing the home’s fresh modern finishes throughout. Stylish tile plank flooring, all new WINDOWS & GLASS SLIDERS, private well and septic, enjoy country living with modern convenience. Outside, the acreage provides room for animals, hobbies, equipment, gardens, future outbuildings, recreation, or simply peaceful open space. Additional possibilities may exist through county approval or special exception, such as BED & BREAKFAST, duplex potential, veterinary or animal related uses, private schools, recreational uses, and select AGRICULTURAL COMMERICAL operations. Buyer to verify all intended uses, lot split potential, ADUs, animals, structures, zoning requirements, and future plans with Pasco County. Rear boundary adjoins PROTECTED WETLANDS, offering a natural privacy buffer and added peace of mind with no future backyard development directly behind the property. Former detached garage site with existing concrete slab remaining, offering a head start for a future garage, workshop, barn, or outbuilding (subject to county approval).
For sale
$650,000
10115 FRIERSON LAKE DRIVE, HUDSON, FL 34669
3beds
2,298sqft
:
Get pre-qualified$4,341/mo
Single Family Residence
Built in 1976
5.53 Acres Lot
$-- Zestimate®
$283/sqft
$-- HOA
What's special
In-ground poolCompletely remodeled pool homeGuest bedrooms are largeNatural light pours inFreshly painted pool deckInside laundryAll new cabinetry
- 10 days |
- 491 |
- 52 |
Zillow last checked:
Listing updated:
Listed by:
Jennifer Davida 727-480-5031,
FUTURE HOME REALTY INC 813-855-4982
Source: Stellar MLS,MLS#: TB8496668 Originating MLS: Suncoast Tampa
Originating MLS: Suncoast Tampa
Facts & features
Interior
Bedrooms & bathrooms
- Bedrooms: 3
- Bathrooms: 3
- Full bathrooms: 2
- 1/2 bathrooms: 1
Rooms
- Room types: Family Room, Utility Room
Primary bedroom
- Features: Walk-In Closet(s)
- Level: First
- Area: 270 Square Feet
- Dimensions: 18x15
Bedroom 2
- Features: Storage Closet
- Level: First
- Area: 187 Square Feet
- Dimensions: 11x17
Bedroom 3
- Features: Storage Closet
- Level: First
- Area: 240 Square Feet
- Dimensions: 15x16
Dining room
- Level: First
- Area: 100 Square Feet
- Dimensions: 10x10
Family room
- Level: First
- Area: 221 Square Feet
- Dimensions: 13x17
Kitchen
- Level: First
- Area: 210 Square Feet
- Dimensions: 15x14
Living room
- Features: No Closet
- Level: First
- Area: 392 Square Feet
- Dimensions: 14x28
Heating
- Central, Electric
Cooling
- Central Air, Ductless
Appliances
- Included: Cooktop, Dishwasher, Disposal, Electric Water Heater, Exhaust Fan, Kitchen Reverse Osmosis System, Range Hood, Tankless Water Heater, Water Filtration System, Water Softener
- Laundry: Inside, Laundry Room
Features
- Eating Space In Kitchen
- Flooring: Ceramic Tile
- Has fireplace: Yes
- Fireplace features: Family Room, Wood Burning
Interior area
- Total structure area: 2,823
- Total interior livable area: 2,298 sqft
Property
Parking
- Total spaces: 2
- Parking features: Garage - Attached
- Attached garage spaces: 2
Features
- Levels: One
- Stories: 1
- Patio & porch: Patio
- Exterior features: Private Mailbox
- Has private pool: Yes
- Pool features: In Ground
- Spa features: In Ground
- Has view: Yes
- View description: Trees/Woods
Lot
- Size: 5.53 Acres
- Features: Cleared, Oversized Lot
- Residential vegetation: Trees/Landscaped
Details
- Additional structures: Shed(s)
- Additional parcels included: 00000
- Parcel number: 172506077.0000.00538.0
- Zoning: AR
- Special conditions: None
Construction
Type & style
- Home type: SingleFamily
- Architectural style: Florida
- Property subtype: Single Family Residence
Materials
- Brick
- Foundation: Slab
- Roof: Shingle
Condition
- New construction: No
- Year built: 1976
Utilities & green energy
- Sewer: Septic Tank
- Water: Well
- Utilities for property: BB/HS Internet Available, Cable Available, Electricity Connected, Sprinkler Well, Water Connected
Community & HOA
Community
- Pet fee: $0 monthly
- Subdivision: LAKEWOOD ACRES
HOA
- Has HOA: No
Location
- Region: Hudson
Financial & listing details
- Price per square foot: $283/sqft
- Tax assessed value: $371,596
- Annual tax amount: $6,745
- Date on market: 7/21/2026
- Cumulative days on market: 11 days
- Listing terms: Cash,Conventional,FHA,VA Loan
- Ownership: Fee Simple
- Total actual rent: 0
- Electric utility on property: Yes
- Road surface type: Asphalt
Estimated market value
Not available
Estimated sales range
Not available
$2,100/mo
Price history
| Date | Event | Price |
|---|---|---|
| 7/21/2026 | Listed for sale | $650,000+432.8%$283/sqft |
Source:  Stellar MLS #TB8496668 Report a problem Stellar MLS #TB8496668 Report a problem | ||
| 11/15/2012 | Sold | $122,000-14.4%$53/sqft |
Source: Stellar MLS #T2534464 Report a problem | ||
| 11/21/2011 | Sold | $142,500$62/sqft |
Source: Stellar MLS #W7509624 Report a problem | ||
Public tax history
| Year | Property taxes | Tax assessment |
|---|---|---|
| 2022 | $6,108 +17.8% | $304,080 +21% |
| 2021 | $5,185 +7.4% | $251,311 +1.6% |
| 2020 | $4,830 -0.8% | $247,287 +8.6% |
| 2019 | $4,868 | $227,720 +10% |
| 2018 | $4,868 +15.1% | $207,025 -10.4% |
| 2017 | $4,228 +13.1% | $231,033 +20.7% |
| 2016 | $3,738 +22.6% | $191,453 +11.7% |
| 2015 | $3,050 +3.5% | $171,367 +1.6% |
| 2014 | $2,946 | $168,742 +1.9% |
| 2013 | -- | $165,638 +0.2% |
| 2012 | -- | $165,330 -9.5% |
| 2011 | -- | $182,720 -0.1% |
| 2010 | -- | $182,849 -24.3% |
| 2009 | -- | $241,578 -28.3% |
| 2008 | -- | $336,945 -3.8% |
| 2007 | -- | $350,382 +2.2% |
| 2006 | -- | $342,739 +47.8% |
| 2005 | -- | $231,855 +22.8% |
| 2004 | -- | $188,855 +2.2% |
| 2003 | -- | $184,769 -0.2% |
| 2002 | -- | $185,084 +43.1% |
| 2000 | -- | $129,380 |
| 1999 | -- | $129,380 |
Find assessor info on the county website
Monthly payment
Est. payment
Payment breakdown
Explore the cost of this home by adjusting the details. Changes won't be saved.Climate risks
Neighborhood: 34669
Nearby schools
GreatSchools rating
- 3/10Moon Lake Elementary SchoolGrades: PK-5Distance: 2.1 mi
- 2/10Fivay High SchoolGrades: 8-12Distance: 0.8 mi
- 2/10Hudson Middle SchoolGrades: 4-8Distance: 2.3 mi
Schools provided by the listing agent
- Elementary: Moon Lake-PO
- Middle: Hudson Academy ( 4-8)
- High: Fivay High-PO
Source: Stellar MLS. This data may not be complete. We recommend contacting the local school district to confirm school assignments for this home.
- $93,7262 bd1 ba1.1k sqft10099 Frierson Lake Dr, Hudson, FL 34669Off Market
- $642,300-- bd2 ba1.7k sqft10103 Frierson Lake Dr, Hudson, FL 34669Off Market
- $60,600-- bd1 ba460 sqft10106 Frierson Lake Dr, Hudson, FL 34669Off Market
- $209,3002 bd2 ba1.5k sqft10112 Frierson Lake Dr, Hudson, FL 34669Off Market
- $251,311-- bd-- ba-- sqft10112 Frierson Lake Dr, Hudson, FL 34669Off Market
- $371,596-- bd2 ba1.7k sqft10123 Frierson Lake Dr, Hudson, FL 34669Off Market
- $238,0002 bd1 ba955 sqft10100 Frierson Lake Dr, Hudson, FL 34669Sold
- $234,847-- bd-- ba-- sqft10115 Frierson Lake Dr, Hudson, FL 34669Off Market
A local agent can set up tours, give advice and negotiate with sellers.
Similar homes
- $560,0005 bd3 ba2.8k sqft10551 CASEY DRIVE, NEW PORT RICHEY, FL 34654For Sale

 MLS ID #TB8526493, Deziree Indano, LPT REALTY, LLC. Stellar MLS
 - $525,0004 bd3 ba2.7k sqft7635 TANGLEWOOD DRIVE, NEW PORT RICHEY, FL 34654For Sale
 MLS ID #W7885469, DJ Arrazcaeta Jr, LLC, RE/MAX ALLIANCE GROUP. Stellar MLS
 - $515,0004 bd3 ba2.3k sqft11507 BELLE HAVEN DRIVE, NEW PORT RICHEY, FL 34654For Sale
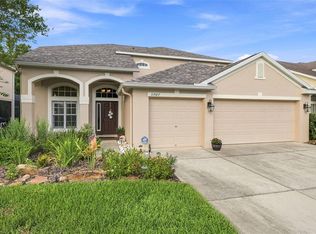 MLS ID #W7887973, Janina Wozniak, FUTURE HOME REALTY. Stellar MLS
 - $589,0004 bd3 ba2.8k sqft5509 GANNETT COURT, NEW PORT RICHEY, FL 34655For Sale
 MLS ID #O6423882, Steven Koleno, BEYCOME OF FLORIDA LLC. Stellar MLS
 - $459,9003 bd2 ba1.8k sqft10909 CANDY LANE, NEW PORT RICHEY, FL 34654For SaleMLS ID #W7882726, DJ Arrazcaeta Jr, LLC, RE/MAX ALLIANCE GROUP. Stellar MLS
- $369,0004 bd3 ba2k sqft12442 SAULSTON PLACE, HUDSON, FL 34669For SaleMLS ID #TB8509499, Jennifer Davida, FUTURE HOME REALTY INC. Stellar MLS
- $338,0003 bd2 ba1.5k sqft13200 TITLEIST DRIVE, HUDSON, FL 34669For SaleMLS ID #TB8503014, Lesley Kanehl, COLDWELL BANKER REALTY. Stellar MLS
- $625,0003 bd3 ba2.3k sqft1410 RIVERSIDE DRIVE, TARPON SPRINGS, FL 34689For SaleMLS ID #W7887403, Judi Pobst, KELLER WILLIAMS REALTY- PALM HARBOR. Stellar MLS
- $599,9004 bd3 ba3k sqft7487 RIVER COUNTRY DRIVE, WEEKI WACHEE, FL 34607For SaleMLS ID #TB8524492, Jim Colegrove, EXP REALTY LLC. Stellar MLS
- $624,9003 bd2 ba1.7k sqft9876 PANGOLA LOOP, LAND O LAKES, FL 34639For SaleMLS ID #TB8515486, Carmine Petruzziello, THE SOMERDAY GROUP PL. Stellar MLS
- $630,0005 bd3 ba2.6k sqft5609 EXECUTIVE DRIVE, NEW PORT RICHEY, FL 34652For SaleMLS ID #O6399373, Karen Albright, OPENDOOR BROKERAGE LLC. Stellar MLS
- $591,5003 bd2 ba1.9k sqft11503 CALLISIA DRIVE, ODESSA, FL 33556For SaleMLS ID #W7886989, Kristy Thurber, RE/MAX CHAMPIONS. Stellar MLS
- $644,9993 bd2 ba1.5k sqft17002 PAULA LANE, LUTZ, FL 33558For SaleMLS ID #TB8505363, Stephanie Bell, SANCTUARY REAL ESTATE GROUP, LLC. Stellar MLS
- $700,0004 bd3 ba2.5k sqft18106 FAIRMEAD COURT, LUTZ, FL 33548For SaleMLS ID #TB8521936, Jourdin Reece, GULF SHORES REALTY ERA POWERED LLC. Stellar MLS
- $525,0004 bd3 ba3k sqft18731 FIRETHORN DRIVE, SPRING HILL, FL 34610For SaleMLS ID #TB8499304, Dawn Walls, MARK SPAIN REAL ESTATE. Stellar MLS
- $619,9003 bd3 ba2.3k sqft16026 SHINNECOCK DRIVE, ODESSA, FL 33556For SaleMLS ID #TB8504839, Stephanie Scarlette, CHARLES RUTENBERG REALTY INC. Stellar MLS
- $639,9004 bd3 ba3.1k sqft1120 MAZA PLACE, TRINITY, FL 34655For SaleMLS ID #TB8524557, Kevin Welch, SOUTHWEST FLORIDA LIFESTYLES. Stellar MLS
- $559,9003 bd2 ba2.3k sqft11109 GOLDEN EAGLE AVENUE, WEEKI WACHEE, FL 34613For SaleMLS ID #W7886905, Misty Prunty, SOUTHLAND PROPERTIES GROUP II. Stellar MLS
- $749,9004 bd3 ba2.5k sqft6224 ROCKROSS AVENUE, NEW PORT RICHEY, FL 34655For SaleMLS ID #TB8473212, Troy Shively, PA, CHARLES RUTENBERG REALTY INC. Stellar MLS
- $744,0003 bd3 ba2.1k sqft219 WILLOW BEND PARKWAY, LUTZ, FL 33549For SaleMLS ID #TB8519553, Irene Gray, KELLER WILLIAMS SOUTH TAMPA. Stellar MLS
