A POPULAR Taylor Morrison floor plan, the Arezzo, is ready for you in the gated community of Esplanade at Starkey Ranch. Well-known for its amenities and location, Esplanade has become a go-to for homebuyers looking for beauty, security, and tranquility. This stunning 3 bedroom, 2 bathroom, single-story residence showcases itself with a Mediterranean style exterior of stone, stucco, and corbel details. Paver driveway and walkway adds an upscale feel along with Florida native landscaping. Side entrance is captivating and private. Once inside, enjoy the open layout and tall ceilings/doors throughout. REAL wood flooring in main area, tile in prep areas and bathrooms. NO CARPET. The living area is cozy with a lot of natural light and picturesque windows and allows easy conversation to the designated dining area and kitchen. The kitchen provides a batwing island for additional seating, granite counter tops, 42in cabinets, custom backsplash, stainless steel appliances- GAS RANGE and pantry. Dining room has crown molding/tray ceiling and can accommodate a large gathering. The primary retreat is separate and private and can easily fit a king sized bed. Beautiful windows and views of your outdoor oasis. Ensuite has dual sinks, granite counter tops, spacious walk-in tiled shower with glass enclosure and LARGE walk-in closet. Down the hall you find a flex space that can easily become a den, a fourth bedroom, an office or even a craft room- whatever your lifestyle needs! There is an upgraded bathroom with FULL tub/shower combo that provides an additional/separate entrance to the 2nd bedroom. The THIRD bedroom is tucked away towards the back of the home with added privacy. This room does provide a walk-in closet , 2 ceiling speakers, and stunning window views. Laundry room with added cabinets for more storage is right off of the 2 car garage with water softener, storage, and epoxy flooring. Tile roof. The POOL/SPA is screened in for you, is heated and is low-maintenance. Great size and perfect for the Florida life. Plenty of lanai space for lounging and entertaining and some covered space when you need a break from the sun. Mechanical systems serviced regularly. WATER SOFTENER. Callisia Dr. is a cul-de-sac street so there is minimal traffic. This home is located close to the clubhouse with kitchen and amenities which includes: heated salt-water pool, pickleball, tennis courts, fire pit area, park, dog park. In Starkey Ranch main, you also get to enjoy 3 additional pools, more parks and dog parks, Cunningham Lake, a public library, the Starkey K8 school, basketball courts, a track, tennis courts, a district park to include soccer/football/baseball fields, and MILES of walking/biking trails throughout the Starkey Ranch preserve. As an Esplanade resident, you get to enjoy maintenance free lawn care/landscaping! Grocery, medical, entertainment, restaurants, and shopping all nearby. Travel to both Tampa and Clearwater International airports are about 35 minutes away. This home has a lot, yet has room to make it your own. Click on video link for more!
For sale
Price cut: $8.5K (7/22)
$591,500
11503 CALLISIA DRIVE, ODESSA, FL 33556
3beds
1,931sqft
:
Get pre-qualified$4,449/mo
Single Family Residence
Built in 2017
7,225 Square Feet Lot
$579,700 Zestimate®
$306/sqft
$430/mo HOA
What's special
Granite counter topsTile roofFlorida native landscapingCustom backsplashLarge walk-in closet
- 14 days |
- 582 |
- 36 |
Likely to sell faster than
Zillow last checked:
Listing updated:
Listed by:
Kristy Thurber 904-271-1950,
RE/MAX CHAMPIONS 727-807-7887
Source: Stellar MLS,MLS#: W7886989 Originating MLS: West Pasco
Originating MLS: West Pasco
Facts & features
Interior
Bedrooms & bathrooms
- Bedrooms: 3
- Bathrooms: 2
- Full bathrooms: 2
Rooms
- Room types: Den/Library/Office, Family Room, Dining Room, Utility Room
Primary bedroom
- Features: En Suite Bathroom, Walk-In Closet(s)
- Level: First
- Area: 168 Square Feet
- Dimensions: 12x14
Bedroom 2
- Features: Built-in Closet
- Level: First
- Area: 110 Square Feet
- Dimensions: 11x10
Bedroom 3
- Features: Walk-In Closet(s)
- Level: First
- Area: 130 Square Feet
- Dimensions: 10x13
Balcony porch lanai
- Level: First
- Area: 152 Square Feet
- Dimensions: 19x8
Bonus room
- Features: No Closet
- Level: First
- Area: 110 Square Feet
- Dimensions: 11x10
Dining room
- Level: First
- Area: 144 Square Feet
- Dimensions: 12x12
Kitchen
- Features: Stone Counters, Built-in Closet
- Level: First
Living room
- Level: First
- Area: 272 Square Feet
- Dimensions: 16x17
Heating
- Central, Electric, Heat Pump, Natural Gas
Cooling
- Central Air
Appliances
- Included: Dishwasher, Disposal, Dryer, Microwave, Range, Refrigerator, Tankless Water Heater, Washer, Water Softener
- Laundry: Inside, Laundry Room
Features
- Crown Molding, Eating Space In Kitchen, High Ceilings, In Wall Pest System, Kitchen/Family Room Combo, Living Room/Dining Room Combo, Open Floorplan, Primary Bedroom Main Floor, Smart Home, Split Bedroom, Stone Counters, Thermostat, Tray Ceiling(s), Walk-In Closet(s)
- Flooring: Tile, Hardwood
- Doors: Sliding Doors
- Windows: Window Treatments, Hurricane Shutters, Hurricane Shutters/Windows
- Has fireplace: No
Interior area
- Total structure area: 1,931
- Total interior livable area: 1,931 sqft
Video & virtual tour
Property
Parking
- Total spaces: 2
- Parking features: Garage Door Opener
- Attached garage spaces: 2
Features
- Levels: One
- Stories: 1
- Patio & porch: Covered, Front Porch, Rear Porch, Screened
- Exterior features: Irrigation System, Lighting, Rain Gutters, Sidewalk
- Has private pool: Yes
- Pool features: Gunite, Heated, In Ground, Lighting, Salt Water, Screen Enclosure
- Has spa: Yes
- Spa features: Heated, In Ground
Lot
- Size: 7,225 Square Feet
- Features: Landscaped, Level, Sidewalk, Above Flood Plain
- Residential vegetation: Mature Landscaping, Trees/Landscaped
Details
- Parcel number: 2026170020000001410
- Zoning: MPUD
- Special conditions: None
Construction
Type & style
- Home type: SingleFamily
- Architectural style: Mediterranean
- Property subtype: Single Family Residence
Materials
- Block, Stone, Stucco
- Foundation: Block, Slab
- Roof: Tile
Condition
- New construction: No
- Year built: 2017
Details
- Builder model: Arezzo
- Builder name: TAYLOR MORRISON
Utilities & green energy
- Sewer: Public Sewer
- Water: Public
- Utilities for property: BB/HS Internet Available, Cable Available, Electricity Connected, Natural Gas Connected, Public, Sewer Connected, Sprinkler Recycled, Street Lights, Underground Utilities, Water Connected
Green energy
- Indoor air quality: No Smoking-Interior Buildg
- Water conservation: Irrigation-Reclaimed Water
Community & HOA
Community
- Features: Clubhouse, Community Mailbox, Deed Restrictions, Dog Park, Fitness Center, Gated Community - No Guard, Irrigation-Reclaimed Water, No Truck/RV/Motorcycle Parking, Park, Playground, Pool, Racquetball, Sidewalks, Tennis Court(s)
- Security: Gated Community, Security System Owned, Smoke Detector(s)
- Pet fee: $0 monthly
- Subdivision: ESPLANADE/STARKEY RANCH PH 1
HOA
- Has HOA: Yes
- Amenities included: Basketball Court, Clubhouse, Fence Restrictions, Fitness Center, Gated, Park, Pickleball Court(s), Playground, Pool, Racquetball, Shuffleboard Court, Tennis Court(s), Trail(s), Vehicle Restrictions
- Services included: Common Area Taxes, Community Pool, Reserve Fund, Insurance, Maintenance Structure, Maintenance Grounds, Pest Control, Pool Maintenance, Recreational Facilities, Security
- HOA fee: $430 monthly
- HOA name: QUALIFIED PROPERTY MANAGEMENT
- Second HOA name: STARKEY RANCH MPOA
Location
- Region: Odessa
Financial & listing details
- Price per square foot: $306/sqft
- Tax assessed value: $465,321
- Annual tax amount: $8,174
- Date on market: 7/14/2026
- Cumulative days on market: 15 days
- Listing terms: Cash,Conventional,FHA,VA Loan
- Ownership: Fee Simple
- Total actual rent: 0
- Electric utility on property: Yes
- Road surface type: Asphalt
Estimated market value
$579,700
$551,000 - $609,000
$4,148/mo
Price history
| Date | Event | Price |
|---|---|---|
| 7/22/2026 | Price change | $591,500-1.4%$306/sqft |
Source:  Stellar MLS #W7886989 Report a problem Stellar MLS #W7886989 Report a problem | ||
| 7/14/2026 | Listed for sale | $599,999+62.2%$311/sqft |
Source: Stellar MLS #W7886989 Report a problem | ||
| 8/3/2020 | Sold | $369,900$192/sqft |
Source: Public Record Report a problem | ||
| 6/9/2020 | Pending sale | $369,900$192/sqft |
Source: MADISON ALLIED LLC #T3201246 Report a problem | ||
| 5/31/2020 | Price change | $369,900-1.3%$192/sqft |
Source: MADISON ALLIED LLC #T3201246 Report a problem | ||
| 5/8/2020 | Price change | $374,900-1.3%$194/sqft |
Source: MADISON ALLIED LLC #T3201246 Report a problem | ||
| 1/13/2020 | Listed for sale | $379,900-2.6%$197/sqft |
Source: MADISON ALLIED LLC #T3201246 Report a problem | ||
| 10/17/2019 | Listing removed | $389,900$202/sqft |
Source: MADISON ALLIED LLC #T3201246 Report a problem | ||
| 9/28/2019 | Listed for sale | $389,900+0.2%$202/sqft |
Source: MADISON ALLIED LLC #T3201246 Report a problem | ||
| 6/5/2019 | Listing removed | $389,000$201/sqft |
Source: THE BEST PROPERTY 4 YOU #S5011553 Report a problem | ||
| 1/24/2019 | Price change | $389,000-2.5%$201/sqft |
Source: THE BEST PROPERTY 4 YOU #S5011553 Report a problem | ||
| 1/10/2019 | Price change | $399,000-2.4%$207/sqft |
Source: THE BEST PROPERTY 4 YOU #S5011553 Report a problem | ||
| 1/7/2019 | Price change | $409,000-2.6%$212/sqft |
Source: THE BEST PROPERTY 4 YOU #S5011553 Report a problem | ||
| 1/4/2019 | Listed for sale | $419,900+8.8%$217/sqft |
Source: THE BEST PROPERTY 4 YOU #S5011553 Report a problem | ||
| 5/31/2017 | Sold | $386,047$200/sqft |
Source: Public Record Report a problem | ||
Public tax history
| Year | Property taxes | Tax assessment |
|---|---|---|
| 2024 | $7,882 +3.9% | $296,910 |
| 2023 | $7,584 +6.2% | $296,910 +3% |
| 2022 | $7,140 +4.8% | $288,270 +6.1% |
| 2021 | $6,811 -3.5% | $271,732 -15% |
| 2020 | $7,059 +3.1% | $319,670 +2.1% |
| 2019 | $6,848 | $313,070 +1.9% |
| 2018 | $6,848 +3.1% | $307,241 +4.3% |
| 2017 | $6,640 +125.5% | $294,572 +11036.9% |
| 2016 | $2,945 | $2,645 |
Find assessor info on the county website
Monthly payment
Est. payment
Payment breakdown
Explore the cost of this home by adjusting the details. Changes won't be saved.Climate risks
Neighborhood: 33556
Nearby schools
GreatSchools rating
- 6/10Plato Academy Trinity Charter SchoolGrades: K-8Distance: 2.7 mi
- 6/10River Ridge High SchoolGrades: PK,9-12Distance: 4 mi
- 7/10Longleaf Elementary SchoolGrades: PK-5Distance: 1.3 mi
Schools provided by the listing agent
- Elementary: Starkey Ranch K-8
- Middle: Starkey Ranch K-8
- High: River Ridge High-PO
Source: Stellar MLS. This data may not be complete. We recommend contacting the local school district to confirm school assignments for this home.
- $473,500-- bd2 ba1.6k sqft11515 Callisia Dr, Odessa, FL 33556Off Market
- $517,8003 bd2 ba1.9k sqft11491 Callisia Dr, Odessa, FL 33556Off Market
- $522,300-- bd2 ba1.9k sqft11527 Callisia Dr, Odessa, FL 33556Off Market
- $532,5002 bd2 ba1.6k sqft11479 Callisia Dr, Odessa, FL 33556Off Market
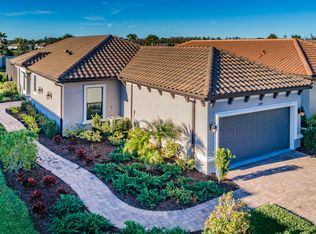
- $532,500-- bd2 ba1.9k sqft11539 Callisia Dr, Odessa, FL 33556Off Market
- $510,0003 bd2 ba1.9k sqft11465 Callisia Dr, Odessa, FL 33556Sold
- $533,0002 bd2 ba1.6k sqft11551 Callisia Dr, Odessa, FL 33556Sold
- $512,900-- bd2 ba1.9k sqft11504 Callisia Dr, Odessa, FL 33556Off Market
A local agent can set up tours, give advice and negotiate with sellers.
A local lender can help you make sure your offer is ready when you are.
Similar homes
- $599,9004 bd4 ba2.6k sqft3920 NIGHT STAR TRAIL, ODESSA, FL 33556For Sale
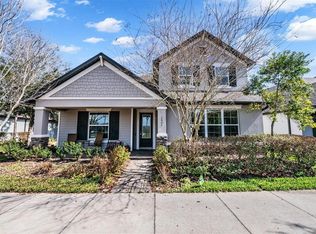
 MLS ID #W7883312, Justin Brandon, PA, RE/MAX MARKETING SPECIALISTS. Stellar MLS
 - $614,9004 bd4 ba2.8k sqft3998 NIGHT STAR TRAIL, ODESSA, FL 33556For Sale
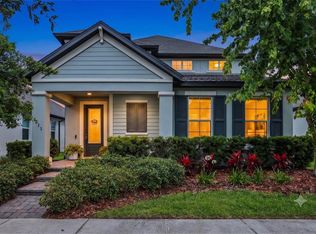 MLS ID #TB8504165, Todd Edwards, REDFIN CORPORATION. Stellar MLS
 - $469,9003 bd2 ba1.7k sqft3794 NIGHT STAR TRAIL, ODESSA, FL 33556For Sale
 MLS ID #TB8523987, Anne Bromberg, RE/MAX ACTION FIRST OF FLORIDA. Stellar MLS
 - $509,9983 bd2 ba2k sqft2825 MURRAY PASS, ODESSA, FL 33556For Sale
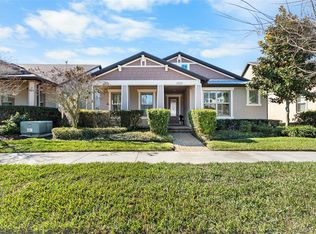 MLS ID #GC536778, Angie Haddon, LPT REALTY, LLC. Stellar MLS
 - $629,9004 bd3 ba2.8k sqft2134 LONG SPUR, ODESSA, FL 33556For SaleMLS ID #TB8487782, Brinton Ridgeway, TARGET REALTY. Stellar MLS
- $599,9994 bd3 ba2.5k sqft2117 LARKSPUR COURT, TRINITY, FL 34655For SaleMLS ID #TB8527018, Angela Candiano, CHARLES RUTENBERG REALTY INC. Stellar MLS
- $654,9005 bd4 ba2.7k sqft1324 BROOKE VIEW DRIVE, ODESSA, FL 33556For SaleMLS ID #TB8507462, Bob Ortolano, BUYERS HOME STORE. Stellar MLS
- $619,9003 bd3 ba2.3k sqft16026 SHINNECOCK DRIVE, ODESSA, FL 33556For SaleMLS ID #TB8504839, Stephanie Scarlette, CHARLES RUTENBERG REALTY INC. Stellar MLS
- $468,0003 bd2 ba1.8k sqft14663 PROMENADE PARKWAY, ODESSA, FL 33556For SaleMLS ID #O6380835, Justin Harvey, FLORIDA HOME TEAM REALTY LLC. Stellar MLS
- $750,0004 bd4 ba2.7k sqft2902 LONG BOW WAY, ODESSA, FL 33556For SaleMLS ID #TB8525630, Keith Jamison, REAL BROKER, LLC. Stellar MLS
- $520,0004 bd3 ba2.3k sqft1032 JACOB WAY, ODESSA, FL 33556For SaleMLS ID #TB8402239, Rachael Parianous, TAMPA BAY ELITE HOMES, LLC. Stellar MLS
- $599,9004 bd3 ba2.4k sqft5154 PHEASANT WOODS DRIVE, LUTZ, FL 33558For SaleMLS ID #TB8523954, Stephanie Cruz, PRIME REALTY OF FL LLC. Stellar MLS
- $539,9004 bd2 ba2.5k sqft6646 GARDEN PALM COURT, NEW PORT RICHEY, FL 34655For SaleMLS ID #W7887023, Deborah Roy, PA, RE/MAX MARKETING SPECIALISTS. Stellar MLS
- $365,0003 bd3 ba1.7k sqft12664 RANGELAND BOULEVARD, ODESSA, FL 33556For SaleMLS ID #TB8503022, Bradley Berlin, KELLER WILLIAMS ST PETE REALTY. Stellar MLS
- $589,9004 bd3 ba2.6k sqft19948 STONE PINE CIRCLE, LUTZ, FL 33558For SaleMLS ID #TB8519928, John LaRocca, FUTURE HOME REALTY INC. Stellar MLS
- $590,0004 bd3 ba2.5k sqft19908 BLUFF OAK BOULEVARD, TAMPA, FL 33647For SaleMLS ID #TB8531037, Stephen Scott PA, PINEYWOODS REALTY LLC. Stellar MLS
- $624,9003 bd2 ba1.7k sqft9876 PANGOLA LOOP, LAND O LAKES, FL 34639For SaleMLS ID #TB8515486, Carmine Petruzziello, THE SOMERDAY GROUP PL. Stellar MLS
- $688,0003 bd3 ba2.4k sqft17601 HANNA ROAD, LUTZ, FL 33549For SaleMLS ID #TB8530596, Amy Manion, REALTY ONE GROUP ADVANTAGE. Stellar MLS
- $650,0004 bd3 ba2.8k sqft4020 EMPOLI COURT, WESLEY CHAPEL, FL 33543For SaleMLS ID #TB8533691, Sazan Powers, FRANK ALBERT REALTY. Stellar MLS
- $389,9003 bd3 ba1.5k sqft3473 BUMELIA LANE, NEW PORT RICHEY, FL 34655For SaleMLS ID #TB8496899, Amber Fleming, CHARLES RUTENBERG REALTY INC. Stellar MLS
