Under contract-accepting backup offers. ***Assumable VA Loan Available at 5.5%!*** STUNNING **4 BEDROOM, 3.5 BATHROOM HOME WITH OFFICE** in the highly sought-after **Starkey Ranch** community! The **Kitchen and 3 Bathrooms have just been beautifully remodeled.** The Kitchen boasts **Quartz Countertops, 42" Wood Cabinets with Soft-Close Doors, Stainless Steel Appliances, Tile Backsplash, a Large Island/Breakfast Bar, and a Walk-In Pantry.**The **Primary Suite is conveniently located downstairs** and features a **Walk-In Closet, Dual Quartz Vanity, and a Spacious Walk-In Shower.** Upstairs you'll find a **large bonus bedroom with its own full bathroom and walk-in closet**, making it perfect for a guest suite, home office, media room, or playroom.Additional interior upgrades include **wood-look tile flooring throughout the downstairs, updated light fixtures and ceiling fans throughout the home, a high-end Kinetico Water Softener, and smart lighting throughout.** Enjoy the convenience of controlling the **kitchen lighting, under-cabinet lighting, primary bedroom light and ceiling fan, both front and rear porch lights, and the outdoor string lights** right from your smart device. Step outside and enjoy **both the covered front and back porches**, each finished with beautiful pavers and designed for relaxing or entertaining. The home also features **built-in exterior eave lighting**, creating a stunning nighttime appearance and adding year-round curb appeal. Located within walking distance of one of Starkey Ranch's most popular parks, **Cunningham Park**, you'll enjoy a scenic **1-mile walking trail surrounding the lake** along with playgrounds and open green space. All of this is located in the award-winning **Starkey Ranch** community, offering easy access to **Tampa and Clearwater**. Community amenities include **multiple resort-style pools, parks, playgrounds, a dog park, scenic walking and biking trails, and incredible fishing.** **Don't miss this opportunity—schedule your private showing today!**
Accepting backups
Price cut: $7.9K (8/4)
$591,999
3920 NIGHT STAR TRAIL, ODESSA, FL 33556
4beds
2,659sqft
Single Family Residence
Built in 2019
6,290 Square Feet Lot
$581,700 Zestimate®
$223/sqft
$7/mo HOA
What's special
Quartz countertopsHigh-end kinetico water softenerStainless steel appliancesTile backsplashWalk-in pantry
- 214 days
- 116
- 2
Zillow last checked:
Listing updated:
Listed by:
Justin Brandon, PA 727-207-4993,
RE/MAX ALLIANCE GROUP 727-845-4321
Source: Stellar MLS,MLS#: W7883312 Originating MLS: West Pasco
Originating MLS: West Pasco
Facts & features
Interior
Bedrooms & bathrooms
- Bedrooms: 4
- Bathrooms: 4
- Full bathrooms: 3
- 1/2 bathrooms: 1
Rooms
- Room types: Attic, Den/Library/Office, Utility Room
Primary bedroom
- Features: Walk-In Closet(s)
- Level: First
- Area: 225 Square Feet
- Dimensions: 15x15
Bedroom 2
- Features: Built-in Closet
- Level: First
- Area: 132 Square Feet
- Dimensions: 12x11
Bedroom 3
- Features: Built-in Closet
- Level: First
- Area: 165 Square Feet
- Dimensions: 15x11
Bedroom 4
- Features: Built-in Closet
- Level: Second
- Area: 342 Square Feet
- Dimensions: 19x18
Dining room
- Level: First
- Area: 234 Square Feet
- Dimensions: 18x13
Kitchen
- Level: First
- Area: 234 Square Feet
- Dimensions: 18x13
Living room
- Level: First
- Area: 252 Square Feet
- Dimensions: 18x14
Office
- Level: First
- Area: 182 Square Feet
- Dimensions: 14x13
Heating
- Central, Natural Gas
Cooling
- Central Air
Appliances
- Included: Dishwasher, Disposal, Microwave, Range, Refrigerator, Water Softener
- Laundry: Gas Dryer Hookup, Inside, Laundry Room
Features
- Ceiling Fan(s), Eating Space In Kitchen, High Ceilings, Kitchen/Family Room Combo, Living Room/Dining Room Combo, Open Floorplan, Primary Bedroom Main Floor, Solid Wood Cabinets, Stone Counters, Thermostat, Tray Ceiling(s), Walk-In Closet(s)
- Flooring: Carpet, Ceramic Tile
- Doors: Sliding Doors
- Windows: Window Treatments, Hurricane Shutters
- Has fireplace: No
Interior area
- Total structure area: 3,390
- Total interior livable area: 2,659 sqft
Video & virtual tour
Property
Parking
- Total spaces: 2
- Parking features: Driveway, Garage Door Opener, Garage Faces Rear
- Attached garage spaces: 2
- Has uncovered spaces: Yes
Features
- Levels: Two
- Stories: 2
- Patio & porch: Covered, Front Porch, Rear Porch
- Exterior features: Irrigation System, Lighting, Rain Gutters, Sidewalk
Lot
- Size: 6,290 Square Feet
- Features: Landscaped, Sidewalk
- Residential vegetation: Mature Landscaping, Trees/Landscaped
Details
- Parcel number: 172621011005A000050
- Zoning: MPUD
- Special conditions: None
Construction
Type & style
- Home type: SingleFamily
- Property subtype: Single Family Residence
Materials
- Block
- Foundation: Slab
- Roof: Shingle
Condition
- New construction: No
- Year built: 2019
Utilities & green energy
- Sewer: Public Sewer
- Water: Public
- Utilities for property: BB/HS Internet Available, Cable Connected, Electricity Connected, Natural Gas Connected, Public, Sewer Connected, Sprinkler Recycled, Street Lights, Underground Utilities, Water Connected
Community & HOA
Community
- Features: Clubhouse, Community Mailbox, Deed Restrictions, Golf Carts OK, Irrigation-Reclaimed Water, Park, Playground, Pool, Sidewalks, Tennis Court(s)
- Security: Smoke Detector(s)
- Pet fee: $0 monthly
- Subdivision: STARKEY RANCH PRCL D PH 2
HOA
- Has HOA: Yes
- Services included: Community Pool
- HOA fee: $7 monthly
- HOA name: Stephanie Tirado
- HOA phone: 910-603-7370
Location
- Region: Odessa
Financial & listing details
- Price per square foot: $223/sqft
- Tax assessed value: $548,073
- Annual tax amount: $6,129
- Date on market: 2/25/2026
- Cumulative days on market: 213 days
- Listing terms: Cash,Conventional,FHA,VA Loan
- Ownership: Fee Simple
- Total actual rent: 0
- Electric utility on property: Yes
- Road surface type: Paved
Estimated market value
$581,700
$553,000 - $611,000
$4,005/mo
Price history
| Date | Event | Price |
|---|---|---|
| 8/4/2026 | Price change | $591,999-1.3%$223/sqft |
Source:  Stellar MLS #W7883312 Report a problem Stellar MLS #W7883312 Report a problem | ||
| 6/18/2026 | Price change | $599,900-3.4%$226/sqft |
Source: Stellar MLS #W7883312 Report a problem | ||
| 5/29/2026 | Price change | $621,000-1.4%$234/sqft |
Source: Stellar MLS #W7883312 Report a problem | ||
| 5/8/2026 | Price change | $629,900-1.6%$237/sqft |
Source: Stellar MLS #W7883312 Report a problem | ||
| 4/21/2026 | Price change | $639,900-1.6%$241/sqft |
Source: Stellar MLS #W7883312 Report a problem | ||
| 2/25/2026 | Listed for sale | $650,000+13%$244/sqft |
Source: Stellar MLS #W7883312 Report a problem | ||
| 3/23/2023 | Sold | $575,000-4.2%$216/sqft |
Source: Public Record Report a problem | ||
| 2/17/2023 | Pending sale | $599,900$226/sqft |
Source: Stellar MLS #W7849137 Report a problem | ||
| 11/30/2022 | Price change | $599,900-2.5%$226/sqft |
Source: Stellar MLS #W7849137 Report a problem | ||
| 11/9/2022 | Price change | $615,000-2.4%$231/sqft |
Source: Stellar MLS #W7849137 Report a problem | ||
| 9/20/2022 | Listed for sale | $630,000+75.1%$237/sqft |
Source: Stellar MLS #W7849137 Report a problem | ||
| 11/15/2019 | Sold | $359,769$135/sqft |
Source: Public Record Report a problem | ||
Public tax history
| Year | Property taxes | Tax assessment |
|---|---|---|
| 2025 | $9,978 +3.4% | $399,560 +2.9% |
| 2024 | $9,652 -25.4% | $388,299 -28.4% |
| 2023 | $12,938 +48.4% | $542,154 +45.8% |
| 2022 | $8,718 +4.1% | $371,790 +6.1% |
| 2021 | $8,372 +3.3% | $350,460 +1.4% |
| 2020 | $8,106 +165.5% | $345,628 +6663.8% |
| 2019 | $3,053 | $5,110 +10% |
| 2018 | $3,053 | $4,645 |
Find assessor info on the county website
Monthly payment
Est. payment
Payment breakdown
Explore the cost of this home by adjusting the details. Changes won't be saved.Climate risks
Neighborhood: 33556
Nearby schools
Schools provided by the listing agent
- Elementary: Starkey Ranch K-8
- Middle: Starkey Ranch K-8
- High: River Ridge High-PO
Source: Stellar MLS. This data may not be complete. We recommend contacting the local school district to confirm school assignments for this home.


Similar homes
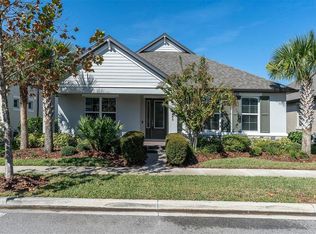
- $629,0004 bd3 ba2.3k sqft13659 STANSIL AVENUE, ODESSA, FL 33556For Sale
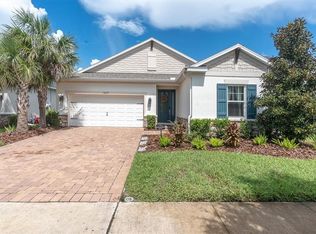
 MLS ID #TB8548926, Anne Bromberg, RE/MAX ACTION FIRST OF FLORIDA. Stellar MLS
 - $660,0004 bd3 ba2.8k sqft12890 PAYTON STREET, ODESSA, FL 33556For Sale
 MLS ID #TB8534201, Lena Tan, BHHS FLORIDA PROPERTIES GROUP. Stellar MLS
 - $525,0003 bd2 ba1.9k sqft11503 CALLISIA DRIVE, ODESSA, FL 33556For Sale
 MLS ID #W7886989, Kristy Thurber, RE/MAX CHAMPIONS. Stellar MLS
 - $729,0003 bd3 ba2.2k sqft11108 CALLUNA DRIVE, ODESSA, FL 33556For Sale
 MLS ID #TB8533779, Melissa Hileman, CENTURY 21 BILL NYE REALTY. Stellar MLS
 - $590,0004 bd3 ba2.5k sqft2117 LARKSPUR COURT, TRINITY, FL 34655For SaleMLS ID #TB8527018, Angela Candiano, CHARLES RUTENBERG REALTY INC. Stellar MLS
- $589,0005 bd4 ba2.4k sqft18144 FRAME BEND, LAND O LAKES, FL 34638For SaleMLS ID #TB8549160, Paul Radtke, BHHS FLORIDA PROPERTIES GROUP. Stellar MLS
- $570,0004 bd3 ba2.1k sqft1810 WINSLOE DRIVE, TRINITY, FL 34655For SaleMLS ID #W7888147, Jennifer Miller-Kuhn, RE/MAX CHAMPIONS. Stellar MLS
- $579,9005 bd5 ba3.2k sqft3534 DIAZ STREET, NEW PORT RICHEY, FL 34655For SaleMLS ID #W7886142, Justin Brandon, PA, RE/MAX ALLIANCE GROUP. Stellar MLS
- $575,0004 bd3 ba2.7k sqft17576 TERRAZZO WAY, LAND O LAKES, FL 34638For SaleMLS ID #TB8521605, Austin Holmes, COASTAL PROPERTIES GROUP INTER. Stellar MLS
- $659,0004 bd3 ba3.2k sqft1231 KETZAL DRIVE, TRINITY, FL 34655For SaleMLS ID #W7888978, Justine Manousogiannakis PLLC, FUTURE HOME REALTY. Stellar MLS
- $529,9004 bd2 ba2.5k sqft6646 GARDEN PALM COURT, NEW PORT RICHEY, FL 34655For SaleMLS ID #W7887023, Deborah Roy, PA, RE/MAX MARKETING SPECIALISTS. Stellar MLS
- $515,0004 bd3 ba2.3k sqft11507 BELLE HAVEN DRIVE, NEW PORT RICHEY, FL 34654For SaleMLS ID #W7887973, Janina Wozniak, FUTURE HOME REALTY. Stellar MLS
- $669,0004 bd4 ba3.1k sqft17268 BRIGHTON LAKE ROAD, LAND O LAKES, FL 34638For SaleMLS ID #TB8464170, Anne Brown, CIRCUITOUS REALTY. Stellar MLS
- $529,9004 bd3 ba2.7k sqft3216 BELLERICAY LANE, LAND O LAKES, FL 34638For SaleMLS ID #TB8517231, Bettina Reisenauer-Grimsley, BHHS FLORIDA PROPERTIES GROUP. Stellar MLS
- $565,0004 bd3 ba2.5k sqft21620 TEAL COURT, LUTZ, FL 33549New ConstructionMLS ID #TB8525991, Wade Cleary, CENTURY 21 EXECUTIVE TEAM. Stellar MLS
- $724,9006 bd3 ba2.8k sqft15629 EASTBOURN DRIVE, ODESSA, FL 33556For SaleMLS ID #TB8522872, Jacob Schmidt LLC, CAPSTAR REAL ESTATE LLC. Stellar MLS
- $650,0005 bd3 ba3.6k sqft11519 BELLE HAVEN DRIVE, NEW PORT RICHEY, FL 34654For SaleMLS ID #TB8533732, Julchen Zamora, DALTON WADE INC. Stellar MLS
- $550,0004 bd4 ba2.9k sqft13470 NEWPORT SHORES DRIVE, HUDSON, FL 34669For SaleMLS ID #TB8527341, Joelle Gjelaj, LPT REALTY, LLC. Stellar MLS
- $465,0004 bd3 ba2.3k sqft2920 GRIDIRON ISLE, NEW PORT RICHEY, FL 34655For SaleMLS ID #TB8534471, Rock Scaglione, KELLER WILLIAMS SOUTH TAMPA. Stellar MLS
- $499,9995 bd3 ba2.8k sqft10551 CASEY DRIVE, NEW PORT RICHEY, FL 34654For SaleMLS ID #TB8526493, Deziree Indano, LPT REALTY, LLC. Stellar MLS
