Welcome to this immaculately maintained home in the award-winning community of Starkey Ranch! This beautiful 3-bedroom, 2-bathroom plus office/den craftsman MI Avalon home sits on an oversized corner lot, blending sophistication, comfort, and nature-inspired tranquility. The home’s impressive curb appeal shines - adorned with stone accents on the front, custom landscaping, pavers, decorative concrete landscape edging, and permanent holiday trim lighting along the roofline for year-round ambiance. The charming front porch, complete with a cozy swing, invites you in, but it’s the rear screened lanai where the beauty of nature unfolds. Step out back to breathtaking, unspoiled conservation views and spectacular sunsets—a private paradise for morning coffee or evening gatherings. Inside, the seamless layout exudes warmth with rich, wood-look tile throughout the main living areas, offering elegance and minimal maintenance. The foyer opens to a versatile office/den on your left behind double French doors, ideal for work or relaxation, while on your right, two generously sized and spacious bedrooms, each with plush carpet, custom closets, and ceiling fans, are filled with natural light. A beautifully appointed full bath with upgraded finishes, framed mirror, and Cambria Quartz countertops serve these rooms with sophistication and style. The heart of the home is the open-concept main living area, designed for effortless entertaining and relaxation. The gourmet kitchen stands out with its abundance of linen shaker cabinets, under cabinet lighting, designer backsplash, stainless steel appliances, and stunning Cambria Quartz countertops. An oversized island, illuminated by stylish pendant lights, invites casual dining or intimate gatherings, while a custom frosted-glass pantry door, disposal push button on the counter, and reverse osmosis system add a thoughtful touch. The dining area is framed by a chic chandelier, flowing into a bright and welcoming great room, complete with a tray ceiling and 8’ sliding doors dressed in custom plantation shutters that lead out to the back lanai. The secluded Owner’s Suite offers a peaceful retreat with large windows that allow ample sunlight to flow in and a designer ceiling fan, evoking a sense of refined relaxation. The ensuite bathroom boasts dual sinks, a framed mirror, Cambria Quartz countertops, an oversized walk-in shower, wall-mounted vanity, and a custom walk-in closet with built-in shelving for added luxury and convenience. Additional features include a rear-facing two-car garage accessed via a quiet back alley entrance, upgraded cabinetry in the laundry room with Cambria Quartz counters, a gas water heater, water softener, added 220-volt outlet in the garage, garage ceiling storage racks, energy-efficient LED lighting, hurricane shutters, reclaimed water irrigation, and low homeowner's insurance. No flood insurance required—this home is as practical as it is stunning. Starkey Ranch offers a lifestyle that is second to none with top-rated K-8 schools, a community library, 3 community pools, playgrounds, dog parks, a theater, tennis courts, and 22 miles of scenic trails. Close to airports, world-class shopping, and dining! Don’t miss this chance to live in one of Tampa Bay’s most sought-after communities—schedule your private showing today and experience the unmatched allure of this Starkey Ranch retreat! Copy and paste for virtual tour: https://bit.ly/3939NightStar
Sold for $512,000
$512,000
3939 NIGHT STAR TRAIL, ODESSA, FL 33556
3beds
1,765sqft
Single Family Residence
Built in 2021
6,203 Square Feet Lot
$480,900 Zestimate®
$290/sqft
$2,962 Estimated rent
Home value
$480,900
$457,000 - $505,000
$2,962/mo
Zestimate® history
Owner options
List your home for rent
$2,962/mo
Rent Zestimate®
Find your next renter with Zillow Rental Manager. Plus, with online applications, you can quickly screen prospective tenants – for free.
$2,962/mo
Rent Zestimate®
Refinance and save
$3,717/mo
Est. payment
Refinancing to a lower rate could help reduce your monthly payments and save thousands over the life of the loan.
$3,717/mo
Est. payment
Explore your selling options
Work with a Zillow partner agent
Leverage their expertise and Zillow's premium Showcase listings to get your home seen by more buyers.
Get startedList with your own agent
Get your home in front of millions of buyers by listing it on Zillow.
Learn how to do itSell it yourself
Take full control of how buyers see your home on Zillow by listing For Sale by Owner (FSBO).
List your homeWhat's special
Oversized islandCambria quartz countertopsStunning cambria quartz countertopsLarge windowsGarage ceiling storage racksUnspoiled conservation viewsPlush carpet
Zillow last checked:
Listing updated:
Listed by:
Angelique Golay 813-787-2932,
ROCKS REALTY 727-777-3264
Bought with:
Spyro Christoforidis, 3608648
LPT REALTY, LLC
Source: Stellar MLS,MLS#: W7869387 Originating MLS: West Pasco
Originating MLS: West Pasco
Facts & features
Interior
Bedrooms & bathrooms
- Bedrooms: 3
- Bathrooms: 2
- Full bathrooms: 2
Rooms
- Room types: Den/Library/Office
Primary bedroom
- Features: En Suite Bathroom, Makeup/Vanity Space, Water Closet/Priv Toilet, Walk-In Closet(s)
- Level: First
- Area: 195 Square Feet
- Dimensions: 13x15
Bedroom 2
- Features: Ceiling Fan(s), Built-in Closet
- Level: First
- Area: 110 Square Feet
- Dimensions: 11x10
Bedroom 3
- Features: Built-in Closet
- Level: First
- Area: 121 Square Feet
- Dimensions: 11x11
Primary bathroom
- Level: First
- Area: 90 Square Feet
- Dimensions: 9x10
Bathroom 2
- Features: Tub With Shower
- Level: First
- Area: 45 Square Feet
- Dimensions: 9x5
Balcony porch lanai
- Level: First
- Area: 96 Square Feet
- Dimensions: 8x12
Dining room
- Level: First
- Area: 135 Square Feet
- Dimensions: 15x9
Great room
- Features: Ceiling Fan(s)
- Level: First
- Area: 195 Square Feet
- Dimensions: 15x13
Kitchen
- Features: Kitchen Island, Pantry
- Level: First
- Area: 286 Square Feet
- Dimensions: 13x22
Laundry
- Level: First
- Area: 48 Square Feet
- Dimensions: 8x6
Office
- Level: First
- Area: 120 Square Feet
- Dimensions: 10x12
Heating
- Central
Cooling
- Central Air
Appliances
- Included: Dishwasher, Disposal, Dryer, Gas Water Heater, Kitchen Reverse Osmosis System, Microwave, Range, Refrigerator, Washer, Water Softener
- Laundry: Electric Dryer Hookup, Inside, Laundry Room, Washer Hookup
Features
- Ceiling Fan(s), Eating Space In Kitchen, In Wall Pest System, Kitchen/Family Room Combo, Open Floorplan, Primary Bedroom Main Floor, Solid Surface Counters, Solid Wood Cabinets, Split Bedroom, Thermostat, Tray Ceiling(s), Walk-In Closet(s)
- Flooring: Carpet, Ceramic Tile
- Doors: Sliding Doors
- Windows: Blinds, ENERGY STAR Qualified Windows, Low Emissivity Windows, Window Treatments, Hurricane Shutters, Hurricane Shutters/Windows
- Has fireplace: No
Interior area
- Total structure area: 2,421
- Total interior livable area: 1,765 sqft
Property
Parking
- Total spaces: 2
- Parking features: Alley Access, Curb Parking, Garage Door Opener, Garage Faces Rear, On Street
- Attached garage spaces: 2
- Has uncovered spaces: Yes
- Details: Garage Dimensions: 20x21
Features
- Levels: One
- Stories: 1
- Patio & porch: Covered, Front Porch, Rear Porch, Screened
- Exterior features: Irrigation System, Lighting, Rain Gutters, Sidewalk
- Has view: Yes
- View description: Park/Greenbelt, Trees/Woods
- Waterfront features: Lake
Lot
- Size: 6,203 Square Feet
- Features: Corner Lot, Landscaped, Level, Oversized Lot, Sidewalk, Above Flood Plain
- Residential vegetation: Mature Landscaping, Trees/Landscaped
Details
- Parcel number: 2126170120020000060
- Zoning: MPUD
- Special conditions: None
Construction
Type & style
- Home type: SingleFamily
- Architectural style: Craftsman
- Property subtype: Single Family Residence
Materials
- Block, Stone, Stucco
- Foundation: Slab
- Roof: Shingle
Condition
- New construction: No
- Year built: 2021
Details
- Builder model: Avalon
- Builder name: MI Homes
Utilities & green energy
- Sewer: Public Sewer
- Water: Public
- Utilities for property: BB/HS Internet Available, Cable Connected, Electricity Connected, Fiber Optics, Fire Hydrant, Natural Gas Connected, Public, Sewer Connected, Sprinkler Recycled, Street Lights, Underground Utilities, Water Connected
Green energy
- Energy efficient items: Appliances, Construction, HVAC, Insulation, Thermostat, Windows
- Water conservation: Drip Irrigation, Irrig. System-Drip/Microheads, Irrigation-Reclaimed Water, Fl. Friendly/Native Landscape
Community & HOA
Community
- Features: Fishing, Lake, Clubhouse, Community Mailbox, Deed Restrictions, Dog Park, Irrigation-Reclaimed Water, Park, Playground, Pool, Sidewalks, Special Community Restrictions
- Security: Security System, Smoke Detector(s), Touchless Entry, Fire/Smoke Detection Integration
- Pet fee: $0 monthly
- Subdivision: STARKEY RANCH PRCL C1
HOA
- Has HOA: No
- Amenities included: Clubhouse, Park, Playground, Pool, Trail(s)
- Services included: Common Area Taxes, Community Pool, Reserve Fund, Fidelity Bond, Manager
- HOA fee: $6 monthly
- HOA name: Stephanie Tirado
- HOA phone: 813-936-4111
- Second HOA name: Starkey Ranch MPOA
Location
- Region: Odessa
Financial & listing details
- Price per square foot: $290/sqft
- Tax assessed value: $426,843
- Annual tax amount: $8,011
- Date on market: 10/30/2024
- Cumulative days on market: 19 days
- Listing terms: Cash,Conventional,FHA,VA Loan
- Ownership: Fee Simple
- Total actual rent: 0
- Electric utility on property: Yes
- Road surface type: Paved
Price history
| Date | Event | Price |
|---|---|---|
| 12/30/2024 | Sold | $512,000-0.6%$290/sqft |
Source:  Stellar MLS #W7869387 Report a problem Stellar MLS #W7869387 Report a problem | ||
| 11/19/2024 | Pending sale | $515,000$292/sqft |
Source: Stellar MLS #W7869387 Report a problem | ||
| 11/13/2024 | Price change | $515,000-1.9%$292/sqft |
Source: Stellar MLS #W7869387 Report a problem | ||
| 10/30/2024 | Listed for sale | $525,000+70.2%$297/sqft |
Source: Stellar MLS #W7869387 Report a problem | ||
| 2/25/2021 | Sold | $308,490$175/sqft |
Source: Public Record Report a problem | ||
Public tax history
| Year | Property taxes | Tax assessment |
|---|---|---|
| 2025 | $9,154 +9.9% | $364,793 +12.5% |
| 2024 | $8,326 +3.9% | $324,150 |
| 2023 | $8,012 +6.5% | $324,150 +6.3% |
| 2022 | $7,524 +106.3% | $304,901 +671.7% |
| 2021 | $3,648 +26.5% | $39,508 +150% |
| 2020 | $2,884 | $15,803 |
Find assessor info on the county website
Neighborhood: 33556
Nearby homes
- $429,700-- bd2 ba1.7k sqft3951 Night Star Trl, Odessa, FL 33556Off Market
- $422,500-- bd2 ba1.7k sqft3957 Night Star Trl, Odessa, FL 33556Off Market
- $467,0003 bd2 ba1.7k sqft3917 Night Star Trl, Odessa, FL 33556Off Market
- $425,7003 bd2 ba1.7k sqft3969 Night Star Trl, Odessa, FL 33556Off Market
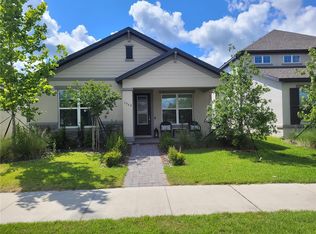
- $453,500-- bd2 ba1.7k sqft12111 Gavin Ln, Odessa, FL 33556Off Market
- $480,0003 bd2 ba1.7k sqft12099 Gavin Ln, Odessa, FL 33556Sold
- $478,600-- bd3 ba2.1k sqft12091 Gavin Ln, Odessa, FL 33556Off Market
- $645,0004 bd4 ba2.8k sqft3975 Night Star Trl, Odessa, FL 33556Sold
Nearby schools
GreatSchools rating
- 6/10Plato Academy Trinity Charter SchoolGrades: K-8Distance: 3.2 mi
- 6/10River Ridge High SchoolGrades: PK,9-12Distance: 3.7 mi
- 7/10Longleaf Elementary SchoolGrades: PK-5Distance: 1.9 mi
Schools provided by the listing agent
- Elementary: Starkey Ranch K-8
- Middle: Starkey Ranch K-8
- High: River Ridge High-PO
Source: Stellar MLS. This data may not be complete. We recommend contacting the local school district to confirm school assignments for this home.
Get a cash offer in 3 minutes
Find out how much your home could sell for in as little as 3 minutes with a no-obligation cash offer.
Estimated market value
$480,900
Get a cash offer in 3 minutes
Find out how much your home could sell for in as little as 3 minutes with a no-obligation cash offer.
Estimated market value
$480,900
- Florida
- Pasco County
- Odessa
- 33556
- 3939 NIGHT STAR TRAIL
