Skip main navigation
Sold for $480,000
  • $480,000

    12099 Gavin Ln, Odessa, FL 33556

    3beds
    1,765sqft
    Single Family Residence
    Built in 2021
    4,979 Square Feet Lot
    $468,500 Zestimate®
    $272/sqft
    $2,813 Estimated rent

    Home value

    $468,500

    $422,000 - $520,000

    $2,813/mo

    Zestimate® history
    Loading
    Loading...

    Owner options

    List your home for rent

    $2,813/mo

    Rent Zestimate®

    Find your next renter with Zillow Rental Manager. Plus, with online applications, you can quickly screen prospective tenants – for free.

    Learn more

    $2,813/mo

    Rent Zestimate®

    Refinance and save

    $3,313/mo

    Est. payment

    Refinancing to a lower rate could help reduce your monthly payments and save thousands over the life of the loan.

    See today's rates

    $3,313/mo

    Est. payment

    Explore your selling options

    Work with a Zillow partner agent

    Leverage their expertise and Zillow's premium Showcase listings to get your home seen by more buyers.

    Get started

    List with your own agent

    Get your home in front of millions of buyers by listing it on Zillow.

    Learn how to do it

    Sell it yourself

    Take full control of how buyers see your home on Zillow by listing For Sale by Owner (FSBO).

    List your home

    What's special

    Spacious islandScreened and covered lanaiStunning granite countertopsWood-look ceramic tileOpen-concept floor planCeiling fans with lightsVersatile flex room
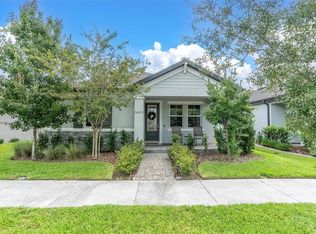
    DISCOVER YOUR CHARMING DREAM HOME IN A QUIET LOCATION IN THE HEART OF TAMPA BAY'S PREMIER MASTER-PLANNED COMMUNITY: STARKEY RANCH! Ease of living awaits in this beautifully maintained home, ideally situated in the heart of Starkey Ranch, Tampa Bay's premier master-planned community. Built in 2021 by M/I Homes, this Avalon floor plan seamlessly blends comfort, style, and modern convenience. With 1,765 square feet of thoughtfully designed living space, this 3 br, 2 ba home with a 2 car garage offers a perfect retreat for professionals, couples, and families alike. Step onto the inviting front porch, ideal for relaxing with a morning coffee or displaying seasonal decor. Inside, a warm and welcoming ambiance greets you, enhanced by notable upgrades such as crown molding, engineered hardwood flooring in all bedrooms and the flex space, and ceiling fans with lights in every room. Say goodbye to carpet—this home features elegant wood-look ceramic tile flowing through the main living areas for a seamless and sophisticated touch. Designed for modern lifestyles, the open-concept floor plan creates an inviting atmosphere perfect for both casual living and entertaining. A versatile flex room offers endless possibilities as a home office, playroom, or reading nook. Adjacent, two well-sized bedrooms share a convenient bathroom. The heart of the home is the upgraded chef’s kitchen, complete with stunning granite countertops, premium 42-inch maple truffle shaker cabinets with antique-rubbed bronze hardware, and a crisp white subway tile backsplash. Stainless steel GE appliances, including a five-burner gas range, built-in microwave, dishwasher, and refrigerator, make meal preparation effortless. A spacious island with a deep sink and statement gooseneck faucet provides ample seating for casual dining, illuminated by stylish pendant lighting. The adjoining dining area offers a welcoming space for hosting gatherings, while the family room is bathed in natural light from large windows, creating an inviting space to unwind. The serene primary suite serves as a private retreat, featuring multiple windows, a ceiling fan, and a spa-like ensuite bathroom. Here, you’ll find an oversized walk-in shower with frameless glass, beautiful tile accents, dual vanities with granite countertops, and an expansive walk-in closet. Conveniently positioned beyond the family room, the laundry room includes utility sink and shelving for added storage. A glass door leads to the screened and covered lanai, providing an ideal outdoor escape for enjoying Florida’s beautiful weather. The fully fenced backyard offers a quaint, low-maintenance space for relaxation, while the two-car rear-facing garage and long paver driveway provide privacy and ample parking. Additional street parking is available for guests in the front of the home. Additional features include an AC service contract, termite protection, a tall gas water heater, Clare Smart Doorbell and a water softener. Located within the award-winning Starkey Ranch community, this home offers convenient access to the highly rated K-8 Magnet School, scenic walking trails, three resort-style pools, parks, playgrounds, shopping, dining, Publix, and nearby beaches. Plus, a quick commute to Tampa International Airport makes travel a breeze. Enjoy an effortless lifestyle in this exceptional home—schedule your private tour today and discover why this is the perfect place to call home!

    Zillow last checked:

    Listing updated:

    Listing Provided by:

    Anne Bromberg 727-253-7000,

    RE/MAX ACTION FIRST OF FLORIDA 813-749-0875

    Bought with:

    Anne Bromberg, 3336894

    RE/MAX ACTION FIRST OF FLORIDA

    Source: Stellar MLS,MLS#: TB8346496MLS LogoOriginating MLS: Suncoast Tampa

    Facts & features

    Interior

    Bedrooms & bathrooms
    • Bedrooms: 3
    • Bathrooms: 2
    • Full bathrooms: 2
    Primary bedroom
    • Features: Walk-In Closet(s)
    • Level: First
    • Area: 216.66 Square Feet
    • Dimensions: 13.8x15.7
    Bedroom 2
    • Features: Built-in Closet
    • Level: First
    • Area: 154.56 Square Feet
    • Dimensions: 13.8x11.2
    Bedroom 3
    • Features: Built-in Closet
    • Level: First
    • Area: 153.18 Square Feet
    • Dimensions: 13.8x11.1
    Dining room
    • Level: First
    • Area: 77.61 Square Feet
    • Dimensions: 14.11x5.5
    Kitchen
    • Level: First
    • Area: 228.58 Square Feet
    • Dimensions: 14.11x16.2
    Living room
    • Level: First
    • Area: 189.07 Square Feet
    • Dimensions: 14.11x13.4
    Office
    • Level: First
    • Area: 109.2 Square Feet
    • Dimensions: 9.1x12
    Heating
    • Central
    Cooling
    • Central Air
    Appliances
    • Included: Dishwasher, Disposal, Gas Water Heater, Range, Refrigerator, Water Softener
    • Laundry: Inside, Laundry Room
    Features
    • Ceiling Fan(s), Crown Molding, Open Floorplan, Solid Wood Cabinets, Stone Counters, Thermostat, Walk-In Closet(s)
    • Flooring: Ceramic Tile, Engineered Hardwood
    • Windows: Blinds, ENERGY STAR Qualified Windows, Insulated Windows, Low Emissivity Windows, Hurricane Shutters
    • Has fireplace: No
    Interior area
    • Total structure area: 2,421
    • Total interior livable area: 1,765 sqft

    Property

    Parking
    • Total spaces: 2
    • Parking features: Garage - Attached
    • Attached garage spaces: 2
    Features
    • Levels: One
    • Stories: 1
    • Patio & porch: Covered, Front Porch, Patio, Screened
    • Exterior features: Irrigation System, Lighting, Sidewalk
    • Fencing: Fenced,Other
    Lot
    • Size: 4,979 sqft
    • Features: Landscaped
    • Residential vegetation: Mature Landscaping, Trees/Landscaped
    Details
    • Parcel number: 1726210120019000060
    • Zoning: MPUD
    • Special conditions: None

    Construction

    Type & style
    • Home type: SingleFamily
    • Architectural style: Florida
    • Property subtype: Single Family Residence
    Materials
    • Block, Stucco
    • Foundation: Slab
    • Roof: Shingle
    Condition
    • New construction: No
    • Year built: 2021
    Details
    • Builder model: AVALON
    • Builder name: MI HOMES

    Utilities & green energy

    • Sewer: Public Sewer
    • Water: Public
    • Utilities for property: BB/HS Internet Available, Electricity Connected, Natural Gas Connected, Public, Sewer Connected, Street Lights, Water Connected

    Community & neighborhood

    Community
    • Community features: Community Mailbox, Deed Restrictions, Dog Park, Irrigation-Reclaimed Water, Park, Playground, Pool
    Location
    • Region: Odessa
    • Subdivision: STARKEY RANCH PRCL C1

    HOA & financial

    HOA
    • Has HOA: Yes
    • HOA fee: $6 monthly
    • Amenities included: Park, Playground, Pool, Trail(s)
    • Association name: GREEN ACRES PROPERTIES
    • Association phone: 813-936-4111
    Other fees
    • Pet fee: $0 monthly
    Other financial information
    • Total actual rent: 0

    Other

    Other facts
    • Listing terms: Cash,Conventional,FHA,VA Loan
    • Ownership: Fee Simple
    • Road surface type: Paved

    Price history

    DateEventPrice
    5/9/2025Sold$480,000-5.5%$272/sqft
    Source: Stellar MLS #TB8346496 Report a problem
    3/27/2025Pending sale$508,000$288/sqft
    Source: Stellar MLS #TB8346496 Report a problem
    2/14/2025Price change$508,000-1.4%$288/sqft
    Source: Stellar MLS #TB8346496 Report a problem
    2/5/2025Listed for sale$515,000+20%$292/sqft
    Source: Stellar MLS #TB8346496 Report a problem
    11/17/2024Listing removed$429,000-1.4%$243/sqft
    Source: Stellar MLS #T3336214 Report a problem
    11/17/2023Listing removed--
    Source: Stellar MLS #T3336214 Report a problem
    11/19/2021Sold$435,000+1.4%$246/sqft
    Source: Public Record Report a problem
    10/29/2021Pending sale$429,000$243/sqft
    Source: Stellar MLS #T3336214 Report a problem
    10/23/2021Listed for sale$429,000+38%$243/sqft
    Source: Stellar MLS #T3336214 Report a problem
    5/5/2021Sold$310,900$176/sqft
    Source: Public Record Report a problem

    Public tax history

    YearProperty taxesTax assessment
    2024$9,882 +3.8%$415,980 +3.2%
    2023$9,517 +13.3%$402,995 +26.1%
    2022$8,401 +137.7%$319,468 +887.1%
    2021$3,534 +24.5%$32,364 +150%
    2020$2,839 $12,945

    Find assessor info on the county website

    Neighborhood: 33556

    Nearby schools

    GreatSchools rating
    Schools provided by the listing agent
    • Elementary: Starkey Ranch K-8
    • Middle: Starkey Ranch K-8
    • High: River Ridge High-PO

    Source: Stellar MLS. This data may not be complete. We recommend contacting the local school district to confirm school assignments for this home.

    Get a cash offer in 3 minutes
    Find out how much your home could sell for in as little as 3 minutes with a no-obligation cash offer.
    Estimated market value
    $468,500
    Get a cash offer in 3 minutes
    Find out how much your home could sell for in as little as 3 minutes with a no-obligation cash offer.
    Estimated market value
    $468,500