Skip main navigation
Sold for $510,000
  • $510,000

    3936 Night Star Trl, Odessa, FL 33556

    3beds
    1,765sqft
    Single Family Residence
    Built in 2020
    5,032 Square Feet Lot
    $478,200 Zestimate®
    $289/sqft
    $2,863 Estimated rent

    Home value

    $478,200

    $454,000 - $502,000

    $2,863/mo

    Zestimate® history
    Loading
    Loading...

    Owner options

    List your home for rent

    $2,863/mo

    Rent Zestimate®

    Find your next renter with Zillow Rental Manager. Plus, with online applications, you can quickly screen prospective tenants – for free.

    Learn more

    $2,863/mo

    Rent Zestimate®

    Refinance and save

    $3,471/mo

    Est. payment

    Refinancing to a lower rate could help reduce your monthly payments and save thousands over the life of the loan.

    See today's rates

    $3,471/mo

    Est. payment

    Explore your selling options

    Work with a Zillow partner agent

    Leverage their expertise and Zillow's premium Showcase listings to get your home seen by more buyers.

    Get started

    List with your own agent

    Get your home in front of millions of buyers by listing it on Zillow.

    Learn how to do it

    Sell it yourself

    Take full control of how buyers see your home on Zillow by listing For Sale by Owner (FSBO).

    List your home

    What's special

    Modern livingBonus roomOpen floor planCovered front porchAmple storage spacePlenty of roomScreened - in patio
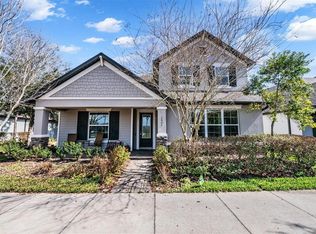
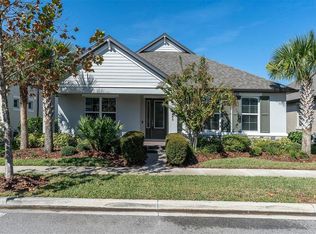
    Welcome to this charming 3-bedroom, 2-bathroom home with an open floor plan that is perfect for modern living. As you step inside, you are greeted by a spacious living area that seamlessly flows into the dining area and kitchen, creating a perfect space for entertaining or relaxing with family.The kitchen features sleek countertops, modern appliances, and ample storage space. The primary bedroom is a peaceful retreat with an ensuite bathroom featuring a large glass enclosed walk-in shower. Two additional bedrooms provide plenty of space for guests or a home office. This home also includes a bonus room that can be used as a playroom, home gym, or additional living space. The 2-car garage provides plenty of room for parking and storage. Step outside to the covered front porch, where you can enjoy your morning coffee or watch the sunset. The backyard boasts a screened-in patio, ideal for outdoor dining or lounging. This home is close to parks, schools, and shopping. Don't miss your chance to make this house your home!

    Zillow last checked:

    Listing updated:

    Listed by:

    Krystal Robb, PA 813-469-4860,

    UNLOCK REALTY GROUP INC 470-509-3301

    Bought with:

    Kristy Thurber, 3279591

    RE/MAX CHAMPIONS

    Source: Stellar MLS,MLS#: O6198891MLS LogoOriginating MLS: Ocala - Marion

    Facts & features

    Interior

    Bedrooms & bathrooms
    • Bedrooms: 3
    • Bathrooms: 2
    • Full bathrooms: 2
    Primary bedroom
    • Description: Room4
    • Features: Walk-In Closet(s)
    • Level: First
    • Dimensions: 13x15
    Bedroom 2
    • Description: Room5
    • Features: Built-in Closet
    • Level: First
    • Dimensions: 10x10
    Bedroom 3
    • Description: Room6
    • Features: Built-in Closet
    • Level: First
    • Dimensions: 10x10
    Balcony porch lanai
    • Description: Room7
    • Level: First
    • Dimensions: 12x12
    Bonus room
    • Description: Room1
    • Features: No Closet
    • Level: First
    • Dimensions: 12x12
    Kitchen
    • Description: Room2
    • Level: First
    • Dimensions: 13x21
    Living room
    • Description: Room3
    • Level: First
    • Dimensions: 15x13
    Heating
    • Central, Natural Gas
    Cooling
    • Central Air
    Appliances
    • Included: Oven, Cooktop, Dishwasher, Disposal, Dryer, Gas Water Heater, Refrigerator, Washer
    • Laundry: Laundry Room
    Features
    • Ceiling Fan(s), Crown Molding, In Wall Pest System, Kitchen/Family Room Combo, Open Floorplan, Primary Bedroom Main Floor, Split Bedroom, Stone Counters, Thermostat, Walk-In Closet(s)
    • Flooring: Carpet, Ceramic Tile, Laminate
    • Windows: Window Treatments, Hurricane Shutters
    • Has fireplace: No
    Interior area
    • Total structure area: 2,421
    • Total interior livable area: 1,765 sqft

    Property

    Parking
    • Total spaces: 2
    • Parking features: Garage - Attached
    • Attached garage spaces: 2
    Features
    • Levels: One
    • Stories: 1
    • Exterior features: Irrigation System, Lighting, Sidewalk
    Lot
    • Size: 5,032 Square Feet
    • Features: Landscaped
    Details
    • Parcel number: 2126170110005000060
    • Zoning: MPUD
    • Special conditions: None

    Construction

    Type & style
    • Home type: SingleFamily
    • Property subtype: Single Family Residence
    Materials
    • Stone, Stucco
    • Foundation: Slab
    • Roof: Shingle
    Condition
    • New construction: No
    • Year built: 2020

    Utilities & green energy

    • Sewer: Public Sewer
    • Water: Public
    • Utilities for property: BB/HS Internet Available, Cable Connected, Electricity Connected, Natural Gas Connected, Sprinkler Recycled, Street Lights, Water Connected

    Community & HOA

    Community
    • Features: Deed Restrictions, Irrigation-Reclaimed Water, Park, Playground, Pool, Sidewalks
    • Pet fee: $0 monthly
    • Subdivision: STARKEY RANCH PRCL D PH 2
    HOA
    • Has HOA: Yes
    • Services included: Community Pool, Maintenance Grounds
    • HOA fee: $6 monthly
    • HOA name: Green Acres Properties
    • HOA phone: 813-600-1100
    Location
    • Region: Odessa

    Financial & listing details

    • Price per square foot: $289/sqft
    • Tax assessed value: $408,635
    • Annual tax amount: $3,517
    • Date on market: 4/23/2024
    • Cumulative days on market: 1 day
    • Ownership: Fee Simple
    • Total actual rent: 0
    • Electric utility on property: Yes
    • Road surface type: Paved

    Price history

    DateEventPrice
    6/10/2024Sold$510,000$289/sqft
    Source: Stellar MLS #O6198891 Report a problem
    4/24/2024Pending sale$510,000$289/sqft
    Source: Stellar MLS #O6198891 Report a problem
    4/24/2024Listed for sale$510,000+24.4%$289/sqft
    Source: Stellar MLS #O6198891 Report a problem
    11/5/2021Sold$410,000+2.5%$232/sqft
    Source: Public Record Report a problem
    9/16/2021Pending sale$399,900$227/sqft
    Source: RE/MAX International #W7837397 Report a problem
    9/10/2021Listing removed--
    Source: RE/MAX International Report a problem
    9/3/2021Pending sale$399,900$227/sqft
    Source: RE/MAX International #W7837397 Report a problem
    9/1/2021Listed for sale$399,900+38.5%$227/sqft
    Source: RE/MAX International #W7837397 Report a problem
    6/24/2020Sold$288,730$164/sqft
    Source: Public Record Report a problem

    Public tax history

    YearProperty taxesTax assessment
    2024$3,517 +4.1%$260,160
    2023$3,378 +0.2%$260,160 +3%
    2022$3,371 -53.4%$252,590 -2.3%
    2021$7,229 +142.8%$258,575 +5570.5%
    2020$2,977 +11.5%$4,560 +9.9%
    2019$2,670 $4,150 +10%
    2018$2,670 $3,774
    Find assessor info on the county website

    Neighborhood: 33556

    Nearby schools

    GreatSchools rating
    Get a cash offer in 3 minutes
    Find out how much your home could sell for in as little as 3 minutes with a no-obligation cash offer.
    Estimated market value
    $478,200
    Get a cash offer in 3 minutes
    Find out how much your home could sell for in as little as 3 minutes with a no-obligation cash offer.
    Estimated market value
    $478,200