Skip main navigation
Sold for $529,000
  • $529,000

    3974 Night Star Trl, Odessa, FL 33556

    3beds
    2,141sqft
    Single Family Residence
    Built in 2020
    5,032 Square Feet Lot
    $523,300 Zestimate®
    $247/sqft
    $3,234 Estimated rent

    Home value

    $523,300

    $497,000 - $549,000

    $3,234/mo

    Zestimate® history
    Loading
    Loading...

    Owner options

    List your home for rent

    $3,234/mo

    Rent Zestimate®

    Find your next renter with Zillow Rental Manager. Plus, with online applications, you can quickly screen prospective tenants – for free.

    Learn more

    $3,234/mo

    Rent Zestimate®

    Refinance and save

    $3,651/mo

    Est. payment

    Refinancing to a lower rate could help reduce your monthly payments and save thousands over the life of the loan.

    See today's rates

    $3,651/mo

    Est. payment

    Explore your selling options

    Work with a Zillow partner agent

    Leverage their expertise and Zillow's premium Showcase listings to get your home seen by more buyers.

    Get started

    List with your own agent

    Get your home in front of millions of buyers by listing it on Zillow.

    Learn how to do it

    Sell it yourself

    Take full control of how buyers see your home on Zillow by listing For Sale by Owner (FSBO).

    List your home

    What's special

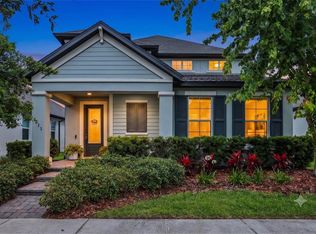
    CHARMING HOME IN PRIME STARKEY RANCH LOCATION ~ Welcome Home to your 2 story Mi Homes La Salle floor plan spanning 2141 sqft with 3 beds, 3 baths, a 2nd story Bonus Room & 2 car garage, is loaded with upgrades & conveniently situated in the heart of Tampa Bay’s #1 Master Planned community, Starkey Ranch. The curb appeal is enhanced by the upgraded Exterior featuring Shutters, stone accents, 30 year 3 dimensional Shingle Roof, Hardy Siding, manicured landscaping, paver driveway + walkway and a welcoming front porch with space for seating and decorating and a view of the conservation & pond across the street. A shaded glass inlay front door greets guests. Noteworthy upgrades include a warm Laminate flooring in dining & living room, smart home features, custom fireplace in living room & Custom bar & storage in Kitchen. As you enter the foyer, the open floor plan unfolds with endless opportunities for gathering and entertaining. To the right is the dining room looking out a statement window and highlighted by ceiling fan + 3 box windows above. A vaulted ceiling creates an open & airy feel. The spacious living room is adorned with a ceiling fan & beautiful custom electric fireplace highlighted by stacked stone accent and a sturdy wood mantle. This upgraded kitchen will impress! Countless Premium Walnut Maple wood 42inch cabinets & drawers featuring Crown Molding & waste basket cabinet are complimented by brushed nickel hardware, a striking backsplash, complimentary granite counters and illuminated with can lights. An after-market functional addition of matching Walnut cabinets, drawers & counters, accent glass front cabinets, wine rack and a wine refrigerator will provide useful storage & enjoyable moments. Stainless steel GE appliances stay with the home including gas range, microwave, dishwasher & Refrigerator. A center island offers seating for up to 2 bar stools while breakfast bar provides additional seating for up to 3 additional bar stools accented by statement pendent lights. The closet pantry offers additional storage space. The 1st fl spacious Primary Retreat will impress w/ Tray Ceiling, multiple windows & ceiling fan! Primary ensuite is accentuated by a relaxing, free-standing soaking tub added after market, walk-in shower with floor to ceiling tiles and upgraded pebble stone floor, his & her vanity’s with granite counters & walk in closet. A 2nd br & ba are also located on the 1st fl. Staircase off kitchen leads to the 2nd floor. Spacious Bonus Room is a multi-purpose functional space for everyone to enjoy! Br 3 is privately located on 2nd story. Bath 3 with tub/shower combo is conveniently located nearby. Off the kitchen, sliders lead to a screened & covered lanai w/ceiling fan. Enjoy morning coffee, BBQ on weekends or sip a cocktail. Gas drop for future outdoor kitchen. The backyard offers a small yard to care for that can be fenced. The 2 car rear facing garage offers storage and a long paver driveway leading to the quiet back alley. Convenient street parking for guests in the front of the home! Water Softener*Epoxy in Garage *TANKLESS gas water heater* Taexx In wall Pest system* Washer & Dryer Included* Close to Albritton Pool & Park* Award winning Starkey Ranch offers K-8 Magnet School w/ specialties in Computer Science, Fine Arts & World Language. Theater, Library, 3 community pools, 3 playgrounds, 3 dog parks & events. Close to Publix, restaurants, beaches & easy commute to Tampa airport. Make your move! This is Home!

    Zillow last checked:

    Listing updated:

    Listing Provided by:

    Anne Bromberg 727-253-7000,

    RE/MAX ACTION FIRST OF FLORIDA 813-749-0875

    Bought with:

    Richard Stahl, 3389679

    MCBRIDE KELLY & ASSOCIATES

    Source: Stellar MLS,MLS#: T3515459MLS LogoOriginating MLS: Pinellas Suncoast

    Facts & features

    Interior

    Bedrooms & bathrooms
    • Bedrooms: 3
    • Bathrooms: 3
    • Full bathrooms: 3
    Primary bedroom
    • Features: Walk-In Closet(s)
    • Level: First
    • Dimensions: 12x15
    Bedroom 2
    • Features: Built-in Closet
    • Level: First
    • Dimensions: 12x10
    Bedroom 3
    • Features: Built-in Closet
    • Level: Second
    • Dimensions: 10x10
    Bonus room
    • Features: No Closet
    • Level: Second
    • Dimensions: 19x13
    Dining room
    • Level: First
    • Dimensions: 12x14
    Kitchen
    • Level: First
    • Dimensions: 15x16
    Living room
    • Level: First
    • Dimensions: 15x20
    Heating
    • Central
    Cooling
    • Central Air
    Appliances
    • Included: Dishwasher, Disposal, Dryer, Microwave, Range, Refrigerator, Tankless Water Heater, Water Softener, Wine Refrigerator
    • Laundry: Laundry Room
    Features
    • Ceiling Fan(s), Eating Space In Kitchen, High Ceilings, Open Floorplan, Primary Bedroom Main Floor, Solid Wood Cabinets, Stone Counters, Thermostat, Vaulted Ceiling(s), Walk-In Closet(s)
    • Flooring: Carpet, Ceramic Tile, Laminate
    • Doors: Sliding Doors
    • Windows: Blinds, Double Pane Windows, ENERGY STAR Qualified Windows, Low Emissivity Windows
    • Has fireplace: Yes
    • Fireplace features: Electric
    Interior area
    • Total structure area: 2,793
    • Total interior livable area: 2,141 sqft

    Property

    Parking
    • Total spaces: 2
    • Parking features: Alley Access, Garage Faces Rear, On Street
    • Attached garage spaces: 2
    • Has uncovered spaces: Yes
    • Details: Garage Dimensions: 18X20
    Features
    • Levels: Two
    • Stories: 2
    • Exterior features: Lighting, Sidewalk
    Lot
    • Size: 5,032 sqft
    • Features: In County, Sidewalk
    Details
    • Parcel number: 1726210110005000100
    • Zoning: MPUD
    • Special conditions: None

    Construction

    Type & style
    • Home type: SingleFamily
    • Property subtype: Single Family Residence
    Materials
    • Block, Stucco, Wood Frame
    • Foundation: Slab
    • Roof: Shingle
    Condition
    • Completed
    • New construction: No
    • Year built: 2020
    Details
    • Builder model: LA SALLE
    • Builder name: MI HOMES

    Utilities & green energy

    • Sewer: Public Sewer
    • Water: Public
    • Utilities for property: Cable Connected, Electricity Connected, Natural Gas Connected, Sewer Connected, Sprinkler Recycled, Street Lights, Underground Utilities, Water Connected

    Community & neighborhood

    Community
    • Community features: Community Mailbox, Deed Restrictions, Dog Park, Irrigation-Reclaimed Water, Park, Playground, Pool
    Location
    • Region: Odessa
    • Subdivision: STARKEY RANCH PH 2 PRCL D

    HOA & financial

    HOA
    • Has HOA: Yes
    • HOA fee: $6 monthly
    • Amenities included: Fence Restrictions, Park, Playground, Pool, Trail(s)
    • Association name: GREEN ACRES PROPERTIES
    • Association phone: 813-600-1100
    Other fees
    • Pet fee: $0 monthly
    Other financial information
    • Total actual rent: 0

    Other

    Other facts
    • Listing terms: Cash,Conventional,VA Loan
    • Ownership: Fee Simple
    • Road surface type: Paved

    Price history

    DateEventPrice
    6/11/2024Sold$529,000-0.9%$247/sqft
    Source: Stellar MLS #T3515459 Report a problem
    5/9/2024Pending sale$534,000$249/sqft
    Source: Stellar MLS #T3515459 Report a problem
    5/8/2024Price change$534,000-2%$249/sqft
    Source: Stellar MLS #T3515459 Report a problem
    4/24/2024Price change$544,900-0.7%$255/sqft
    Source: Stellar MLS #T3515459 Report a problem
    4/10/2024Price change$549,000-0.9%$256/sqft
    Source: Stellar MLS #T3515459 Report a problem
    4/1/2024Listed for sale$554,000+80.2%$259/sqft
    Source: Stellar MLS #T3515459 Report a problem
    7/31/2020Sold$307,500$144/sqft
    Source: Public Record Report a problem

    Public tax history

    YearProperty taxesTax assessment
    2024$9,264 +3.9%$379,870
    2023$8,918 +6.9%$379,870 +6.3%
    2022$8,342 +7.5%$357,197 +22.3%
    2021$7,761 +160.7%$291,972 +6302.9%
    2020$2,977 +11.5%$4,560 +9.9%
    2019$2,670 $4,150 +10%
    2018$2,670 $3,774

    Find assessor info on the county website

    Neighborhood: 33556

    Nearby schools

    GreatSchools rating
    Schools provided by the listing agent
    • Elementary: Starkey Ranch K-8
    • Middle: Starkey Ranch K-8
    • High: River Ridge High-PO

    Source: Stellar MLS. This data may not be complete. We recommend contacting the local school district to confirm school assignments for this home.

    Get a cash offer in 3 minutes
    Find out how much your home could sell for in as little as 3 minutes with a no-obligation cash offer.
    Estimated market value
    $523,300
    Get a cash offer in 3 minutes
    Find out how much your home could sell for in as little as 3 minutes with a no-obligation cash offer.
    Estimated market value
    $523,300