Skip main navigation
Sold for $675,000
  • $675,000

    3867 Villamore Ln, Odessa, FL 33556

    3beds
    2,767sqft
    Single Family Residence
    Built in 2020
    6,400 Square Feet Lot
    $674,400 Zestimate®
    $244/sqft
    $4,070 Estimated rent

    Home value

    $674,400

    Estimated sales range

    Not available

    $4,070/mo

    Zestimate® history
    Loading
    Loading...

    Owner options

    List your home for rent

    $4,070/mo

    Rent Zestimate®

    Find your next renter with Zillow Rental Manager. Plus, with online applications, you can quickly screen prospective tenants – for free.

    Learn more

    $4,070/mo

    Rent Zestimate®

    Refinance and save

    $4,569/mo

    Est. payment

    Refinancing to a lower rate could help reduce your monthly payments and save thousands over the life of the loan.

    See today's rates

    $4,569/mo

    Est. payment

    Explore your selling options

    Work with a Zillow partner agent

    Leverage their expertise and Zillow's premium Showcase listings to get your home seen by more buyers.

    Get started

    List with your own agent

    Get your home in front of millions of buyers by listing it on Zillow.

    Learn how to do it

    Sell it yourself

    Take full control of how buyers see your home on Zillow by listing For Sale by Owner (FSBO).

    List your home

    What's special

    Makeup seatPrivate backyard oasisEpoxy-coated garage floorCustom woodworkOffice and bonus roomOpen-concept layoutInviting front porch
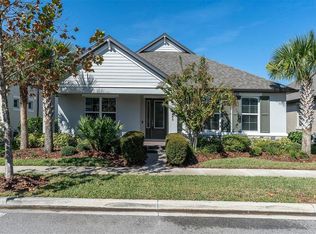
    HIGHLY UPGRADED POOL & SPA HOME IN DESIRABLE STARKEY RANCH. Welcome to this beautifully upgraded, Coastal Inspired Sheridan model with 3 bedrooms, 2.5 bathrooms, 2 car rear alley garage + office and bonus room in Starkey Ranch’s highly sought-after Albritton, where thoughtful design meets modern luxury. With over $230,000 in builder and aftermarket enhancements, this home offers a truly elevated, move-in ready experience. The curb appeal is enhanced by the 3-dimensional shingle roof, shutters, columns, stone accents, freshly designed landscaping and inviting front porch. Glass inlay front door greets guests. From the moment you enter, you’ll notice the attention to detail—8’ doors, a grand tray ceiling in the living room, custom woodwork, iron railing with ebony handrails, and a seamless flow of Level 5 tile throughout the main living areas. The open-concept layout is complemented by designer lighting, plantation shutters, and a smart home system that enhances everyday living. As you enter, to the left is a dedicated office with double doors. To the right, the 1st floor Primary bedroom is tucked away for privacy & styled with ceiling fan and Board & Batten accent wall. Luxurious Ensuite offers dual sinks with cabinets, makeup seat, upgraded mirrors & lights, oversized walk in shower, Board & Batten accent wall with hooks and large walk in closet. At the heart of the home, the gourmet kitchen is both functional and striking, featuring 42” upper cabinets with decorator finishes + under & over cabinet lights, quartz countertops with backsplash, a gas cooktop, Double built-in wall oven and microwave, upgraded cabinetry with custom storage solutions, and a spacious island allowing for 5 barstools accented by pendant lighting. A formal dining space is adjacent to kitchen for simplified entertainment. A spacious living room is anchored by a ceiling fan, built in Smart Fireplace, shiplap accent wall with mantle and hearth overlooking the pool. Ascend the wood stairs with white risers leading to large versatile bonus room. 2 well-appointed bedrooms offer ceiling fans, walk in closets and an adjacent full bath with dual sinks and tub/shower combo. Step outside to your private backyard oasis, complete with a screened, heated saltwater pool and spa, enhanced by privacy hedges, smart lighting, and fresh landscaping—perfect for entertaining or relaxing year-round. A shady covered lanai with privacy accent wall is the perfect spot for morning coffee. Additional highlights include a natural gas package, smart thermostat, water softener, Tesla Level 2 charger, epoxy-coated garage floor, whole-home smart lighting, Ring doorbell, upgraded irrigation system, and extensive exterior enhancements including pavers, gutters, and hurricane shutters. This is a rare opportunity to own a meticulously upgraded home in Starkey Ranch, one of the most desirable neighborhoods—where every detail has already been thoughtfully curated for you. Award Winning Starkey Ranch offers K8 Magnet schools, 3 community pools, 3 playgrounds, dog parks, 20 mile trail system for walking & biking, a community center & garden, kayaks on Cunningham lake, ongoing events for all ages and so much more. Schedule your showing today! This is home!

    Zillow last checked:

    Listing updated:

    Listed by:

    Anne Bromberg 727-253-7000,

    RE/MAX ACTION FIRST OF FLORIDA 813-749-0875

    Bought with:

    Vivian Tawfic, LLC, 3495055

    CHARLES RUTENBERG REALTY INC

    Source: Stellar MLS,MLS#: TB8492824MLS LogoOriginating MLS: Suncoast Tampa

    Facts & features

    Interior

    Bedrooms & bathrooms
    • Bedrooms: 3
    • Bathrooms: 3
    • Full bathrooms: 2
    • 1/2 bathrooms: 1
    Rooms
    • Room types: Bonus Room, Den/Library/Office, Utility Room, Loft
    Primary bedroom
    • Features: Walk-In Closet(s)
    • Level: First
    • Area: 234.06 Square Feet
    • Dimensions: 14.1x16.6
    Bedroom 2
    • Features: Walk-In Closet(s)
    • Level: Second
    • Area: 175.56 Square Feet
    • Dimensions: 15.4x11.4
    Bedroom 3
    • Features: Walk-In Closet(s)
    • Level: Second
    • Area: 145.65 Square Feet
    • Dimensions: 13.11x11.11
    Dining room
    • Level: First
    • Area: 159.03 Square Feet
    • Dimensions: 17.1x9.3
    Kitchen
    • Level: First
    • Area: 194.94 Square Feet
    • Dimensions: 17.1x11.4
    Living room
    • Level: First
    • Area: 332.76 Square Feet
    • Dimensions: 17.7x18.8
    Loft
    • Level: Second
    • Area: 361.02 Square Feet
    • Dimensions: 21.1x17.11
    Office
    • Level: First
    • Area: 141.57 Square Feet
    • Dimensions: 11.7x12.1
    Heating
    • Central
    Cooling
    • Central Air
    Appliances
    • Included: Oven, Cooktop, Dishwasher, Disposal, Gas Water Heater, Microwave, Refrigerator, Water Softener
    • Laundry: Inside, Laundry Room
    Features
    • Ceiling Fan(s), Chair Rail, Eating Space In Kitchen, High Ceilings, In Wall Pest System, Kitchen/Family Room Combo, Living Room/Dining Room Combo, Open Floorplan, Primary Bedroom Main Floor, Solid Wood Cabinets, Stone Counters, Thermostat, Tray Ceiling(s), Walk-In Closet(s)
    • Flooring: Carpet, Tile
    • Doors: Sliding Doors
    • Windows: Hurricane Shutters
    • Has fireplace: Yes
    • Fireplace features: Electric, Living Room
    Interior area
    • Total structure area: 3,637
    • Total interior livable area: 2,767 sqft

    Property

    Parking
    • Total spaces: 2
    • Parking features: Garage Faces Rear, On Street
    • Attached garage spaces: 2
    • Has uncovered spaces: Yes
    Features
    • Levels: Two
    • Stories: 2
    • Patio & porch: Covered, Front Porch, Patio, Screened
    • Exterior features: Sidewalk
    • Has private pool: Yes
    • Pool features: Heated, In Ground, Screen Enclosure
    • Has spa: Yes
    • Spa features: In Ground
    Lot
    • Size: 6,400 Square Feet
    • Features: Landscaped
    • Residential vegetation: Trees/Landscaped
    Details
    • Parcel number: 1726210110006000090
    • Zoning: MPUD
    • Special conditions: None

    Construction

    Type & style
    • Home type: SingleFamily
    • Property subtype: Single Family Residence
    Materials
    • Block, Stucco, Wood Frame
    • Foundation: Slab
    • Roof: Shingle
    Condition
    • Completed
    • New construction: No
    • Year built: 2020
    Details
    • Builder model: SHERIDAN
    • Builder name: MI HOMES

    Utilities & green energy

    • Sewer: Public Sewer
    • Water: Public
    • Utilities for property: BB/HS Internet Available, Electricity Connected, Natural Gas Connected, Public, Sewer Connected, Water Connected

    Community & HOA

    Community
    • Features: Community Mailbox, Deed Restrictions, Dog Park, Fitness Center, Irrigation-Reclaimed Water, Park, Playground, Pool
    • Pet fee: $0 monthly
    • Subdivision: STARKEY RANCH PRCL D PH 2
    HOA
    • Has HOA: Yes
    • Amenities included: Park, Playground, Pool, Trail(s)
    • Services included: Community Pool
    • HOA fee: $7 monthly
    • HOA name: Stephanie Tirado
    • HOA phone: 813-936-4111
    Location
    • Region: Odessa

    Financial & listing details

    • Price per square foot: $244/sqft
    • Tax assessed value: $565,561
    • Annual tax amount: $10,701
    • Date on market: 4/1/2026
    • Cumulative days on market: 31 days
    • Listing terms: Cash,Conventional,VA Loan
    • Ownership: Fee Simple
    • Total actual rent: 0
    • Electric utility on property: Yes
    • Road surface type: Paved

    Price history

    DateEventPrice
    6/11/2026Sold$675,000-2%$244/sqft
    Source: Stellar MLS #TB8492824 Report a problem
    5/4/2026Pending sale$689,000$249/sqft
    Source: Stellar MLS #TB8492824 Report a problem
    4/22/2026Price change$689,000-2.8%$249/sqft
    Source: Stellar MLS #TB8492824 Report a problem
    4/15/2026Price change$709,000-2.2%$256/sqft
    Source: Stellar MLS #TB8492824 Report a problem
    4/1/2026Listed for sale$725,000+82.9%$262/sqft
    Source: Stellar MLS #TB8492824 Report a problem
    6/18/2020Sold$396,4190%$143/sqft
    Source: Public Record Report a problem
    4/27/2020Pending sale$396,450+0%$143/sqft
    Source: M/I Homes Report a problem
    4/25/2020Price change$396,419-1.3%$143/sqft
    Source: M/I Homes Report a problem
    4/22/2020Price change$401,780+1.3%$145/sqft
    Source: M/I Homes Report a problem
    2/16/2020Price change$396,450-1.3%$143/sqft
    Source: M/I Homes Report a problem
    2/3/2020Price change$401,780-4.7%$145/sqft
    Source: M/I Homes Report a problem
    1/21/2020Price change$421,780+12.2%$152/sqft
    Source: M/I Homes Report a problem
    1/9/2020Listed for sale$376,050$136/sqft
    Source: M/I Homes Report a problem

    Public tax history

    YearProperty taxesTax assessment
    2024$9,876 +3.7%$396,520
    2023$9,521 +6.8%$396,520 +3%
    2022$8,919 +4.1%$384,980 +6.1%
    2021$8,570 +155%$362,890 +6288.9%
    2020$3,361 +10%$5,680 +9.9%
    2019$3,055 $5,170 +10%
    2018$3,055 $4,700
    Find assessor info on the county website

    Neighborhood: 33556

    Nearby schools

    GreatSchools rating
    Schools provided by the listing agent
    • Elementary: Starkey Ranch K-8
    • Middle: Starkey Ranch K-8
    • High: River Ridge High-PO

    Source: Stellar MLS. This data may not be complete. We recommend contacting the local school district to confirm school assignments for this home.

    Get a cash offer in 3 minutes
    Find out how much your home could sell for in as little as 3 minutes with a no-obligation cash offer.
    Estimated market value
    $674,400
    Get a cash offer in 3 minutes
    Find out how much your home could sell for in as little as 3 minutes with a no-obligation cash offer.
    Estimated market value
    $674,400