Skip main navigation
Sold for $599,900
  • $599,900

    3868 Villamore Ln, Odessa, FL 33556

    4beds
    2,143sqft
    Single Family Residence
    Built in 2020
    5,803 Square Feet Lot
    $550,800 Zestimate®
    $280/sqft
    $3,190 Estimated rent

    Home value

    $550,800

    $523,000 - $578,000

    $3,190/mo

    Zestimate® history
    Loading
    Loading...

    Owner options

    List your home for rent

    $3,190/mo

    Rent Zestimate®

    Find your next renter with Zillow Rental Manager. Plus, with online applications, you can quickly screen prospective tenants – for free.

    Learn more

    $3,190/mo

    Rent Zestimate®

    Refinance and save

    $4,075/mo

    Est. payment

    Refinancing to a lower rate could help reduce your monthly payments and save thousands over the life of the loan.

    See today's rates

    $4,075/mo

    Est. payment

    Explore your selling options

    Work with a Zillow partner agent

    Leverage their expertise and Zillow's premium Showcase listings to get your home seen by more buyers.

    Get started

    List with your own agent

    Get your home in front of millions of buyers by listing it on Zillow.

    Learn how to do it

    Sell it yourself

    Take full control of how buyers see your home on Zillow by listing For Sale by Owner (FSBO).

    List your home

    What's special

    Ice cream shopMaster plan communityGuest roomsFull bedroomPrivate bedroomsPrivate bathroomClean home
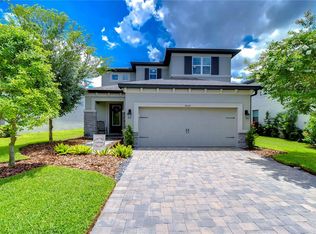
    Welcome home to your 4bed/3bath/2 car garage home available in the most desirable master plan community in Tampa Bay - Starkey Ranch! Very welcoming, bright, & clean home available from original owner. Laminate wood floors throughout the first floor, stairs, and master bedroom. Stunning kitchen with gas cook top range, 42" white wood cabinets with wine rack and crown molding, quartz counter tops, large kitchen island, and pantry! Very open modern lay out excellent to entertain around the kitchen island. Full bedroom and bathroom on the first floor. Updated laminate wood stairs lead to your private bedrooms quarter. Master bedroom offers tray ceiling, his & her closets, and an ensuite master bath - dual sink quartz counter vanity, walk-in glass shower with herringbone tile feature and lighted speaker. 2 additional guest rooms and private bathroom also featuring quartz counters. Upstairs laundry room for convenience. Retreat out back to your covered lanai with gas hookup for grill, and large fenced back yard. Ton's of space to enjoy the FL outdoors!! Home has smart lights throughout the home accessible via smart phone and automatic sensor lights in garage and closet. Also has a second story light outlet for holiday lights in front of home and mounting plate in rear of home. Starkey Ranch is a serene neighborhood for all outdoor lovers, providing 2 community pools (3rd and closest pool opening 2022 in Albritton Park!!), multiple playgrounds throughout, soon to be 20miles of walking/running/biking trail paths - including Cunningham park (a beautiful lake steps away form this home to enjoy the outdoors), dog parks, community garden, kayak lake, and more. The neighborhood features the New Starkey Ranch K-8 STEM Magnet School, a library/theater, 3 pools, 20+miles of trails to bike/walk, and District Park offering fields for all your favorite sports & an amazing playground. Starkey Ranch offers an activities director with fun for all ages. Excellent schools, 30mins to airport, 30mins to beautiful beaches, and only minutes to major shopping, restaurants, and nightlife. BRING the golf cart as there is a grocery store, Pizza shop, Ice Cream shop, Greek food, Sushi, nail salon, bar, farmers market, and more within the community! This home has been meticulously maintained and is in excellent condition - truly TURN KEY!

    Zillow last checked:

    Listing updated:

    Listed by:

    Alison Connors 813-758-3063,

    RE/MAX ACTION FIRST OF FLORIDA 813-749-0875

    Bought with:

    Dina Gorby, 3377650

    RE/MAX CHAMPIONS

    Source: Stellar MLS,MLS#: T3509935MLS LogoOriginating MLS: Pinellas Suncoast

    Facts & features

    Interior

    Bedrooms & bathrooms
    • Bedrooms: 4
    • Bathrooms: 3
    • Full bathrooms: 3
    Primary bedroom
    • Features: Walk-In Closet(s)
    • Level: Second
    Bedroom 1
    • Features: Built-in Closet
    • Level: First
    Bathroom 1
    • Level: First
    Kitchen
    • Level: First
    Living room
    • Level: First
    Heating
    • Central
    Cooling
    • Central Air
    Appliances
    • Included: Dishwasher, Microwave, Range, Refrigerator
    • Laundry: Inside, Laundry Room, Upper Level
    Features
    • Ceiling Fan(s), PrimaryBedroom Upstairs, Solid Wood Cabinets, Stone Counters, Walk-In Closet(s)
    • Flooring: Carpet, Ceramic Tile, Laminate
    • Has fireplace: No
    Interior area
    • Total structure area: 2,791
    • Total interior livable area: 2,143 sqft

    Property

    Parking
    • Total spaces: 2
    • Parking features: Driveway
    • Attached garage spaces: 2
    • Has uncovered spaces: Yes
    Features
    • Levels: Two
    • Stories: 2
    • Exterior features: Sidewalk
    • Fencing: Vinyl
    • Waterfront features: Lake
    Lot
    • Size: 5,803 Square Feet
    • Features: Landscaped
    Details
    • Parcel number: 172621010.0008.00008.0
    • Zoning: MPUD
    • Special conditions: None

    Construction

    Type & style
    • Home type: SingleFamily
    • Property subtype: Single Family Residence
    Materials
    • Block, Stucco, Wood Frame
    • Foundation: Slab
    • Roof: Shingle
    Condition
    • New construction: No
    • Year built: 2020

    Utilities & green energy

    • Sewer: Public Sewer
    • Water: Public
    • Utilities for property: Cable Connected, Electricity Connected, Natural Gas Connected, Sewer Connected, Sprinkler Recycled, Water Connected
    Green energy
    • Energy efficient items: Windows

    Community & HOA

    Community
    • Features: Fishing, Lake, Water Access, Community Mailbox, Deed Restrictions, Golf Carts OK, Park, Playground, Pool, Sidewalks
    • Pet fee: $0 monthly
    • Subdivision: STARKEY RANCH PRCL D PH 1
    HOA
    • Has HOA: Yes
    • Amenities included: Clubhouse, Park, Playground, Pool, Tennis Court(s), Trail(s)
    • Services included: Common Area Taxes, Community Pool
    • HOA fee: $6 monthly
    • HOA name: Stephanie Tirado
    Location
    • Region: Odessa

    Financial & listing details

    • Price per square foot: $280/sqft
    • Tax assessed value: $459,874
    • Annual tax amount: $8,142
    • Date on market: 3/7/2024
    • Cumulative days on market: 1 day
    • Listing terms: Cash,Conventional,FHA,VA Loan
    • Ownership: Fee Simple
    • Total actual rent: 0
    • Electric utility on property: Yes
    • Road surface type: Paved, Asphalt

    Price history

    DateEventPrice
    4/26/2024Sold$599,900$280/sqft
    Source: Stellar MLS #T3509935 Report a problem
    3/11/2024Pending sale$599,900$280/sqft
    Source: Stellar MLS #T3509935 Report a problem
    3/7/2024Listed for sale$599,900+4.3%$280/sqft
    Source: Stellar MLS #T3509935 Report a problem
    10/24/2022Listing removed--
    Source: RE/MAX International Report a problem
    9/19/2022Price change$575,000-3.3%$268/sqft
    Source: Stellar MLS #T3400318 Report a problem
    9/12/2022Price change$594,900-0.8%$278/sqft
    Source: Stellar MLS #T3400318 Report a problem
    9/2/2022Listed for sale$599,900+61%$280/sqft
    Source: Stellar MLS #T3400318 Report a problem
    4/22/2020Sold$372,700$174/sqft
    Source: Public Record Report a problem

    Public tax history

    YearProperty taxesTax assessment
    2024$8,461 +3.9%$332,460
    2023$8,142 +6.6%$332,460 +3%
    2022$7,641 +19.5%$322,780 +30.7%
    2021$6,393 +112.2%$247,052 +4605.8%
    2020$3,013 +11.3%$5,250 +9.8%
    2019$2,707 $4,780 +9.8%
    2018$2,707 $4,352
    Find assessor info on the county website

    Neighborhood: 33556

    Nearby schools

    GreatSchools rating
    Schools provided by the listing agent
    • Elementary: Starkey Ranch K-8
    • Middle: Starkey Ranch K-8
    • High: River Ridge High-PO

    Source: Stellar MLS. This data may not be complete. We recommend contacting the local school district to confirm school assignments for this home.

    Get a cash offer in 3 minutes
    Find out how much your home could sell for in as little as 3 minutes with a no-obligation cash offer.
    Estimated market value
    $550,800
    Get a cash offer in 3 minutes
    Find out how much your home could sell for in as little as 3 minutes with a no-obligation cash offer.
    Estimated market value
    $550,800