Welcome to your dream home in the highly desirable community of Starkey Ranch — where charm, convenience, and a true sense of community come together. Perfectly positioned across from a scenic pond and preserved green space, this M/I Homes Newport II model offers nearly 3,000 square feet of beautifully designed living space. Featuring 4 bedrooms, 3 bathrooms, and a spacious bonus room, this home strikes the ideal balance of style, comfort, and everyday functionality. Step inside and you’ll immediately feel the warmth of thoughtful design. The open, light-filled floor plan showcases high ceilings, upgraded finishes, and a seamless flow between the living, dining, and kitchen areas — creating an inviting atmosphere for both relaxing and entertaining. The gourmet kitchen offers beautiful quartz countertops, modern appliances, ample storage and a smart, functional layout that makes meal preparation a breeze. Whether you enjoy cooking for yourself or hosting guests, this kitchen is sure to impress. The expansive primary suite is privately tucked away at the back of the home, offering a peaceful retreat complete with a luxurious ensuite bath and generous walk-in closet. Three additional bedrooms provide flexibility for guests, family, or a dedicated home office. Upstairs, a large bonus room with a full bath offers endless possibilities — perfect for a media room, home gym, play area, or even a fifth bedroom conversion. Step outside to your own private oasis. The sparkling saltwater pool and spa invite you to unwind in style, while the outdoor kitchen sets the stage for weekend barbecues or evening gatherings. The fully fenced backyard adds both privacy and tranquility — perfect for family, pets, or simply soaking up the Florida sunshine. Living in Starkey Ranch means enjoying an unparalleled lifestyle with three community pools, multiple playgrounds, over 20 miles of walking and biking trails, dog parks, a community garden, a kayak lake, and year-round resident events organized by a full-time activities director. Families will also appreciate access to Starkey Ranch K-8 STEM Magnet School, the public library, theater, and District Park featuring sports fields for every interest. With shopping, dining, entertainment, the airport, and Gulf beaches all within 30 minutes, this home perfectly combines space, style, and location — offering the very best of Florida living in one exceptional property.
Sold for $670,000
$670,000
3979 MELLON DRIVE, ODESSA, FL 33556
4beds
2,988sqft
Single Family Residence
Built in 2018
7,133 Square Feet Lot
$669,800 Zestimate®
$224/sqft
$5,593 Estimated rent
Home value
$669,800
$616,000 - $723,000
$5,593/mo
Zestimate® history
Owner options
List your home for rent
$5,593/mo
Rent Zestimate®
Find your next renter with Zillow Rental Manager. Plus, with online applications, you can quickly screen prospective tenants – for free.
$5,593/mo
Rent Zestimate®
Refinance and save
$4,573/mo
Est. payment
Refinancing to a lower rate could help reduce your monthly payments and save thousands over the life of the loan.
$4,573/mo
Est. payment
Explore your selling options
Work with a Zillow partner agent
Leverage their expertise and Zillow's premium Showcase listings to get your home seen by more buyers.
Get startedList with your own agent
Get your home in front of millions of buyers by listing it on Zillow.
Learn how to do itSell it yourself
Take full control of how buyers see your home on Zillow by listing For Sale by Owner (FSBO).
List your homeWhat's special
Scenic pondOutdoor kitchenLarge bonus roomHigh ceilingsBeautiful quartz countertopsOpen light-filled floor planExpansive primary suite
Zillow last checked:
Listing updated:
Listed by:
Elisabeth Christenson 813-973-2133,
CENTURY 21 CIRCLE 813-973-2133
Bought with:
Stephanie Adcock, 3397509
DENNIS REALTY & INV. CORP.
Source: Stellar MLS,MLS#: TB8442340 Originating MLS: Suncoast Tampa
Originating MLS: Suncoast Tampa
Facts & features
Interior
Bedrooms & bathrooms
- Bedrooms: 4
- Bathrooms: 3
- Full bathrooms: 3
Primary bedroom
- Features: Walk-In Closet(s)
- Level: First
- Area: 312 Square Feet
- Dimensions: 24x13
Bedroom 2
- Features: Built-in Closet
- Level: First
- Area: 121 Square Feet
- Dimensions: 11x11
Bedroom 3
- Features: Built-in Closet
- Level: First
- Area: 121 Square Feet
- Dimensions: 11x11
Bedroom 4
- Features: Built-in Closet
- Level: First
- Area: 130 Square Feet
- Dimensions: 13x10
Bonus room
- Features: Built-in Closet
- Level: Second
- Area: 874 Square Feet
- Dimensions: 23x38
Dining room
- Level: First
- Area: 144 Square Feet
- Dimensions: 16x9
Kitchen
- Level: First
- Area: 252 Square Feet
- Dimensions: 18x14
Living room
- Level: First
- Area: 256 Square Feet
- Dimensions: 16x16
Heating
- Central
Cooling
- Central Air
Appliances
- Included: Bar Fridge, Oven, Cooktop, Dishwasher, Disposal, Microwave, Range Hood, Refrigerator, Tankless Water Heater
- Laundry: Inside, Laundry Room
Features
- Ceiling Fan(s), Open Floorplan, Primary Bedroom Main Floor, Stone Counters, Walk-In Closet(s)
- Flooring: Tile, Hardwood
- Doors: Outdoor Kitchen, Sliding Doors
- Windows: Hurricane Shutters
- Has fireplace: No
Interior area
- Total structure area: 3,631
- Total interior livable area: 2,988 sqft
Property
Parking
- Total spaces: 2
- Parking features: Garage - Attached
- Attached garage spaces: 2
Features
- Levels: Two
- Stories: 2
- Patio & porch: Porch
- Exterior features: Irrigation System, Outdoor Kitchen, Sidewalk
- Has private pool: Yes
- Pool features: Heated, In Ground, Salt Water
- Has spa: Yes
- Spa features: Heated
- Has view: Yes
- View description: Pool
Lot
- Size: 7,133 Square Feet
Details
- Parcel number: 1726210100008000230.0
- Zoning: MPUD
- Special conditions: None
Construction
Type & style
- Home type: SingleFamily
- Property subtype: Single Family Residence
Materials
- Stucco
- Foundation: Slab
- Roof: Shingle
Condition
- New construction: No
- Year built: 2018
Details
- Builder model: Newport II
- Builder name: M/I Homes
Utilities & green energy
- Sewer: Public Sewer
- Water: Public
- Utilities for property: BB/HS Internet Available, Cable Available, Electricity Available, Natural Gas Available, Public, Sewer Available, Sprinkler Meter, Water Available
Community & HOA
Community
- Security: Security System
- Pet fee: $0 monthly
- Subdivision: STARKEY RANCH PH 1 PRCL D
HOA
- Has HOA: Yes
- HOA fee: $7 monthly
- HOA name: Greenacres Properties/ Jennifer Connerty
- HOA phone: 813-936-4103
Location
- Region: Odessa
Financial & listing details
- Price per square foot: $224/sqft
- Tax assessed value: $610,313
- Annual tax amount: $13,608
- Date on market: 10/30/2025
- Cumulative days on market: 186 days
- Listing terms: Cash,Conventional,FHA,VA Loan
- Ownership: Fee Simple
- Total actual rent: 0
- Electric utility on property: Yes
- Road surface type: Asphalt
Price history
| Date | Event | Price |
|---|---|---|
| 6/30/2026 | Sold | $670,000-0.7%$224/sqft |
Source:  Stellar MLS #TB8442340 Report a problem Stellar MLS #TB8442340 Report a problem | ||
| 5/5/2026 | Pending sale | $674,500$226/sqft |
Source: Stellar MLS #TB8442340 Report a problem | ||
| 4/27/2026 | Price change | $674,500-5.6%$226/sqft |
Source: Stellar MLS #TB8442340 Report a problem | ||
| 3/31/2026 | Price change | $714,500-4.7%$239/sqft |
Source: Stellar MLS #TB8442340 Report a problem | ||
| 3/11/2026 | Price change | $749,900-2%$251/sqft |
Source: Stellar MLS #TB8442340 Report a problem | ||
| 2/19/2026 | Price change | $764,900-0.7%$256/sqft |
Source: Stellar MLS #TB8442340 Report a problem | ||
| 12/2/2025 | Price change | $770,000-1.3%$258/sqft |
Source: Stellar MLS #TB8442340 Report a problem | ||
| 11/15/2025 | Price change | $780,000-1.3%$261/sqft |
Source: Stellar MLS #TB8442340 Report a problem | ||
| 10/30/2025 | Listed for sale | $790,000+80%$264/sqft |
Source: Stellar MLS #TB8442340 Report a problem | ||
| 12/27/2018 | Sold | $438,775$147/sqft |
Source: Public Record Report a problem | ||
Public tax history
| Year | Property taxes | Tax assessment |
|---|---|---|
| 2024 | $13,609 +5.5% | $610,313 +9.8% |
| 2023 | $12,900 +16.3% | $555,790 +14% |
| 2022 | $11,093 +9.9% | $487,569 +16.8% |
| 2021 | $10,093 +4.3% | $417,588 +3.6% |
| 2020 | $9,675 +7.5% | $403,244 +9% |
| 2019 | $9,004 | $369,981 +7635.3% |
| 2018 | $9,004 | $4,783 |
Find assessor info on the county website
Neighborhood: 33556
Nearby homes
- $575,0004 bd3 ba2.5k sqft3832 Villamore Ln, Odessa, FL 33556Sold

- $600,0004 bd3 ba2.1k sqft3844 Villamore Ln, Odessa, FL 33556Sold
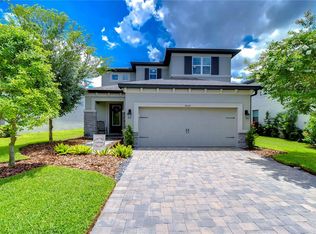
- $630,0004 bd3 ba2.5k sqft3856 Villamore Ln, Odessa, FL 33556Sold
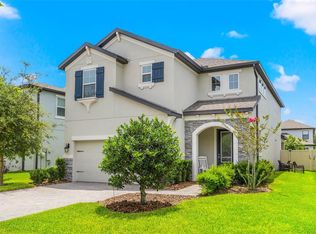
- $599,9004 bd3 ba2.1k sqft3868 Villamore Ln, Odessa, FL 33556Sold

- $571,2004 bd3 ba2.5k sqft3723 Villamore Ln, Odessa, FL 33556Off Market
- $480,0004 bd3 ba2.5k sqft3763 Villamore Ln, Odessa, FL 33556Sold
- $553,4004 bd3 ba2.5k sqft3916 Villamore Ln, Odessa, FL 33556Off Market
- $638,0004 bd4 ba2.7k sqft3933 Villamore Ln, Odessa, FL 33556Off Market
Nearby schools
GreatSchools rating
- 6/10Plato Academy Trinity Charter SchoolGrades: K-8Distance: 3.3 mi
- 6/10River Ridge High SchoolGrades: PK,9-12Distance: 3.8 mi
- 7/10Longleaf Elementary SchoolGrades: PK-5Distance: 2 mi
Schools provided by the listing agent
- Elementary: Starkey Ranch K-8
- Middle: Starkey Ranch K-8
- High: River Ridge High-PO
Source: Stellar MLS. This data may not be complete. We recommend contacting the local school district to confirm school assignments for this home.
Get a cash offer in 3 minutes
Find out how much your home could sell for in as little as 3 minutes with a no-obligation cash offer.
Estimated market value
$669,800
Get a cash offer in 3 minutes
Find out how much your home could sell for in as little as 3 minutes with a no-obligation cash offer.
Estimated market value
$669,800
- Florida
- Pasco County
- Odessa
- 33556
- 3979 MELLON DRIVE
Nearby cities
Nearby zip codes
Other Odessa Topics
