Skip main navigation
Sold for $600,000
  • $600,000

    3844 Villamore Ln, Odessa, FL 33556

    4beds
    2,143sqft
    Single Family Residence
    Built in 2020
    5,803 Square Feet Lot
    $548,100 Zestimate®
    $280/sqft
    $3,190 Estimated rent

    Home value

    $548,100

    $521,000 - $576,000

    $3,190/mo

    Zestimate® history
    Loading
    Loading...

    Owner options

    List your home for rent

    $3,190/mo

    Rent Zestimate®

    Find your next renter with Zillow Rental Manager. Plus, with online applications, you can quickly screen prospective tenants – for free.

    Learn more

    $3,190/mo

    Rent Zestimate®

    Refinance and save

    $4,053/mo

    Est. payment

    Refinancing to a lower rate could help reduce your monthly payments and save thousands over the life of the loan.

    See today's rates

    $4,053/mo

    Est. payment

    Explore your selling options

    Work with a Zillow partner agent

    Leverage their expertise and Zillow's premium Showcase listings to get your home seen by more buyers.

    Get started

    List with your own agent

    Get your home in front of millions of buyers by listing it on Zillow.

    Learn how to do it

    Sell it yourself

    Take full control of how buyers see your home on Zillow by listing For Sale by Owner (FSBO).

    List your home

    What's special

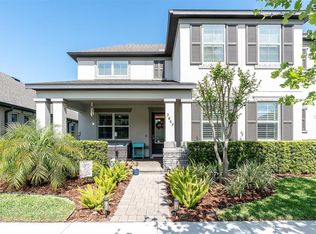
    One of the most popular floor plans in the #1 community in Tampa Bay is now available. The beautiful Magnolia floor plan by MI Homes. Very welcoming, bright, and clean home available offering 4 large bedrooms, three full baths, and a two-car garage. Fully fenced-in yard with vinyl fencing and a pool-size lot. Stunning kitchen with quartz countertops, gas cooktop, 42" wood cabinets, above cabinet lighting, tile backsplash upgrade, oversized island perfect for guests to gather around and entertain, pantry, cabinet crown molding upgrade, fingerprint resistant appliances including the fridge being the high-end Samsung Smart fridge. A full bedroom and bathroom on the first floor could be the perfect in-law suite, office, playroom, or guest room. Open concept floor plan making the family room an inclusive part of the home. The living room also has a custom wooden mantle. Up the laminate wood floor stairs with spindles, you will the oversized primary bedroom with en-suite bathroom, two additional bedrooms, an additional full bath with shower/tub combo, and primary and inside laundry conveniently located next to the bedrooms. All baths and kitchen have matching quartz countertops. The primary bedroom has a tray ceiling and two walk-in closets. The en-suite has a double sink quartz vanity and a large walk-in shower. The garage has two ceiling storage racks and epoxy flooring. Retreat out back through the sliding glass door to your covered lanai with brick paver flooring overlooking the large fenced backyard. The Paver driveway adds a touch of class. Villamore Lane is only one mile from the neighborhood preschool and the A-rated Starkey K-8 Magnet School that specializes in Computer Science, Fine Arts & World Language complete with its golf cart parking lot. Starkey Ranch offers 20 miles of hiking/biking trails through the preserve, tennis courts, public library, a basketball court, a track, 2 pools, dog parks, playgrounds, a district park with baseball, soccer, football and lacrosse fields, and so much more! Close to grocery, medical, restaurants and entertainment. Easy access to the Veterans Expressway for travel to downtown Tampa/Tampa International airport. Minutes to award winning beaches. This home has been meticulously maintained and is TRULY turn key ready!

    Zillow last checked:

    Listing updated:

    Listed by:

    Jeannie Dunning 727-534-5125,

    RE/MAX CHAMPIONS 727-807-7887

    Bought with:

    Lindsay Stevens, 3324347

    OMEGA RE GROUP LLC

    Source: Stellar MLS,MLS#: W7866957MLS LogoOriginating MLS: West Pasco

    Facts & features

    Interior

    Bedrooms & bathrooms
    • Bedrooms: 4
    • Bathrooms: 3
    • Full bathrooms: 3
    Rooms
    • Room types: Attic, Den/Library/Office, Great Room, Utility Room, Loft, Storage Rooms
    Primary bedroom
    • Features: Makeup/Vanity Space, Water Closet/Priv Toilet, Walk-In Closet(s)
    • Level: Second
    • Dimensions: 14x13
    Kitchen
    • Features: Pantry, Kitchen Island
    • Level: First
    • Dimensions: 14x10
    Living room
    • Level: First
    • Dimensions: 15x18
    Heating
    • Central, Natural Gas
    Cooling
    • Central Air
    Appliances
    • Included: Convection Oven, Cooktop, Dishwasher, Disposal, Dryer, Gas Water Heater, Microwave, Range, Range Hood, Refrigerator, Washer, Water Softener
    • Laundry: Gas Dryer Hookup, Inside, Laundry Room, Upper Level, Washer Hookup
    Features
    • Cathedral Ceiling(s), Ceiling Fan(s), Crown Molding, Eating Space In Kitchen, High Ceilings, Kitchen/Family Room Combo, Living Room/Dining Room Combo, Open Floorplan, PrimaryBedroom Upstairs, Split Bedroom, Thermostat, Tray Ceiling(s), Vaulted Ceiling(s), Walk-In Closet(s), In-Law Floorplan
    • Flooring: Carpet, Ceramic Tile, Laminate
    • Doors: Sliding Doors
    • Windows: Blinds, Drapes, Rods, Window Treatments, Hurricane Shutters
    • Has fireplace: No
    Interior area
    • Total structure area: 2,791
    • Total interior livable area: 2,143 sqft

    Property

    Parking
    • Total spaces: 2
    • Parking features: Curb Parking, Driveway, Garage Door Opener, Ground Level, On Street, Oversized
    • Attached garage spaces: 2
    • Has uncovered spaces: Yes
    Features
    • Levels: Two
    • Stories: 2
    • Patio & porch: Covered, Front Porch, Patio, Porch, Rear Porch
    • Exterior features: Irrigation System, Lighting, Rain Gutters, Sidewalk
    • Fencing: Fenced,Vinyl
    Lot
    • Size: 5,803 Square Feet
    • Features: Landscaped, Sidewalk
    • Residential vegetation: Trees/Landscaped
    Details
    • Parcel number: 172621010.0008.00006.0
    • Zoning: MPUD
    • Special conditions: None

    Construction

    Type & style
    • Home type: SingleFamily
    • Property subtype: Single Family Residence
    Materials
    • Block, Concrete
    • Foundation: Slab
    • Roof: Shingle
    Condition
    • Completed
    • New construction: No
    • Year built: 2020
    Details
    • Builder model: Magnolia
    • Builder name: MI Homes

    Utilities & green energy

    • Sewer: Public Sewer
    • Water: Public
    • Utilities for property: BB/HS Internet Available, Cable Connected, Electricity Connected, Natural Gas Connected, Phone Available, Public, Sewer Connected, Sprinkler Recycled, Street Lights, Underground Utilities, Water Connected

    Community & HOA

    Community
    • Features: Clubhouse, Community Mailbox, Deed Restrictions, Dog Park, Golf Carts OK, Irrigation-Reclaimed Water, Park, Playground, Pool, Sidewalks, Special Community Restrictions
    • Security: Smoke Detector(s)
    • Pet fee: $0 monthly
    • Subdivision: STARKEY RANCH PRCL D PH 1
    HOA
    • Has HOA: Yes
    • Services included: Common Area Taxes, Community Pool, Reserve Fund, Manager, Pool Maintenance, Recreational Facilities
    • HOA fee: $6 monthly
    • HOA name: Green Acre Properties/Jennifer Connerty
    • HOA phone: 813-600-1100
    Location
    • Region: Odessa

    Financial & listing details

    • Price per square foot: $280/sqft
    • Tax assessed value: $453,087
    • Annual tax amount: $7,713
    • Date on market: 8/1/2024
    • Listing terms: Cash,Conventional,FHA,VA Loan
    • Ownership: Fee Simple
    • Total actual rent: 0
    • Electric utility on property: Yes
    • Road surface type: Paved, Asphalt

    Price history

    DateEventPrice
    8/30/2024Sold$600,000$280/sqft
    Source: Stellar MLS #W7866957 Report a problem
    8/2/2024Pending sale$600,000$280/sqft
    Source: Stellar MLS #W7866957 Report a problem
    8/1/2024Price change$600,000+8.1%$280/sqft
    Source: Stellar MLS #W7866957 Report a problem
    10/4/2022Pending sale$555,000$259/sqft
    Source: Stellar MLS #T3400467 Report a problem
    10/2/2022Price change$555,000-1.8%$259/sqft
    Source: Stellar MLS #T3400467 Report a problem
    9/26/2022Price change$565,000-1.2%$264/sqft
    Source: Stellar MLS #T3400467 Report a problem
    9/23/2022Pending sale$572,000$267/sqft
    Source: Stellar MLS #T3400467 Report a problem
    9/20/2022Price change$572,000-1.4%$267/sqft
    Source: Stellar MLS #T3400467 Report a problem
    9/14/2022Price change$580,000-3%$271/sqft
    Source: Stellar MLS #T3400467 Report a problem
    9/9/2022Price change$598,000-2.8%$279/sqft
    Source: Stellar MLS #T3400467 Report a problem
    9/4/2022Listed for sale$615,000$287/sqft
    Source: Stellar MLS #T3400467 Report a problem
    8/8/2022Sold$615,000$287/sqft
    Source: Public Record Report a problem
    7/14/2022Pending sale$615,000$287/sqft
    Source: Stellar MLS #U8169903 Report a problem
    7/13/2022Listed for sale$615,000+76.6%$287/sqft
    Source: Stellar MLS #U8169903 Report a problem
    1/31/2020Sold$348,260$163/sqft
    Source: Stellar MLS #T3200873 Report a problem
    11/5/2019Pending sale$348,260$163/sqft
    Source: FUTURE HOME REALTY INC #T3200873 Report a problem
    10/20/2019Price change$348,260-6.7%$163/sqft
    Source: M/I Homes Report a problem
    8/7/2019Listed for sale$373,260$174/sqft
    Source: M/I Homes Report a problem

    Public tax history

    YearProperty taxesTax assessment
    2024$10,504 -3.6%$453,087 +3.4%
    2023$10,897 +31.8%$438,067 +24.2%
    2022$8,270 +7.4%$352,669 +22.4%
    2021$7,698 +155.5%$288,043 +5386.5%
    2020$3,013 +11.3%$5,250 +9.8%
    2019$2,707 $4,780 +9.8%
    2018$2,707 $4,352
    Find assessor info on the county website

    Neighborhood: 33556

    Nearby schools

    GreatSchools rating
    Schools provided by the listing agent
    • Elementary: Starkey Ranch K-8
    • Middle: Starkey Ranch K-8
    • High: River Ridge High-PO

    Source: Stellar MLS. This data may not be complete. We recommend contacting the local school district to confirm school assignments for this home.

    Get a cash offer in 3 minutes
    Find out how much your home could sell for in as little as 3 minutes with a no-obligation cash offer.
    Estimated market value
    $548,100
    Get a cash offer in 3 minutes
    Find out how much your home could sell for in as little as 3 minutes with a no-obligation cash offer.
    Estimated market value
    $548,100