Skip main navigation
Sold for $490,000
Street View
  • $490,000

    3897 Villamore Ln, Odessa, FL 33556

    3beds
    2,233sqft
    Single Family Residence
    Built in 2020
    6,400 Square Feet Lot
    $488,700 Zestimate®
    $219/sqft
    $3,381 Estimated rent

    Home value

    $488,700

    $445,000 - $538,000

    $3,381/mo

    Zestimate® history
    Loading
    Loading...

    Owner options

    List your home for rent

    $3,381/mo

    Rent Zestimate®

    Find your next renter with Zillow Rental Manager. Plus, with online applications, you can quickly screen prospective tenants – for free.

    Learn more

    $3,381/mo

    Rent Zestimate®

    Refinance and save

    $3,383/mo

    Est. payment

    Refinancing to a lower rate could help reduce your monthly payments and save thousands over the life of the loan.

    See today's rates

    $3,383/mo

    Est. payment

    Explore your selling options

    Work with a Zillow partner agent

    Leverage their expertise and Zillow's premium Showcase listings to get your home seen by more buyers.

    Get started

    List with your own agent

    Get your home in front of millions of buyers by listing it on Zillow.

    Learn how to do it

    Sell it yourself

    Take full control of how buyers see your home on Zillow by listing For Sale by Owner (FSBO).

    List your home

    What's special

    Single-story livingThree spacious bedroomsTimeless craftsman-style elementsExquisite cambria quartz countertopsCustom wood accentsOpen-concept floor planHardie board siding
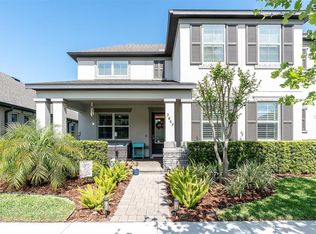
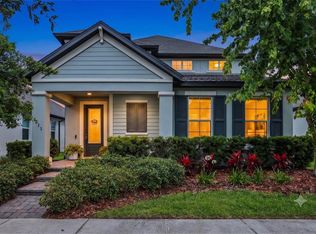
    3% Interest FHA Assumable Loan. Tucked away in the prestigious Starkey Ranch community, this stunning 2020 Hudson model by MI Homes blends thoughtful functionality with contemporary style and energy-saving features. Designed for easy, single-story living, the open-concept floor plan includes three spacious bedrooms, a flexible den or home office, two full baths, and an additional half bath—perfect for entertaining guests. You’ll be immediately drawn to the home’s curb appeal, highlighted by timeless Craftsman-style elements like Hardie board siding, rich stonework, decorative shutters, and a cozy front porch ideal for relaxing afternoons. Inside, the kitchen impresses with a natural gas range, premium cabinetry, and exquisite Cambria Quartz countertops. Wood-look tile flooring runs through the main living areas, complemented by custom wood accents and a charming barn door. The expansive primary suite features a grand double-door entrance and a luxuriously upgraded en-suite bathroom. Built with energy efficiency in mind, the home includes Low-E double-pane windows and a radiant barrier to help manage utility costs year-round. As a resident of vibrant Starkey Ranch, you’ll enjoy access to resort-style pools, scenic biking and walking trails, lush parks, a community library, delightful local dining and shopping, and the award-winning Starkey K-8 Magnet School. With close proximity to the Suncoast Parkway, commuting to downtown Tampa or the airport is a breeze. This is a rare opportunity to own a move-in ready, fully upgraded home in one of Tampa Bay’s most coveted master-planned communities.

    Zillow last checked:

    Listing updated:

    Listing Provided by:

    Anita McCracken 727-776-4638,

    F I GREY & SON RESIDENTIAL 727-495-2424,

    Bob McCracken 727-687-2479,

    F I GREY & SON RESIDENTIAL

    Bought with:

    Danielle Epstein, 3455965

    BHHS FLORIDA PROPERTIES GROUP

    Source: Stellar MLS,MLS#: W7876758MLS LogoOriginating MLS: West Pasco

    Facts & features

    Interior

    Bedrooms & bathrooms
    • Bedrooms: 3
    • Bathrooms: 3
    • Full bathrooms: 2
    • 1/2 bathrooms: 1
    Primary bedroom
    • Features: Walk-In Closet(s)
    • Level: First
    Den
    • Level: First
    • Area: 156 Square Feet
    • Dimensions: 13x12
    Kitchen
    • Level: First
    • Area: 204 Square Feet
    • Dimensions: 17x12
    Living room
    • Level: First
    • Area: 234 Square Feet
    • Dimensions: 18x13
    Heating
    • Central
    Cooling
    • Central Air
    Appliances
    • Included: Dishwasher, Dryer, Electric Water Heater, Microwave, Range, Refrigerator, Washer
    • Laundry: Inside, Laundry Room
    Features
    • Kitchen/Family Room Combo, Open Floorplan
    • Flooring: Ceramic Tile
    • Doors: Sliding Doors
    • Has fireplace: No
    Interior area
    • Total structure area: 3,048
    • Total interior livable area: 2,233 sqft

    Property

    Parking
    • Total spaces: 2
    • Parking features: Garage - Attached
    • Attached garage spaces: 2
    Features
    • Levels: One
    • Stories: 1
    • Exterior features: Irrigation System, Sidewalk
    Lot
    • Size: 6,400 sqft
    Details
    • Parcel number: 2126170110006000120
    • Zoning: MPUD
    • Special conditions: None

    Construction

    Type & style
    • Home type: SingleFamily
    • Property subtype: Single Family Residence
    Materials
    • Block, Concrete
    • Foundation: Slab
    • Roof: Shingle
    Condition
    • New construction: No
    • Year built: 2020

    Utilities & green energy

    • Sewer: Public Sewer
    • Water: Public
    • Utilities for property: Electricity Connected, Natural Gas Available, Sewer Connected, Street Lights, Underground Utilities, Water Connected

    Community & neighborhood

    Community
    • Community features: Clubhouse, Deed Restrictions, Dog Park, Fitness Center, Golf Carts OK, Irrigation-Reclaimed Water, Park, Playground, Pool, Sidewalks
    Location
    • Region: Odessa
    • Subdivision: STARKEY RANCH VILLAGE 2 PH 1B-2

    HOA & financial

    HOA
    • Has HOA: Yes
    • HOA fee: $7 monthly
    • Services included: Community Pool
    • Association name: Green Acres Properties
    • Association phone: 813-936-4111
    Other fees
    • Pet fee: $0 monthly
    Other financial information
    • Total actual rent: 0

    Other

    Other facts
    • Listing terms: Cash,Conventional,FHA,VA Loan
    • Ownership: Fee Simple
    • Road surface type: Paved

    Price history

    DateEventPrice
    3/16/2026Sold$490,000-2%$219/sqft
    Source: Stellar MLS #W7876758 Report a problem
    2/26/2026Pending sale$500,000$224/sqft
    Source: Stellar MLS #W7876758 Report a problem
    2/17/2026Price change$500,000-2.9%$224/sqft
    Source: Stellar MLS #W7876758 Report a problem
    1/14/2026Listed for sale$515,000-2.8%$231/sqft
    Source: Stellar MLS #W7876758 Report a problem
    10/13/2025Listing removed$529,999$237/sqft
    Source: Stellar MLS #W7876758 Report a problem
    10/4/2025Price change$529,999-1.7%$237/sqft
    Source: Stellar MLS #W7876758 Report a problem
    8/14/2025Price change$539,000-2%$241/sqft
    Source: Stellar MLS #W7876758 Report a problem
    7/7/2025Price change$549,900-2.7%$246/sqft
    Source: Stellar MLS #W7876758 Report a problem
    6/24/2025Listed for sale$565,000+66.7%$253/sqft
    Source: Stellar MLS #W7876758 Report a problem
    7/10/2020Sold$338,880$152/sqft
    Source: Public Record Report a problem

    Public tax history

    YearProperty taxesTax assessment
    2024$8,990 +3.8%$344,200
    2023$8,664 +6.4%$344,200 +3%
    2022$8,145 +4.3%$334,180 +6.1%
    2021$7,807 +132.3%$315,005 +5445.9%
    2020$3,361 +10%$5,680 +9.9%
    2019$3,055 $5,170 +10%
    2018$3,055 $4,700

    Find assessor info on the county website

    Neighborhood: 33556

    Nearby schools

    GreatSchools rating
    Get a cash offer in 3 minutes
    Find out how much your home could sell for in as little as 3 minutes with a no-obligation cash offer.
    Estimated market value
    $488,700
    Get a cash offer in 3 minutes
    Find out how much your home could sell for in as little as 3 minutes with a no-obligation cash offer.
    Estimated market value
    $488,700