Skip main navigation
Sold for $639,000
  • $639,000

    4044 Night Star Trl, Odessa, FL 33556

    3beds
    2,767sqft
    Single Family Residence
    Built in 2020
    6,050 Square Feet Lot
    $629,500 Zestimate®
    $231/sqft
    $4,060 Estimated rent

    Home value

    $629,500

    $567,000 - $699,000

    $4,060/mo

    Zestimate® history
    Loading
    Loading...

    Owner options

    List your home for rent

    $4,060/mo

    Rent Zestimate®

    Find your next renter with Zillow Rental Manager. Plus, with online applications, you can quickly screen prospective tenants – for free.

    Learn more

    $4,060/mo

    Rent Zestimate®

    Refinance and save

    $4,341/mo

    Est. payment

    Refinancing to a lower rate could help reduce your monthly payments and save thousands over the life of the loan.

    See today's rates

    $4,341/mo

    Est. payment

    Explore your selling options

    Work with a Zillow partner agent

    Leverage their expertise and Zillow's premium Showcase listings to get your home seen by more buyers.

    Get started

    List with your own agent

    Get your home in front of millions of buyers by listing it on Zillow.

    Learn how to do it

    Sell it yourself

    Take full control of how buyers see your home on Zillow by listing For Sale by Owner (FSBO).

    List your home

    What's special

    Large center islandHome officeFabulous farmhouse sinkWood windowsills and casingsPremium quartz countertopsFlex roomSpectacular bath
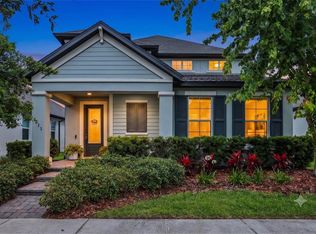
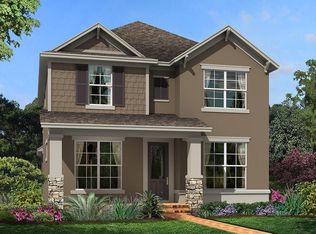
    Absolutely STUNNING 3 bedroom + OFFICE and FLEX ROOM home in Starkey Ranch, loaded with DESIGNER features and high-end touches. Enjoy CONSERVATION and WATER VIEWS from the relaxing front porch, the home office/den --- and from your UPSTAIRS BALCONY. Gorgeous floors, wood windowsills and casings, crown molding, paneling and trim add to the home’s stunning finish --- and the MODEL-HOME feel. Ample windows provide plenty of natural light, which compliments the fresh, neutral colors and helps make the home warm and inviting. The HGTV-worthy GOURMET KITCHEN features gas cooktop, closet pantry with built-in solid shelving, large center island, premium quartz countertops, upgraded cabinetry with wine-rack, under cabinet lighting and a fabulous farmhouse sink. The spacious 1st FLOOR primary suite features conservation views, a CUSTOM CLOSET and a spectacular bath. Use the downstairs HOME OFFICE as a formal dining room, den, or possibly even convert it to a 4th BEDROOM --- whatever your family needs. Upstairs, the flex room is perfect for a game room, play-room, home theatre, work-out space --- or head outside to enjoy stunning views from the PRIVATE BALCONY. There’s also a screened patio in the backyard and natural gas hookup for even more OUTDOOR LIVING space. Other upgrades include 3” blinds, custom built-in features, fireplace, overhead storage in the garage, upgraded appliances, as well as a gas hot-water heater and gas dryer, to name a few. All this in sought after Starkey Ranch, known for offering 22 miles of walking/biking trails set amidst conservation lands, lakes and parks. The community also offers 3 pools, a splash pad, playgrounds, dog parks, tennis courts, a community garden – as well as soccer, football, lacrosse, softball and baseball fields in the Starkey Ranch District Park. There’s even an A-rated K-8 MAGNET SCHOOL in the community. Publix and other shopping options are minutes away in the Town Square. Easy access to the Suncoast Parkway/Veterans Expressway and US 19, putting Tampa International Airport and even Sunset Beach only 30 minutes away. This one is sure to impress. Make this model-like home, YOUR home. Schedule your showing today.

    Zillow last checked:

    Listing updated:

    Listed by:

    Jeremy Gamble 407-719-6579,

    SIMPLESHOWING INC 833-500-7469

    Bought with:

    Jennifer Myers, 3433393

    KELLER WILLIAMS TAMPA PROP.

    Source: Stellar MLS,MLS#: O6327508MLS LogoOriginating MLS: Suncoast Tampa

    Facts & features

    Interior

    Bedrooms & bathrooms
    • Bedrooms: 3
    • Bathrooms: 3
    • Full bathrooms: 2
    • 1/2 bathrooms: 1
    Primary bedroom
    • Features: Ceiling Fan(s), Dual Sinks, Water Closet/Priv Toilet, Walk-In Closet(s)
    • Level: First
    • Area: 224 Square Feet
    • Dimensions: 14x16
    Bedroom 2
    • Features: Walk-In Closet(s)
    • Level: Second
    • Area: 132 Square Feet
    • Dimensions: 11x12
    Bedroom 3
    • Features: Walk-In Closet(s)
    • Level: Second
    • Area: 165 Square Feet
    • Dimensions: 11x15
    Balcony porch lanai
    • Level: Second
    Bonus room
    • Features: No Closet
    • Level: Second
    Dining room
    • Level: First
    • Area: 221 Square Feet
    • Dimensions: 13x17
    Kitchen
    • Features: Pantry, Kitchen Island
    • Level: First
    • Area: 210 Square Feet
    • Dimensions: 21x10
    Living room
    • Level: First
    • Area: 342 Square Feet
    • Dimensions: 18x19
    Office
    • Level: First
    • Area: 143 Square Feet
    • Dimensions: 11x13
    Heating
    • Central
    Cooling
    • Central Air
    Appliances
    • Included: Oven, Cooktop, Dishwasher, Disposal, Dryer, Gas Water Heater, Microwave, Refrigerator, Washer
    • Laundry: Inside
    Features
    • Crown Molding, In Wall Pest System, Open Floorplan, Primary Bedroom Main Floor, Tray Ceiling(s), Walk-In Closet(s)
    • Flooring: Carpet, Ceramic Tile, Laminate
    • Windows: Blinds, Wood Frames, Window Treatments, Hurricane Shutters/Windows
    • Has fireplace: Yes
    • Fireplace features: Electric
    Interior area
    • Total structure area: 3,714
    • Total interior livable area: 2,767 sqft

    Property

    Parking
    • Total spaces: 2
    • Parking features: Garage - Attached
    • Attached garage spaces: 2
    • Details: Garage Dimensions: 21x23
    Features
    • Levels: One
    • Stories: 1
    • Patio & porch: Covered, Front Porch, Patio, Screened
    • Exterior features: Balcony, Irrigation System
    • Has view: Yes
    • View description: Trees/Woods, Water
    • Water view: Water
    Lot
    • Size: 6,050 Square Feet
    Details
    • Parcel number: 2126170110005000180
    • Zoning: MPUD
    • Special conditions: None

    Construction

    Type & style
    • Home type: SingleFamily
    • Property subtype: Single Family Residence
    Materials
    • Block, Stucco
    • Foundation: Slab
    • Roof: Shingle
    Condition
    • New construction: No
    • Year built: 2020
    Details
    • Builder model: Sheridan
    • Builder name: M/I Homes

    Utilities & green energy

    • Sewer: Public Sewer
    • Water: Public
    • Utilities for property: Cable Connected

    Community & HOA

    Community
    • Features: Fishing, Deed Restrictions, Dog Park, Irrigation-Reclaimed Water, Park, Playground, Pool, Sidewalks, Special Community Restrictions, Tennis Court(s)
    • Pet fee: $0 monthly
    • Subdivision: STARKEY RANCH PRCL D PH 2
    HOA
    • Has HOA: Yes
    • Amenities included: Playground, Pool, Recreation Facilities, Tennis Court(s)
    • Services included: Common Area Taxes, Community Pool, Manager, Recreational Facilities
    • HOA fee: $7 monthly
    • HOA name: Starkey Ranch MPOA / Stephanie Tirado
    • HOA phone: 813-936-4111
    Location
    • Region: Odessa

    Financial & listing details

    • Price per square foot: $231/sqft
    • Tax assessed value: $567,243
    • Annual tax amount: $5,316
    • Date on market: 7/23/2025
    • Cumulative days on market: 22 days
    • Listing terms: Cash,Conventional,VA Loan
    • Ownership: Fee Simple
    • Total actual rent: 0
    • Road surface type: Paved

    Price history

    DateEventPrice
    9/15/2025Sold$639,000-1.7%$231/sqft
    Source: Stellar MLS #O6327508 Report a problem
    8/16/2025Pending sale$649,900$235/sqft
    Source: Stellar MLS #O6327508 Report a problem
    7/23/2025Listed for sale$649,900+55.6%$235/sqft
    Source: Stellar MLS #O6327508 Report a problem
    5/1/2020Sold$417,670$151/sqft
    Source: Public Record Report a problem

    Public tax history

    YearProperty taxesTax assessment
    2024$8,961 +3.8%$342,500
    2023$8,636 +6.4%$342,500 +3%
    2022$8,120 +4.3%$332,530 +6.1%
    2021$7,782 +132%$313,448 +5640.8%
    2020$3,354 +10.1%$5,460 +9.9%
    2019$3,048 $4,970 +9.8%
    2018$3,048 $4,525
    Find assessor info on the county website

    Neighborhood: 33556

    Nearby schools

    GreatSchools rating
    Schools provided by the listing agent
    • Elementary: Starkey Ranch K-8
    • Middle: Starkey Ranch K-8
    • High: River Ridge High-PO

    Source: Stellar MLS. This data may not be complete. We recommend contacting the local school district to confirm school assignments for this home.

    Get a cash offer in 3 minutes
    Find out how much your home could sell for in as little as 3 minutes with a no-obligation cash offer.
    Estimated market value
    $629,500
    Get a cash offer in 3 minutes
    Find out how much your home could sell for in as little as 3 minutes with a no-obligation cash offer.
    Estimated market value
    $629,500